
11302 Sandpine Road, Riverview, FL 33569
Local realty services provided by:Bingham Realty ERA Powered
Listed by: lisa tackus
Office: elevated realty
MLS#:TB8526044
Source:MFRMLS
Price summary
- Price:$725,000
- Price per sq. ft.:$158.02
- Monthly HOA dues:$20.83
About this home
Pond Lot- Kayaks and so much more! Welcome to this exceptional 3200+ square foot 3 bedroom, 2 1/2 bath spacious home with office & loft in the highly sought-after Shadow Run community. Sitting on 1+ acre lot, with spacious double balconies & oversized screened lanai where peaceful pond views and natural beauty create the perfect Florida retreat. Situated on a picturesque waterfront homesite, this property offers a serene backdrop to enjoy morning coffee, evening sunsets, & abundant wildlife. This meticulously maintained home has been thoughtfully updated & cared for, offering buyers peace of mind with numerous major improvements & preventative maintenance.
Major Updates include:
new roof installed (September 2021)
Eaton electrical panel installed (June 2021)
50-amp generator connection with bypass interlock system,
Entire septic system replaced (December 2022)
New backyard well drilled (September 2025) while retaining the original well for irrigation,
Closed-cell spray foam insulation added (March 2022) in the attic, garage, exterior bedroom wall, and front porch overhang for improved energy efficiency.
Garage door installed (2020)
Garage door opener replaced (October 2023)
Professionally serviced annually, most recently in April 2026.
Windows & Storm Protection include:
PGT hurricane-impact windows and master bedroom sliding glass door,
Front upstairs windows and sliding glass door replaced (April 2022)
Remaining windows replaced (August 2023),
Third-nail roof-to-wall connection completed during roof installation,
Wind mitigation inspection completed and available upon request.
Heating & Cooling updates include:
Downstairs A/C system replaced (February 2021)
Upstairs A/C system replaced (March 2022)
Comprehensive water treatment system featuring:
Chlorination system,
Holding tank,
Greensand filter,
Carbon filter,
Water softener,
Greensand media, carbon filter, and softener resin replaced (July 2025)
Outdoor Living includes:
All lanai screens replaced (2022)
Pond-front homesite with beautiful water views,
Irrigation system with Orbit controller.
Septic lift station and tank professionally pumped (April 2025)
Original well maintained for lawn irrigation and
new residential well installed for household use.
Monthly pest and mosquito prevention service and annual termite station monitoring.
This exceptional Shadow Run home has been meticulously maintained with quality upgrades, regular professional servicing, and significant investments throughout the years—allowing the next owner to move in with confidence and enjoy worry-free Florida living. Shadow Run is one of Riverview's hidden gems, known for its spacious homesites, mature landscaping, and tranquil atmosphere. Residents enjoy convenient access to nearby Lake Grady, a scenic nature preserve with walking trails, and a variety of outdoor recreational opportunities.
Perfectly positioned for commuters, this home offers easy access to I-75, I-4, and the Crosstown Expressway, making travel to Downtown Tampa, MacDill Air Force Base, Tampa International Airport, and the surrounding area convenient. Shopping, restaurants, top-rated medical facilities, entertainment, and everyday conveniences are all just minutes away.
Whether you're searching for peaceful waterfront living or a prime location close to everything Tampa has to offer, this Shadow Run delivers the perfect combination of comfort, convenience, and natural beauty....
Contact an agent
Home facts
- Year built:1979
- Subdivision & Development:SHADOW RUN UNIT 1
- Listing ID #:TB8526044
- Added:53 day(s) ago
- Updated:September 06, 2026 at 04:31 PM
Rooms and interior
- Bedrooms:3
- Total bathrooms:3
- Full bathrooms:2
- Half bathrooms:1
- Flooring:Luxury Vinyl, Tile, Vinyl
- Dining Description:Eat In Kitchen
- Kitchen Description:Cooktop, Dishwasher, Eat-in Kitchen, Microwave, Range Hood, Refrigerator
- Bedroom Description:Primary Bedroom Upstairs, Split Bedroom
- Living area:3,269 sq. ft.
Heating and cooling
- Cooling:Central Air
- Heating:Central
- Central air:Yes
Structure and exterior
- Roof:Shingle
- Year built:1979
- Building area:3,269 sq. ft.
- Lot area:1.12 Acres
- Lot Features:Paved, Unincorporated
- Construction Materials:Vinyl Siding
- Exterior Features:Balcony, Private Mailbox, Screened
- Foundation Description:Slab
- Levels:Multi/Split Story
Schools
- High school:Riverview-HB
- Middle school:Rodgers-HB
- Elementary school:Warren Hope Dawson Elementary
Utilities
- Water:Public, Water Connected, Well
- Sewer:Public, Septic Tank
Finances and disclosures
- Price:$725,000
- Price per sq. ft.:$158.02
- Tax amount:$8,189 (2025)
Features and amenities
- Appliances:Cooktop, Dishwasher, Dryer, Irrigation Equipment, Microwave, Range Hood, Refrigerator, Washer
- Laundry features:Dryer, Inside, Washer
- Amenities:BB/HS Internet Available, Cable Available, Ceiling Fans(s), Eat-in Kitchen, Fence Restrictions, Irrigation Equipment, Phone Available, Primary Bedroom Upstairs, Split Bedroom
- Pool features:Public Pool
Parking
- Parking description:Attached Garage, Driveway
- Garage:Yes
- Garage spaces:2
 The information being provided by Stellar Mls is for the consumer's personal, non-commercial use and may not be used for any purpose other than to identify prospective properties consumer may be interested in purchasing. Any information relating to real estate for sale referenced on this web site comes from the Internet Data Exchange (IDX) program of the Stellar Mls. Bingham Realty ERA Powered is not a Multiple Listing Service (MLS), nor does it offer MLS access. This website is a service of Bingham Realty ERA Powered, a broker participant of Stellar Mls. This web site may reference real estate listing(s) held by a brokerage firm other than the broker and/or agent who owns this web site.
The accuracy of all information, regardless of source, including but not limited to open house information, square footages and lot sizes, is deemed reliable but not guaranteed and should be personally verified through personal inspection by and/or with the appropriate professionals. The data contained herein is copyrighted by Stellar Mls and is protected by all applicable copyright laws. Any unauthorized dissemination of this information is in violation of copyright laws and is strictly prohibited.
Properties in listings may have been sold or may no longer be available.
Copyright 2026 Stellar Mls. All rights reserved.
The information being provided by Stellar Mls is for the consumer's personal, non-commercial use and may not be used for any purpose other than to identify prospective properties consumer may be interested in purchasing. Any information relating to real estate for sale referenced on this web site comes from the Internet Data Exchange (IDX) program of the Stellar Mls. Bingham Realty ERA Powered is not a Multiple Listing Service (MLS), nor does it offer MLS access. This website is a service of Bingham Realty ERA Powered, a broker participant of Stellar Mls. This web site may reference real estate listing(s) held by a brokerage firm other than the broker and/or agent who owns this web site.
The accuracy of all information, regardless of source, including but not limited to open house information, square footages and lot sizes, is deemed reliable but not guaranteed and should be personally verified through personal inspection by and/or with the appropriate professionals. The data contained herein is copyrighted by Stellar Mls and is protected by all applicable copyright laws. Any unauthorized dissemination of this information is in violation of copyright laws and is strictly prohibited.
Properties in listings may have been sold or may no longer be available.
Copyright 2026 Stellar Mls. All rights reserved.New listings near 11302 Sandpine Road
- Coming Soon
 $489,000Coming Soon4 beds 4 baths3,157 sq. ft.
11520 Scarlet Ibis Pl, RIVERVIEW, FL 33569
MLS# TB8544100Listed by: ORCHARD BROKERAGE, LLC - Coming Soon
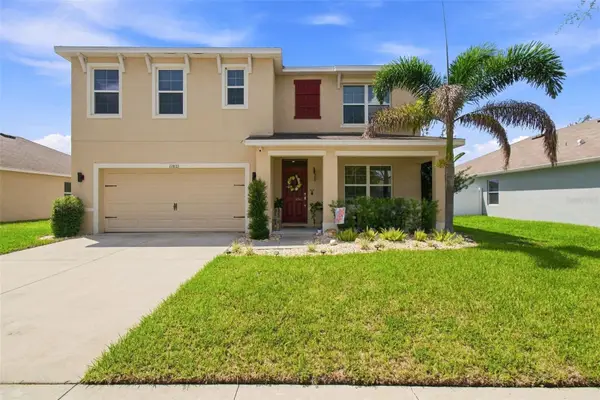 $425,000Coming Soon5 beds 3 baths2,674 sq. ft.
11833 Myrtle Rock Drive, RIVERVIEW, FL 33578
MLS# TB8545080Listed by: THE REALTY GROUP LLC - Coming Soon
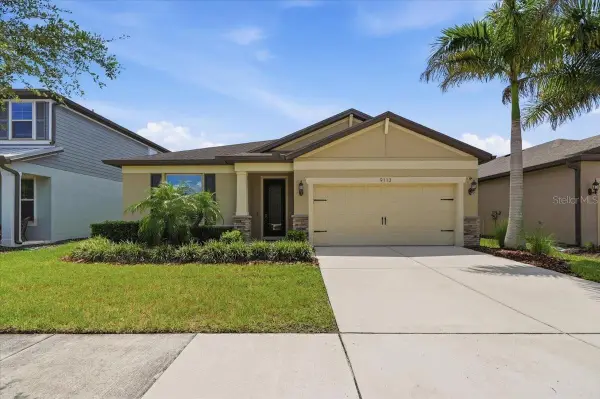 $429,900Coming Soon4 beds 2 baths2,144 sq. ft.
9113 Grant Line Lane, RIVERVIEW, FL 33578
MLS# L4964638Listed by: KELLER WILLIAMS REALTY - New
 $380,000Active4 beds 2 baths1,840 sq. ft.
11526 Ashton Field, RIVERVIEW, FL 33579
MLS# TB8546066Listed by: SMITH & ASSOCIATES REAL ESTATE - New
 $425,000Active4 beds 3 baths2,366 sq. ft.
12937 Satin Lily Drive, RIVERVIEW, FL 33579
MLS# TB8545814Listed by: THE VALENZUELA REAL ESTATE GRO - New
 $399,900Active4 beds 3 baths2,635 sq. ft.
13206 Wildflower Meadow Drive, RIVERVIEW, FL 33579
MLS# TB8545729Listed by: ELEVATED REALTY - New
 $450,000Active5 beds 3 baths2,638 sq. ft.
9118 Mountain Magnolia Drive, RIVERVIEW, FL 33578
MLS# TB8545590Listed by: KELLER WILLIAMS SOUTH SHORE - New
 $385,000Active4 beds 3 baths2,058 sq. ft.
12210 Legacy Bright Street, RIVERVIEW, FL 33578
MLS# TB8545510Listed by: LPT REALTY, LLC - New
 $640,000Active4 beds 3 baths2,514 sq. ft.
11750 Lake Lucaya Drive, RIVERVIEW, FL 33579
MLS# TB8545007Listed by: LIPPLY REAL ESTATE - New
 $344,900Active4 beds 2 baths1,918 sq. ft.
13224 Wildflower Meadow Drive, RIVERVIEW, FL 33579
MLS# O6437776Listed by: ENTERA REALTY LLC


Protect your home and budget from life's surprises with an Assurant Home Warranty, backed by a partner that supports you through every step of homeownership. Explore Plans.
© 2023 - 2026 ERA Franchise Systems LLC. All rights reserved. ERA Franchise Systems LLC fully supports the principles of the Fair Housing Act and the Equal Opportunity Act. ERA, ERA Real Estate powered, and their respective logos are registered service marks of ERA Franchise Systems LLC. Each office is independently owned and operated.