
11734 Newberry Grove Loop, Riverview, FL 33579
Local realty services provided by:ERA Advantage Realty, Inc.
Upcoming open houses
- Sat, Nov 2112:00 pm - 03:00 pm
- Sat, Nov 2812:00 pm - 03:00 pm
Listed by: paula beckford-harrilal
Office: re/max realty unlimited
MLS#:TB8567879
Source:MFRMLS
Price summary
- Price:$730,000
- Price per sq. ft.:$153.98
- Monthly HOA dues:$5.42
About this home
Discover this beautifully maintained, move-in-ready 4-bedroom, 3.5-bath home with a 3-car garage, situated on an expansive 0.43-ACRE corner conservation parcel in the desirable Panther Trace II community of Riverview, Florida. Built in 2013 by K. Hovnanian Homes, this spacious two-story residence combines an exceptional outdoor lifestyle, versatile living spaces, and thoughtful upgrades. Enjoy year-round Florida living with a newer HEATED SALTWATER POOL built in 2021, featuring a waterfall, sun shelf, LED lighting, automatic pool cleaner, and close to 13,000 gallons of enjoyment! The expansive paver deck and SCREENED ENCLOSURE, built in 2022, create an inviting setting for entertaining and relaxing. Beyond the pool, the vinyl PRIVACY-FENCED backyard offers generous green space for gardening, recreation, pets, or future enhancements. Two access gates add convenience, while the conservation setting enhances the natural surroundings. SOARING ceilings welcome you into a thoughtfully designed floor plan with MULTIPLE gathering spaces, a dedicated home office, and a flexible first-floor bonus room ideal for entertaining or recreation. Ceramic tile and waterproof laminate flooring extend throughout the first floor and spacious upstairs loft, offering durability and easy maintenance. Carpeting is limited to the staircase and upstairs bedrooms. An elegant staircase with a stained wood handrail, decorative wrought-iron balusters, and substantial wood newel posts adds architectural character. The PRIMARY SUITE is an impressive retreat to an exceptionally spacious primary bedroom approaching 400 square feet, featuring a tray ceiling, crown molding, and dual closets. The ensuite bathroom offers separate vanities, a makeup area, walk-in shower, HYDROMASSAGE tub, private water closet, and combination BIDET toilet. Upstairs, an additional bedroom features its own ensuite bathroom, while two secondary bedrooms share another full bathroom. The generous LOFT provides flexibility for a media room, playroom, or second living area. COMFORT, CONVENIENCE & ADDED VALUE features include two HVAC systems, a 2nd floor laundry room with built-in cabinetry and utility sink; water softener, hurricane SHUTTERS, and a 3-car garage with overhead STORAGE racks and cabinetry. The exterior was freshly PAINTED in 2026, and the tile roof recently cleaned. All kitchen appliances, washer, dryer, an additional stainless-steel garage refrigerator, security cameras, and blink doorbell convey. A transferrable home warranty covers eligible appliances, HVAC, plumbing, and electrical systems, subject to warranty terms. The community offers RESORT-STYLE LIVING! Panther Trace II amenities include a zero-entry resort-style pool, splash pad, clubhouse, PICKLEBALL and tennis courts, basketball and volleyball courts, and batting cage. Collins PK-8 School is conveniently located within the community. Enjoy NEARBY shopping, dining, parks, and major commuting routes connecting to Tampa Bay's employment centers, entertainment, and Gulf Coast BEACHES. This property combines a newer heated saltwater pool, expansive conservation parcel, privacy-fenced backyard, tile roof, versatile floor plan, and 3-car garage. Located in Flood Zone X, with a HOA FEE of just $65 a YEAR. Schedule your private showing and discover the lifestyle waiting for you at 11734 Newberry Grove Loop!...
Contact an agent
Home facts
- Year built:2013
- Subdivision & Development:PANTHER TRACE PH 2A-1
- Listing ID #:TB8567879
- Added:2 day(s) ago
- Updated:November 18, 2026 at 07:53 PM
Rooms and interior
- Bedrooms:4
- Total bathrooms:4
- Full bathrooms:3
- Half bathrooms:1
- Flooring:Carpet, Ceramic Tile, Laminate
- Kitchen Description:Dishwasher, Disposal, Kitchen/Family Room Combo, Microwave, Range, Refrigerator, Solid Wood Cabinets, Stone Counters, Water Softener
- Bedroom Description:High Ceilings, Primary Bedroom Upstairs, Walk-In Closet(s)
- Living area:3,744 sq. ft.
Heating and cooling
- Cooling:Central Air
- Heating:Central, Electric
- Central air:Yes
Structure and exterior
- Roof:Tile
- Year built:2013
- Building area:3,744 sq. ft.
- Lot area:0.43 Acres
- Lot Features:Corner Lot, Landscaped, Oversized, Sidewalk
- Architectural Style:Contemporary
- Construction Materials:Block, Concrete, Stucco
- Exterior Features:Covered Porch/Patio, Enclosed, Front Porch, Garden, Lighting, Patio, Private Mailbox, Rain Gutters, Screened, Sidewalk
- Foundation Description:Slab
- Levels:2 Story
Schools
- High school:Riverview-HB
- Middle school:Collins PreK 8 School
- Elementary school:Collins PreK-8 School
Utilities
- Water:Public, Water Connected
- Sewer:Public, Public Sewer, Sewer Connected
Finances and disclosures
- Price:$730,000
- Price per sq. ft.:$153.98
- Tax amount:$3,387 (2026)
Features and amenities
- Appliances:Dishwasher, Disposal, Dryer, Electric Water Heater, Irrigation Equipment, Microwave, Range, Refrigerator, Washer, Water Softener
- Laundry features:Dryer, Laundry Room, Washer
- Amenities:Accessibility Features, Basketball Court, Cable Connected, Ceiling Fans(s), Clubhouse, Crown Molding, Fence Restrictions, High Ceilings, Irrigation Equipment, Kitchen/Family Room Combo, Lobby Key Required, Open Floorplan, Park, Pickleball Court(s), Playground, Pool, Primary Bedroom Upstairs, Solid Wood Cabinets, Stone Counters, Tennis Court(s), Thermostat, Tray Ceiling(s), Walk-In Closet(s), Window Treatments
- Pool features:Automatic Cleaner, Child Safety Fence, Gunite, Heated, In Ground, Pool, Pool/Deck, Private Pool, Salt Water, Screen Enclosure, Tile
Parking
- Parking description:Attached Garage, Driveway, Garage Door Opener
- Garage:Yes
- Garage spaces:3
 The information being provided by Stellar Mls is for the consumer's personal, non-commercial use and may not be used for any purpose other than to identify prospective properties consumer may be interested in purchasing. Any information relating to real estate for sale referenced on this web site comes from the Internet Data Exchange (IDX) program of the Stellar Mls. ERA Advantage Realty, Inc. is not a Multiple Listing Service (MLS), nor does it offer MLS access. This website is a service of ERA Advantage Realty, Inc., a broker participant of Stellar Mls. This web site may reference real estate listing(s) held by a brokerage firm other than the broker and/or agent who owns this web site.
The accuracy of all information, regardless of source, including but not limited to open house information, square footages and lot sizes, is deemed reliable but not guaranteed and should be personally verified through personal inspection by and/or with the appropriate professionals. The data contained herein is copyrighted by Stellar Mls and is protected by all applicable copyright laws. Any unauthorized dissemination of this information is in violation of copyright laws and is strictly prohibited.
Properties in listings may have been sold or may no longer be available.
Copyright 2026 Stellar Mls. All rights reserved.
New listings near 11734 Newberry Grove Loop
- Coming Soon
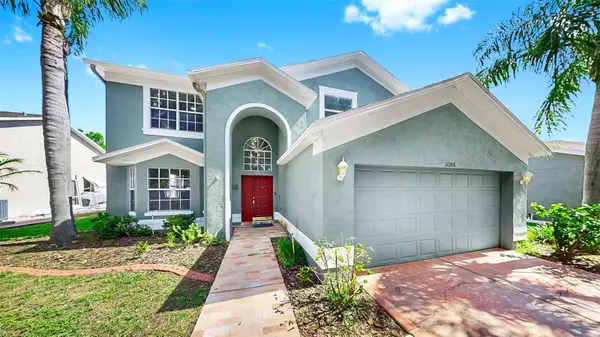 $519,900Coming Soon5 beds 3 baths2,888 sq. ft.
11208 Sailbrooke Drive, RIVERVIEW, FL 33579
MLS# TB8568469Listed by: CENTURY 21 BEGGINS ENTERPRISES - New
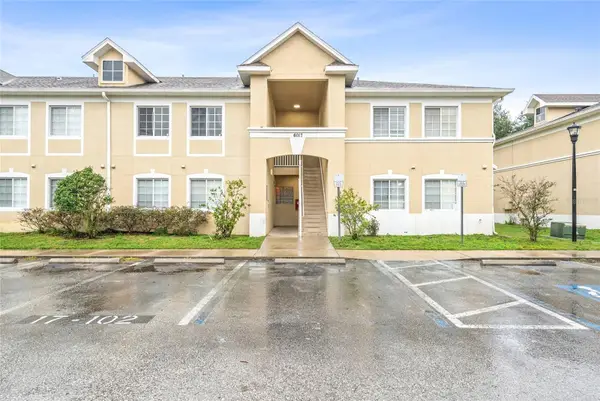 $155,000Active3 beds 2 baths1,151 sq. ft.
6017 Portsdale Place #202, RIVERVIEW, FL 33578
MLS# TB8568200Listed by: VINTAGE REAL ESTATE SERVICES - New
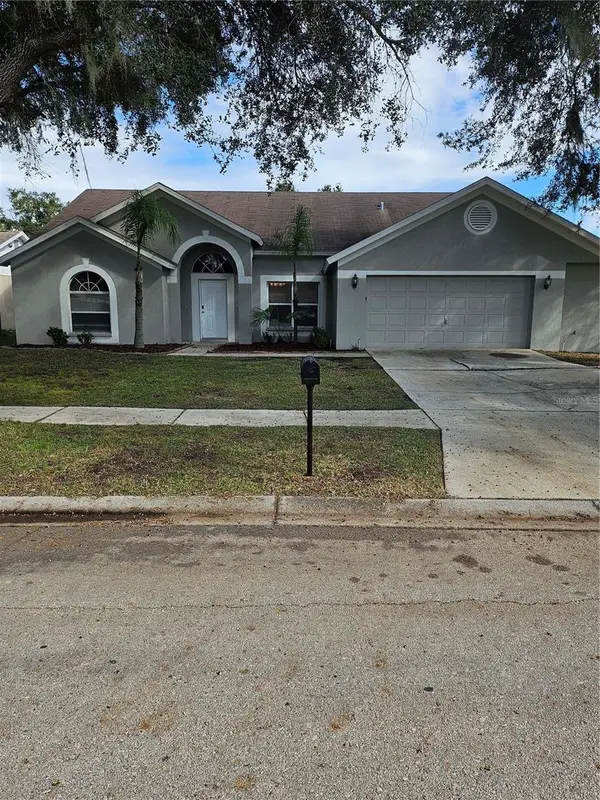 $479,900Active4 beds 2 baths2,015 sq. ft.
10320 Tarragon Drive, RIVERVIEW, FL 33569
MLS# TB8568811Listed by: EXP REALTY LLC - New
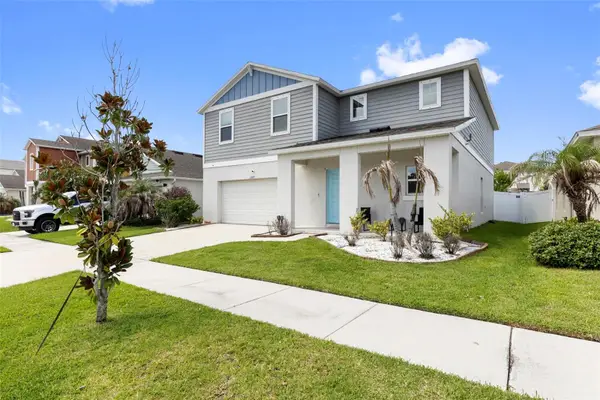 $440,000Active4 beds 3 baths2,448 sq. ft.
13109 Fruitville Way, RIVERVIEW, FL 33579
MLS# G5120380Listed by: LUXE PROPERTIES - New
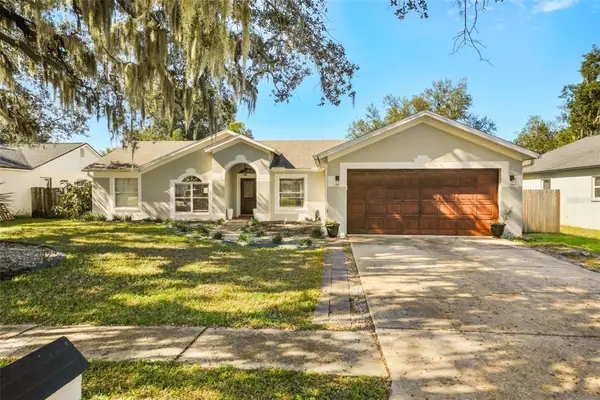 $400,000Active4 beds 2 baths1,775 sq. ft.
10722 Deepbrook Drive, RIVERVIEW, FL 33569
MLS# TB8567524Listed by: KELLER WILLIAMS REALTY AT THE LAKES - Open Sat, 11am to 2pmNew
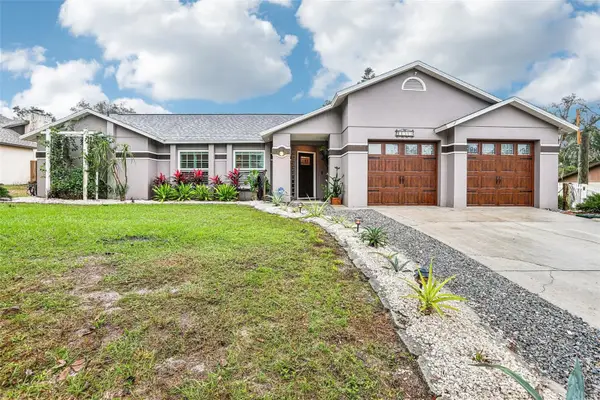 $525,000Active3 beds 2 baths1,834 sq. ft.
11505 Whisper Ridge Court, RIVERVIEW, FL 33569
MLS# TB8567566Listed by: REDFIN CORPORATION - New
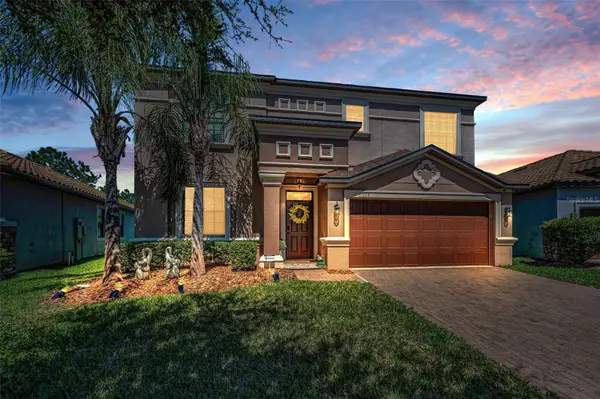 $479,000Active4 beds 3 baths2,482 sq. ft.
11922 Frost Aster Drive, RIVERVIEW, FL 33579
MLS# TB8568175Listed by: SHARKS REALTY GROUP LLC - New
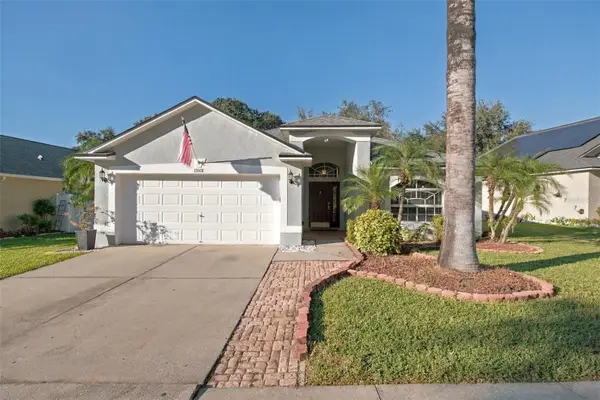 $349,900Active3 beds 2 baths1,620 sq. ft.
11018 Lakeside Vista Drive, RIVERVIEW, FL 33569
MLS# TB8568596Listed by: LPT REALTY, LLC - New
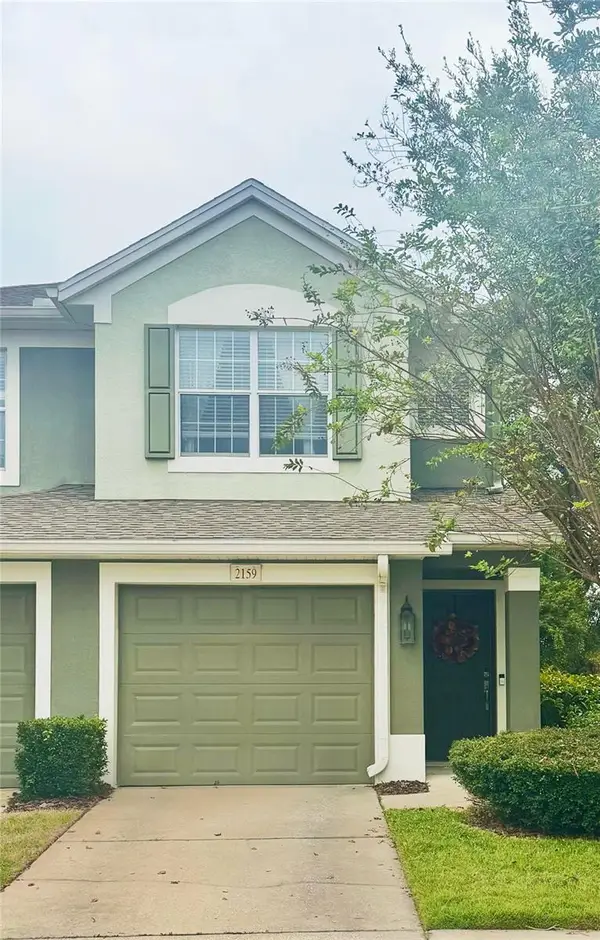 $324,900Active2 beds 2 baths1,797 sq. ft.
2159 River Turia Circle, RIVERVIEW, FL 33578
MLS# TB8568245Listed by: THE KEYES COMPANY - New
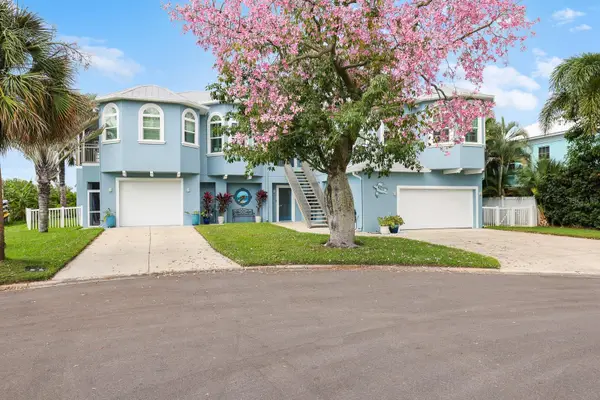 $1,270,000Active3 beds 3 baths2,770 sq. ft.
9425 Oak Street, RIVERVIEW, FL 33578
MLS# TB8565594Listed by: EATON REALTY


Protect your home and budget from life's surprises with an Assurant Home Warranty, backed by a partner that supports you through every step of homeownership. Explore Plans.
© 2023 - 2026 ERA Franchise Systems LLC. All rights reserved. ERA Franchise Systems LLC fully supports the principles of the Fair Housing Act and the Equal Opportunity Act. ERA, ERA Real Estate powered, and their respective logos are registered service marks of ERA Franchise Systems LLC. Each office is independently owned and operated.