
11310 Winthrop Lake Drive, Riverview, FL 33578
Local realty services provided by:Tomlin St Cyr Real Estate Services ERA Powered
Listed by: chrissy nieves, pa
Office: re/max realty unlimited
MLS#:TB8499421
Source:MFRMLS
Price summary
- Price:$549,990
- Price per sq. ft.:$160.07
- Monthly HOA dues:$193.67
About this home
Pre-Inspected, Updated & Turn Key! Welcome to 11310 Winthrop Lake Dr, a 4-bedroom, 3.5-bath Spencer model in charming, neo traditional Winthrop Village with 2,661 square feet, a downstairs primary suite, loft, dining room, flex room, and 2-car garage. Offered at $585,000, this home brings together the location, convenience and value buyers are often trying to find in one place.
The two-story atrium entry sets the tone with natural light and a sense of openness from the moment you walk in. The main living area flows into a bright two story open great room where the kitchen, dining, and gathering spaces feel connected without losing function. The downstairs primary suite adds everyday ease, while the dining room, flex room, and upstairs loft give the home the extra spaces that make daily life work better.
The home includes meaningful updates including a new roof (2025), fresh paint, new light fixtures and hardware, and overhead storage in the garage. 11310 Winthrop Lake Drive also has no CDD, no required flood insurance, and natural gas - details that equal huge savings!
Winthrop Village is one of Tampa’s most desirable communities thanks to its neo traditional/new urban design and having Publix, Starbucks, Cali, shops, dining, and services right outside your door, giving the location a level of convenience and connectedness that is unmatched. Having everything you need within 2 square miles is amazing, but you're also located under 20 minutes to downtown Tampa and within 30 minutes of Wesley Chapel and Plant City making this one of the most centrally located communities in all of Tampa Bay.
The $581 quarterly HOA includes access to the clubhouse, updated gym, heated pool and spa, dog park, and new playground with turf.
11310 Winthrop Lake Dr is an incredible value for the community's most requested floor plan! Schedule your private tour today!...
Contact an agent
Home facts
- Year built:2009
- Subdivision & Development:WINTHROP VILLAGE PH ONE-B
- Listing ID #:TB8499421
- Added:92 day(s) ago
- Updated:August 22, 2026 at 08:08 PM
Rooms and interior
- Bedrooms:4
- Total bathrooms:4
- Full bathrooms:3
- Half bathrooms:1
- Flooring:Carpet, Tile
- Dining Description:Breakfast Room, Eat In Kitchen, Formal Dining Room, Living Room/Dining Room Combo
- Kitchen Description:Dishwasher, Disposal, Eat-in Kitchen, Exhaust Fan, Kitchen/Family Room Combo, Microwave, Range, Refrigerator, Solid Surface Counters, Stone Counters
- Bedroom Description:High Ceilings, Primary Bedroom Main Floor, Split Bedroom, Walk-In Closet(s)
- Living area:2,661 sq. ft.
Heating and cooling
- Cooling:Central Air
- Heating:Central, Electric, Heat Pump
- Central air:Yes
Structure and exterior
- Roof:Shingle
- Year built:2009
- Building area:2,661 sq. ft.
- Lot area:0.12 Acres
- Lot Features:Landscaped, Level, Near Public Transit, Paved, Private, Sidewalk, Unincorporated
- Architectural Style:Craftsman, Traditional
- Construction Materials:Block, Frame, Stucco
- Exterior Features:Covered Porch/Patio, Front Porch, Private Mailbox, Rear Porch, Sidewalk
- Foundation Description:Slab
- Levels:2 Story
Schools
- High school:Riverview-HB
- Middle school:Giunta Middle-HB
- Elementary school:Symmes-HB
Utilities
- Water:Public, Water Connected
- Sewer:Public, Public Sewer, Sewer Connected
Finances and disclosures
- Price:$549,990
- Price per sq. ft.:$160.07
- Tax amount:$7,911 (2025)
Features and amenities
- Appliances:Dishwasher, Disposal, Dryer, Exhaust Fan, Gas Water Heater, Microwave, Range, Refrigerator, Tankless Water Heater, Washer
- Laundry features:Dryer, Electric Dryer Hookup, Gas Dryer Hookup, Laundry Closet, Laundry Upper Level, Washer, Washer Hookup
- Amenities:BB/HS Internet Available, Cable Available, Ceiling Fans(s), Clubhouse, Eat-in Kitchen, Fence Restrictions, Fiber Optics, Fitness Center, High Ceilings, In Wall Pest System, Kitchen/Family Room Combo, Living Room/Dining Room Combo, Natural Gas Connected, Park, Phone Available, Playground, Pool, Primary Bedroom Main Floor, Recreation Facilities, Solid Surface Counters, Spa/Hot Tub, Split Bedroom, Stone Counters, Thermostat, Trail(s), Underground Utilities, Vehicle Restrictions, Walk-In Closet(s)
- Pool features:Pool, Public Pool
Parking
- Parking description:Attached Garage, Garage Door Opener, Garage Faces Rear
- Garage:Yes
- Garage spaces:2
 The information being provided by Stellar Mls is for the consumer's personal, non-commercial use and may not be used for any purpose other than to identify prospective properties consumer may be interested in purchasing. Any information relating to real estate for sale referenced on this web site comes from the Internet Data Exchange (IDX) program of the Stellar Mls. Tomlin St Cyr Real Estate Services ERA Powered is not a Multiple Listing Service (MLS), nor does it offer MLS access. This website is a service of Tomlin St Cyr Real Estate Services ERA Powered, a broker participant of Stellar Mls. This web site may reference real estate listing(s) held by a brokerage firm other than the broker and/or agent who owns this web site.
The accuracy of all information, regardless of source, including but not limited to open house information, square footages and lot sizes, is deemed reliable but not guaranteed and should be personally verified through personal inspection by and/or with the appropriate professionals. The data contained herein is copyrighted by Stellar Mls and is protected by all applicable copyright laws. Any unauthorized dissemination of this information is in violation of copyright laws and is strictly prohibited.
Properties in listings may have been sold or may no longer be available.
Copyright 2026 Stellar Mls. All rights reserved.
The information being provided by Stellar Mls is for the consumer's personal, non-commercial use and may not be used for any purpose other than to identify prospective properties consumer may be interested in purchasing. Any information relating to real estate for sale referenced on this web site comes from the Internet Data Exchange (IDX) program of the Stellar Mls. Tomlin St Cyr Real Estate Services ERA Powered is not a Multiple Listing Service (MLS), nor does it offer MLS access. This website is a service of Tomlin St Cyr Real Estate Services ERA Powered, a broker participant of Stellar Mls. This web site may reference real estate listing(s) held by a brokerage firm other than the broker and/or agent who owns this web site.
The accuracy of all information, regardless of source, including but not limited to open house information, square footages and lot sizes, is deemed reliable but not guaranteed and should be personally verified through personal inspection by and/or with the appropriate professionals. The data contained herein is copyrighted by Stellar Mls and is protected by all applicable copyright laws. Any unauthorized dissemination of this information is in violation of copyright laws and is strictly prohibited.
Properties in listings may have been sold or may no longer be available.
Copyright 2026 Stellar Mls. All rights reserved.New listings near 11310 Winthrop Lake Drive
- Coming Soon
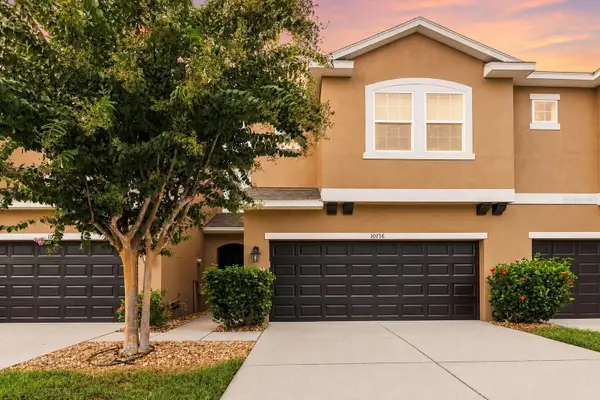 $289,900Coming Soon3 beds 3 baths1,499 sq. ft.
10716 Avery Park Drive, RIVERVIEW, FL 33578
MLS# TB8536281Listed by: KELLER WILLIAMS SUBURBAN TAMPA - Coming Soon
 $399,000Coming Soon4 beds 2 baths1,834 sq. ft.
13520 Palmera Vista Drive, RIVERVIEW, FL 33579
MLS# TB8539525Listed by: KELLER WILLIAMS SUBURBAN TAMPA - Coming Soon
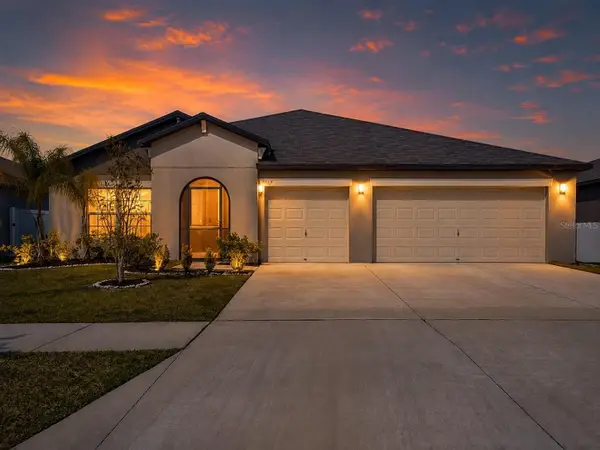 $410,000Coming Soon4 beds 3 baths2,439 sq. ft.
13557 Willow Bluestar Loop, RIVERVIEW, FL 33579
MLS# TB8539282Listed by: KELLER WILLIAMS TAMPA CENTRAL - New
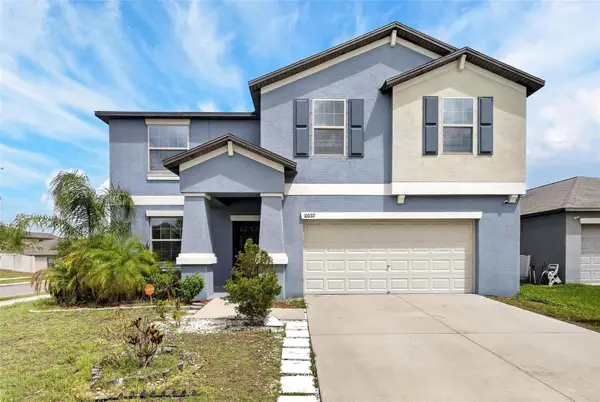 $387,900Active6 beds 3 baths3,130 sq. ft.
10022 Rose Petal Place, RIVERVIEW, FL 33578
MLS# A4703771Listed by: MARCUS & COMPANY REALTY - New
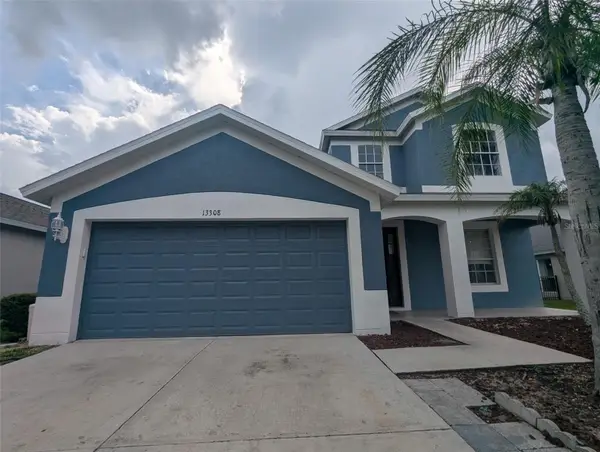 $369,999Active4 beds 4 baths2,523 sq. ft.
13308 Amber Sky Place, RIVERVIEW, FL 33579
MLS# TB8535147Listed by: DALTON WADE INC - New
 $469,900Active4 beds 3 baths2,727 sq. ft.
10303 Tarragon Drive, RIVERVIEW, FL 33569
MLS# TB8541104Listed by: RE/MAX ALLIANCE GROUP - New
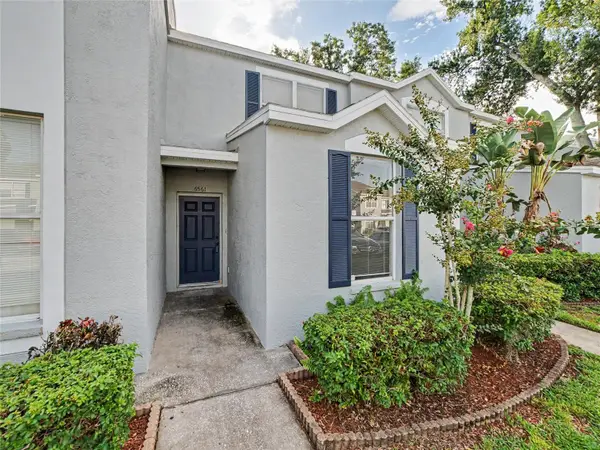 $217,500Active3 beds 3 baths1,412 sq. ft.
6561 Osprey Lake Circle, RIVERVIEW, FL 33578
MLS# TB8541261Listed by: RE/MAX REALTY UNLIMITED - New
 $549,900Active5 beds 3 baths3,092 sq. ft.
11156 Spring Point Circle, RIVERVIEW, FL 33579
MLS# TB8541376Listed by: CENTURY 21 BEGGINS ENTERPRISES - New
 $500,000Active5 beds 4 baths3,751 sq. ft.
14242 Blue Dasher Drive, RIVERVIEW, FL 33569
MLS# TB8541129Listed by: VREELAND REAL ESTATE LLC - New
 $319,900Active3 beds 2 baths1,451 sq. ft.
10331 Blue Plume Court, RIVERVIEW, FL 33578
MLS# A4703712Listed by: THE KEYES COMPANY - SARASOTA


Protect your home and budget from life's surprises with an Assurant Home Warranty, backed by a partner that supports you through every step of homeownership. Explore Plans.
© 2023 - 2026 ERA Franchise Systems LLC. All rights reserved. ERA Franchise Systems LLC fully supports the principles of the Fair Housing Act and the Equal Opportunity Act. ERA, ERA Real Estate powered, and their respective logos are registered service marks of ERA Franchise Systems LLC. Each office is independently owned and operated.