
10331 Blue Plume Court, Riverview, FL 33578
Local realty services provided by:ERA Grizzard Real Estate
Listed by: lucia spriggs, george scarpias
Office: the keyes company - sarasota
MLS#:A4703712
Source:MFRMLS
Price summary
- Price:$319,400
- Price per sq. ft.:$154.23
- Monthly HOA dues:$19.75
About this home
2022-built 3/2 with a conservation-backed lot and screened-in lanai! This move-in ready Lennar Annapolis model in Riverview features 3 bedrooms, 2 bathrooms, 1,451 square feet, a screened-in 12' x 20' lanai, and a fenced backyard. Thoughtfully enhanced by the current owners with approximately $27,600 in improvements, including the screened lanai, privacy fencing, kitchen backsplash, primary bathroom shower glass door, Ring security system with four exterior cameras and sensors on all doors and windows, and upgraded front sconce lighting. The open-concept interior features ceramic tile flooring throughout the main living areas, a modern kitchen with GE appliances and gas cooking, and an updated smart thermostat. Additional features include a tankless water heater, Rain Bird irrigation system servicing both the front and backyard, and a spacious two-car garage. Built in 2022, the roof, HVAC, plumbing, electrical, and other major systems date to the home's original construction, providing the benefits of newer construction without the wait.
One of the home's most appealing features is its peaceful and private setting within the South Creek community. The property is bordered by conservation area, creating a quiet backdrop and added privacy while still being surrounded by a welcoming neighborhood. The conservation lot adjacent to the property cannot be developed, providing additional privacy and preserving the open feel of the lot. The fenced backyard and screened lanai provide an ideal space for relaxing, entertaining, or enjoying the Florida lifestyle. South Creek residents also enjoy a community pool and dog park. Conveniently located just minutes from grocery stores, restaurants, and everyday necessities, while a new connection to Simmons Loop Road provides quick and easy access to I-75 North and South. Enjoy a peaceful residential setting without sacrificing convenience, this beautifully maintained home is truly move-in ready and waiting for its next owner....
Contact an agent
Home facts
- Year built:2022
- Subdivision & Development:SOUTH CRK PH 2A 2B & 2C
- Listing ID #:A4703712
- Added:39 day(s) ago
- Updated:September 30, 2026 at 02:08 AM
Rooms and interior
- Bedrooms:3
- Total bathrooms:2
- Full bathrooms:2
- Flooring:Carpet, Ceramic Tile
- Dining Description:Living Room/Dining Room Combo
- Kitchen Description:Dishwasher, Disposal, Microwave, Range, Refrigerator
- Living area:1,451 sq. ft.
Heating and cooling
- Cooling:Central Air
- Heating:Central
- Central air:Yes
Structure and exterior
- Roof:Shingle
- Year built:2022
- Building area:1,451 sq. ft.
- Lot area:0.11 Acres
- Lot Features:Landscaped, Paved, Sidewalk
- Architectural Style:Contemporary
- Construction Materials:Block, Stucco
- Exterior Features:Covered Porch/Patio, Enclosed, Porch, Rear Porch, Screened, Sidewalk
- Foundation Description:Slab
- Levels:1 Story
Schools
- High school:Sumner High School
- Middle school:Eisenhower-HB
- Elementary school:Belmont Elementary School
Utilities
- Water:Public, Water Connected
- Sewer:Public Sewer
Finances and disclosures
- Price:$319,400
- Price per sq. ft.:$154.23
- Tax amount:$7,003 (2025)
Features and amenities
- Appliances:Dishwasher, Disposal, Dryer, Irrigation Equipment, Microwave, Range, Refrigerator, Tankless Water Heater, Washer
- Laundry features:Dryer, Inside, Washer
- Amenities:BB/HS Internet Available, Cable Available, Cable Connected, Ceiling Fans(s), Clubhouse, Irrigation Equipment, Living Room/Dining Room Combo, Natural Gas Connected, Park, Playground, Pool, Thermostat, Underground Utilities, Window Treatments
- Pool features:Pool, Public Pool
Parking
- Parking description:Attached Garage, Driveway, Garage Door Opener
- Garage:Yes
- Garage spaces:2
 The information being provided by Stellar Mls is for the consumer's personal, non-commercial use and may not be used for any purpose other than to identify prospective properties consumer may be interested in purchasing. Any information relating to real estate for sale referenced on this web site comes from the Internet Data Exchange (IDX) program of the Stellar Mls. ERA Grizzard Real Estate is not a Multiple Listing Service (MLS), nor does it offer MLS access. This website is a service of ERA Grizzard Real Estate, a broker participant of Stellar Mls. This web site may reference real estate listing(s) held by a brokerage firm other than the broker and/or agent who owns this web site.
The accuracy of all information, regardless of source, including but not limited to open house information, square footages and lot sizes, is deemed reliable but not guaranteed and should be personally verified through personal inspection by and/or with the appropriate professionals. The data contained herein is copyrighted by Stellar Mls and is protected by all applicable copyright laws. Any unauthorized dissemination of this information is in violation of copyright laws and is strictly prohibited.
Properties in listings may have been sold or may no longer be available.
Copyright 2026 Stellar Mls. All rights reserved.
The information being provided by Stellar Mls is for the consumer's personal, non-commercial use and may not be used for any purpose other than to identify prospective properties consumer may be interested in purchasing. Any information relating to real estate for sale referenced on this web site comes from the Internet Data Exchange (IDX) program of the Stellar Mls. ERA Grizzard Real Estate is not a Multiple Listing Service (MLS), nor does it offer MLS access. This website is a service of ERA Grizzard Real Estate, a broker participant of Stellar Mls. This web site may reference real estate listing(s) held by a brokerage firm other than the broker and/or agent who owns this web site.
The accuracy of all information, regardless of source, including but not limited to open house information, square footages and lot sizes, is deemed reliable but not guaranteed and should be personally verified through personal inspection by and/or with the appropriate professionals. The data contained herein is copyrighted by Stellar Mls and is protected by all applicable copyright laws. Any unauthorized dissemination of this information is in violation of copyright laws and is strictly prohibited.
Properties in listings may have been sold or may no longer be available.
Copyright 2026 Stellar Mls. All rights reserved.New listings near 10331 Blue Plume Court
- Coming Soon
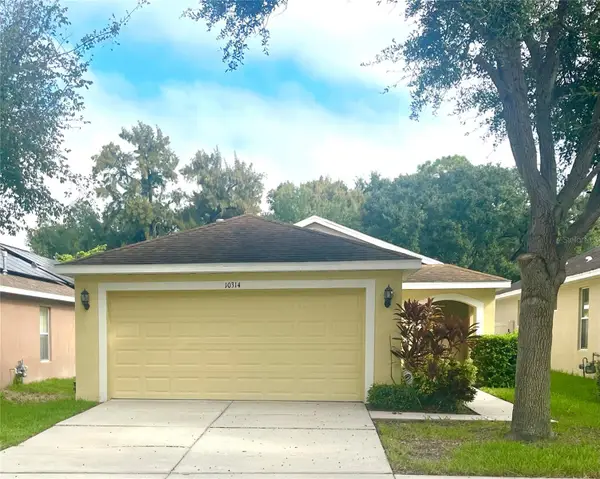 $279,000Coming Soon3 beds 2 baths1,275 sq. ft.
10314 Greystone Ridge Court, RIVERVIEW, FL 33578
MLS# TB8552125Listed by: PROPERTY HOLDINGS REALTY GROUP - Coming Soon
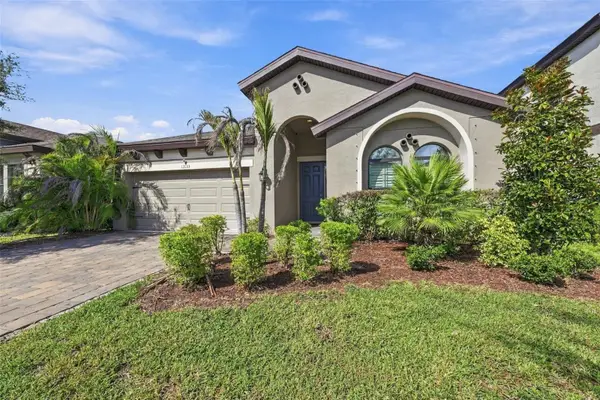 $515,000Coming Soon4 beds 2 baths2,100 sq. ft.
13133 Monach Isles Drive, RIVERVIEW, FL 33579
MLS# TB8551693Listed by: COMPASS FLORIDA LLC - New
 $249,900Active3 beds 3 baths1,390 sq. ft.
12307 Foxmoor Peak Dr, RIVERVIEW, FL 33579
MLS# TB8553378Listed by: RE/MAX BAYSIDE REALTY LLC - New
 $215,000Active2 beds 2 baths1,018 sq. ft.
9006 Moonlit Meadows Loop, RIVERVIEW, FL 33578
MLS# TB8553380Listed by: RE/MAX ACTION FIRST OF FLORIDA - New
 $368,000Active4 beds 2 baths1,977 sq. ft.
9703 Glenpointe Drive, RIVERVIEW, FL 33569
MLS# O6445925Listed by: OPENDOOR BROKERAGE LLC - New
 $295,000Active2 beds 2 baths1,542 sq. ft.
11426 Cambray Creek Loop, RIVERVIEW, FL 33579
MLS# O6445821Listed by: MARK SPAIN REAL ESTATE - New
 $464,900Active5 beds 3 baths2,947 sq. ft.
11409 Blue Lilac Avenue, RIVERVIEW, FL 33578
MLS# TB8553030Listed by: TAH FLORIDA LLC - New
 $310,000Active3 beds 2 baths1,546 sq. ft.
10614 Summer Azure Drive, RIVERVIEW, FL 33578
MLS# O6445789Listed by: MARK SPAIN REAL ESTATE - New
 $495,000Active3 beds 2 baths2,056 sq. ft.
10415 Alcon Blue Drive, RIVERVIEW, FL 33578
MLS# TB8543485Listed by: LOMBARDO TEAM REAL ESTATE LLC - New
 $290,000Active3 beds 2 baths1,503 sq. ft.
10606 Walker Vista Drive, RIVERVIEW, FL 33578
MLS# TB8553066Listed by: DALTON WADE INC


Protect your home and budget from life's surprises with an Assurant Home Warranty, backed by a partner that supports you through every step of homeownership. Explore Plans.
© 2023 - 2026 ERA Franchise Systems LLC. All rights reserved. ERA Franchise Systems LLC fully supports the principles of the Fair Housing Act and the Equal Opportunity Act. ERA, ERA Real Estate powered, and their respective logos are registered service marks of ERA Franchise Systems LLC. Each office is independently owned and operated.