
11415 Blue Crane Street, Riverview, FL 33569
Local realty services provided by:ERA American Suncoast
11415 Blue Crane Street,Riverview, FL 33569
$460,000
- 4 Beds
- 3 Baths
- 2,845 sq. ft.
- Single family
- Active
Listed by: tony baroni
Office: keller williams suburban tampa
MLS#:TB8517936
Source:MFRMLS
Price summary
- Price:$460,000
- Price per sq. ft.:$135.41
- Monthly HOA dues:$60
About this home
Move-In Ready! 4 Bedrooms + Office + Loft • Water View • Newer HVAC • Fenced Yard • New Water Heater
Welcome to Estuary in Riverview! This spacious 4-bedroom, 2.5-bath home with a dedicated home office, bonus loft, peaceful pond view, and fully fenced yard offers the space, flexibility, and updates you've been searching for. Recent improvements including fresh interior paint throughout the home, newer HVAC, a new water heater and water softener, waterproof & scratch-resistant laminate flooring throughout the main living areas, and a newer refrigerator and microwave make this home move-in ready. The home is wired for internet in several rooms and features a dedicated networking panel in the primary closet for Cat5e and coaxial cable termination and features a solar-ready electrical split panel & outlet.
Designed for both everyday living and entertaining, the open floor plan seamlessly connects the great room, dining area, and kitchen. You'll love the stylish kitchen featuring granite countertops, stainless steel appliances, ample cabinet space, a pantry, and a sunny breakfast area overlooking the backyard and water view.
The first-floor primary suite provides a private retreat with a spacious bedroom, dual sinks, a relaxing garden tub, separate shower, and a custom walk-in closet. Also downstairs is a versatile home office with double doors—perfect for working from home, a playroom, hobby space, or guest area—as well as a convenient half bath for visitors.
Upstairs, the large bonus loft, with brand new carpet, creates an additional living space that can easily adapt to your needs, whether it's a media room, game room, study area, or fitness space. Three additional bedrooms and a full bathroom complete the second floor.
Step outside and enjoy Florida living year-round with two screened lanais, an open patio, and a fully fenced backyard overlooking a tranquil pond. Whether you're hosting friends, enjoying your morning coffee, or unwinding after a long day, this outdoor space is sure to impress.
Located in the desirable Estuary community, residents enjoy a community playground, neighborhood events throughout the year, and the added benefit of NO CDD fees. Conveniently located near shopping, dining, schools, and major highways, this Riverview location makes commuting and everyday errands a breeze.
Come discover the space, flexibility, and lifestyle waiting for you at Estuary!...
Contact an agent
Home facts
- Year built:2013
- Subdivision & Development:ESTUARY
- Listing ID #:TB8517936
- Added:69 day(s) ago
- Updated:August 21, 2026 at 12:44 PM
Rooms and interior
- Bedrooms:4
- Total bathrooms:3
- Full bathrooms:2
- Half bathrooms:1
- Flooring:Carpet, Ceramic Tile, Laminate
- Dining Description:Eat In Kitchen
- Kitchen Description:Dishwasher, Eat-in Kitchen, Kitchen/Family Room Combo, Microwave, Range, Refrigerator
- Bedroom Description:High Ceilings, Primary Bedroom Main Floor, Walk-In Closet(s)
- Living area:2,845 sq. ft.
Heating and cooling
- Cooling:Central Air
- Heating:Central
- Central air:Yes
Structure and exterior
- Roof:Shingle
- Year built:2013
- Building area:2,845 sq. ft.
- Lot area:0.11 Acres
- Construction Materials:Block
- Exterior Features:Enclosed, Patio, Screened, Sidewalk
- Foundation Description:Slab
- Levels:2 Story
Schools
- High school:Riverview-HB
- Middle school:Rodgers-HB
- Elementary school:Warren Hope Dawson Elementary
Utilities
- Water:Public
- Sewer:Public, Public Sewer
Finances and disclosures
- Price:$460,000
- Price per sq. ft.:$135.41
- Tax amount:$4,672 (2025)
Features and amenities
- Appliances:Dishwasher, Microwave, Range, Refrigerator
- Laundry features:Inside, Laundry Room
- Amenities:Ceiling Fans(s), Eat-in Kitchen, High Ceilings, Kitchen/Family Room Combo, Open Floorplan, Primary Bedroom Main Floor, Walk-In Closet(s)
- Pool features:Public Pool
Parking
- Parking description:Attached Garage
- Garage:Yes
- Garage spaces:2
 The information being provided by Stellar Mls is for the consumer's personal, non-commercial use and may not be used for any purpose other than to identify prospective properties consumer may be interested in purchasing. Any information relating to real estate for sale referenced on this web site comes from the Internet Data Exchange (IDX) program of the Stellar Mls. ERA American Suncoast is not a Multiple Listing Service (MLS), nor does it offer MLS access. This website is a service of ERA American Suncoast, a broker participant of Stellar Mls. This web site may reference real estate listing(s) held by a brokerage firm other than the broker and/or agent who owns this web site.
The accuracy of all information, regardless of source, including but not limited to open house information, square footages and lot sizes, is deemed reliable but not guaranteed and should be personally verified through personal inspection by and/or with the appropriate professionals. The data contained herein is copyrighted by Stellar Mls and is protected by all applicable copyright laws. Any unauthorized dissemination of this information is in violation of copyright laws and is strictly prohibited.
Properties in listings may have been sold or may no longer be available.
Copyright 2026 Stellar Mls. All rights reserved.
The information being provided by Stellar Mls is for the consumer's personal, non-commercial use and may not be used for any purpose other than to identify prospective properties consumer may be interested in purchasing. Any information relating to real estate for sale referenced on this web site comes from the Internet Data Exchange (IDX) program of the Stellar Mls. ERA American Suncoast is not a Multiple Listing Service (MLS), nor does it offer MLS access. This website is a service of ERA American Suncoast, a broker participant of Stellar Mls. This web site may reference real estate listing(s) held by a brokerage firm other than the broker and/or agent who owns this web site.
The accuracy of all information, regardless of source, including but not limited to open house information, square footages and lot sizes, is deemed reliable but not guaranteed and should be personally verified through personal inspection by and/or with the appropriate professionals. The data contained herein is copyrighted by Stellar Mls and is protected by all applicable copyright laws. Any unauthorized dissemination of this information is in violation of copyright laws and is strictly prohibited.
Properties in listings may have been sold or may no longer be available.
Copyright 2026 Stellar Mls. All rights reserved.New listings near 11415 Blue Crane Street
- Coming Soon
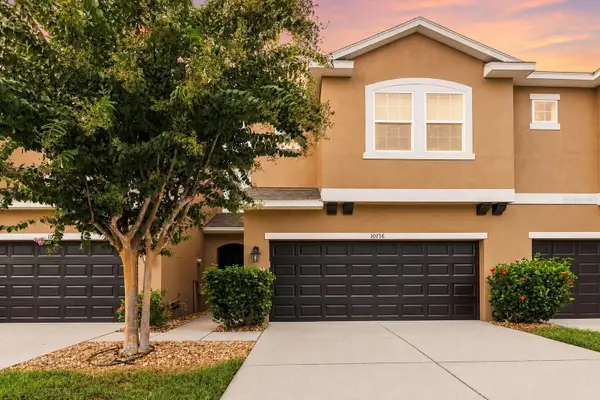 $289,900Coming Soon3 beds 3 baths1,499 sq. ft.
10716 Avery Park Drive, RIVERVIEW, FL 33578
MLS# TB8536281Listed by: KELLER WILLIAMS SUBURBAN TAMPA - Coming Soon
 $399,000Coming Soon4 beds 2 baths1,834 sq. ft.
13520 Palmera Vista Drive, RIVERVIEW, FL 33579
MLS# TB8539525Listed by: KELLER WILLIAMS SUBURBAN TAMPA - Coming Soon
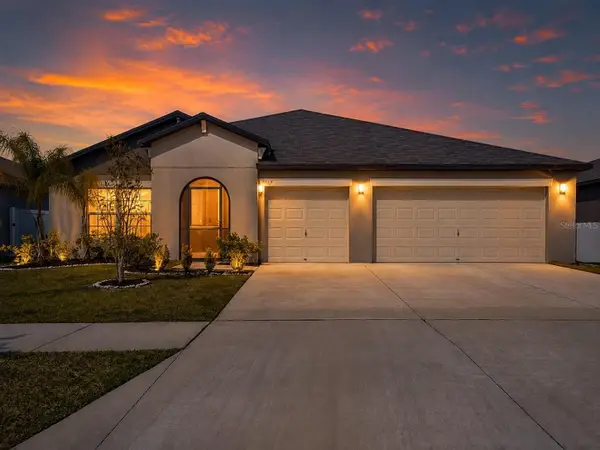 $410,000Coming Soon4 beds 3 baths2,439 sq. ft.
13557 Willow Bluestar Loop, RIVERVIEW, FL 33579
MLS# TB8539282Listed by: KELLER WILLIAMS TAMPA CENTRAL - New
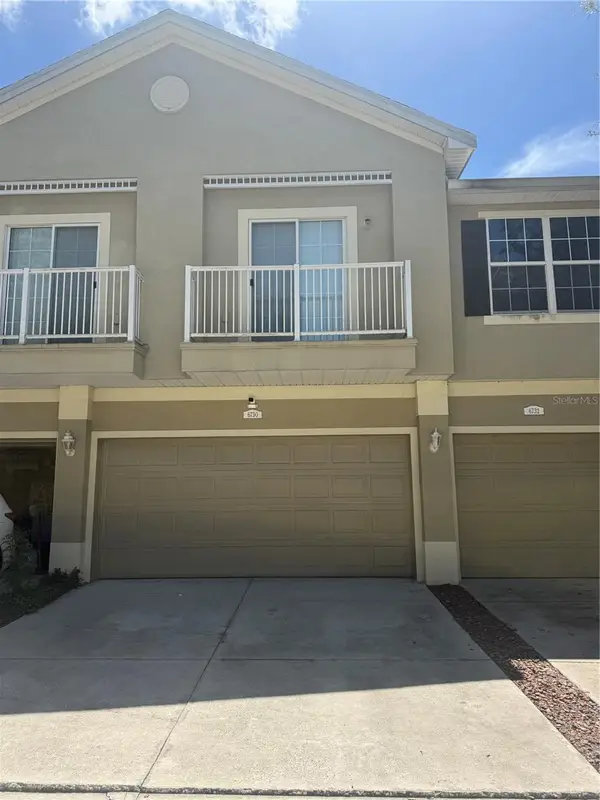 $260,000Active3 beds 3 baths1,609 sq. ft.
6730 Eagle Feather Drive, RIVERVIEW, FL 33578
MLS# TB8540590Listed by: HOMERIVER GROUP - New
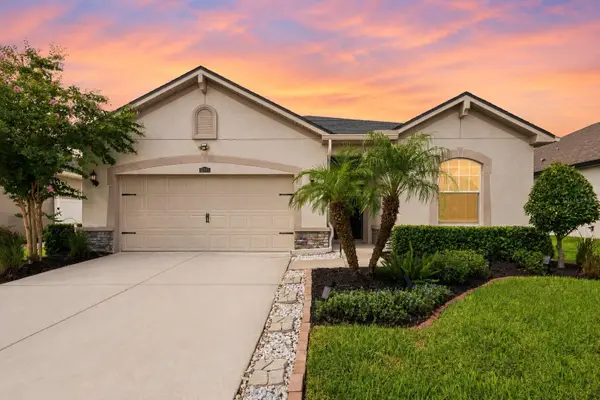 $389,000Active3 beds 2 baths2,017 sq. ft.
12943 Satin Lily Drive, RIVERVIEW, FL 33579
MLS# TB8540088Listed by: KELLER WILLIAMS SUBURBAN TAMPA - Open Sat, 12am to 2pmNew
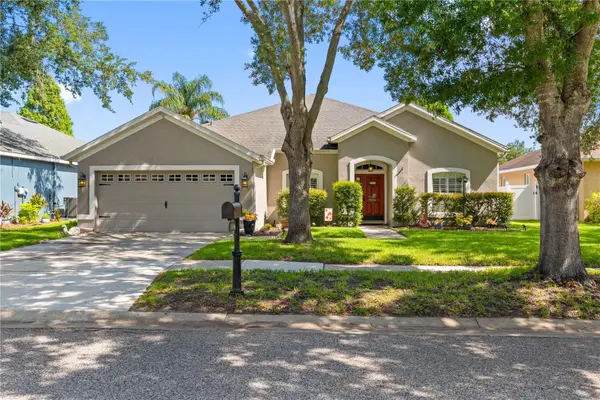 $490,000Active4 beds 2 baths2,306 sq. ft.
11916 Summer Springs Drive, RIVERVIEW, FL 33579
MLS# TB8539631Listed by: CHARLES RUTENBERG REALTY INC - New
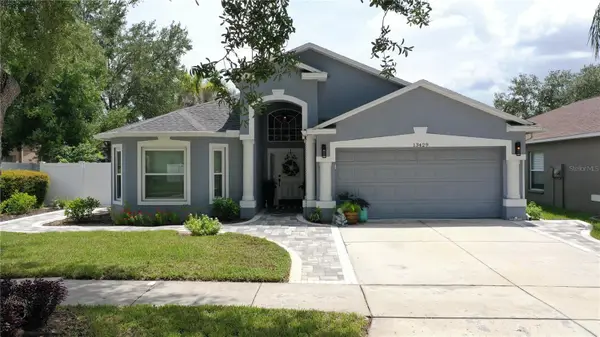 $389,900Active4 beds 3 baths1,789 sq. ft.
13429 Fladgate Mark Drive, RIVERVIEW, FL 33579
MLS# TB8539356Listed by: FLORIDA REAL ESTATE AGENCY - New
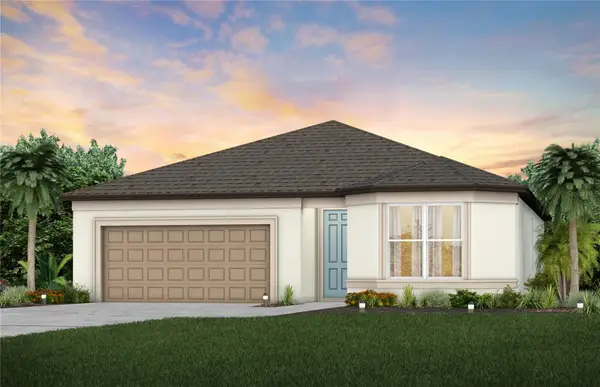 $426,150Active3 beds 2 baths1,696 sq. ft.
14064 Calico Point Drive, RIVERVIEW, FL 33578
MLS# TB8538335Listed by: PULTE REALTY OF WEST FLORIDA LLC - New
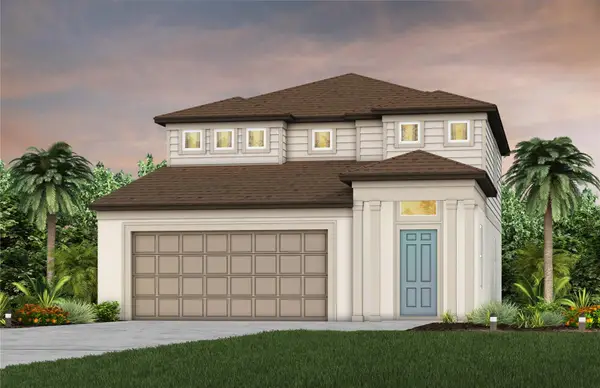 $459,480Active4 beds 3 baths2,262 sq. ft.
9736 Crescent Moon Drive, RIVERVIEW, FL 33578
MLS# TB8538347Listed by: PULTE REALTY OF WEST FLORIDA LLC - New
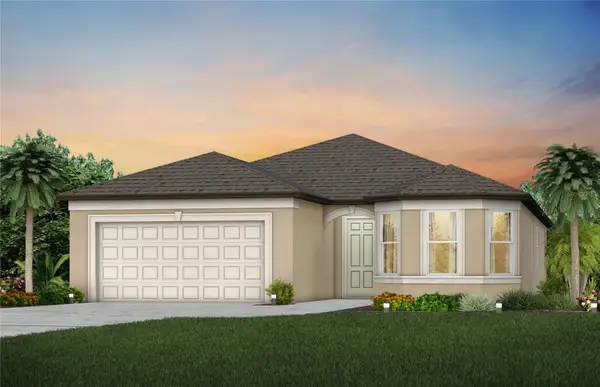 $469,840Active3 beds 3 baths2,262 sq. ft.
9869 Hickory Pines Avenue, RIVERVIEW, FL 33578
MLS# TB8538329Listed by: PULTE REALTY OF WEST FLORIDA LLC


Protect your home and budget from life's surprises with an Assurant Home Warranty, backed by a partner that supports you through every step of homeownership. Explore Plans.
© 2023 - 2026 ERA Franchise Systems LLC. All rights reserved. ERA Franchise Systems LLC fully supports the principles of the Fair Housing Act and the Equal Opportunity Act. ERA, ERA Real Estate powered, and their respective logos are registered service marks of ERA Franchise Systems LLC. Each office is independently owned and operated.