
11916 Summer Springs Drive, Riverview, FL 33579
Local realty services provided by:Bingham Realty ERA Powered
Listed by: andrew teneyck, katia teneyck
Office: charles rutenberg realty inc
MLS#:TB8539631
Source:MFRMLS
Price summary
- Price:$490,000
- Price per sq. ft.:$167.81
- Monthly HOA dues:$62.33
About this home
This gorgeous pool home has it all from the exterior to the interior, with recent renovations, it is move-in ready! Nestled in the quaint community of Summer Springs with appx 137 homes and a low HOA/NO CDDs, this 4 Bed + Office/Den, 2 Bath home with 2,306 SqFt sits on a .16 acre lot with breathtaking views of the pond. The back of the home faces north, so you get color on the pond during sunrises and sunsets. Inside this lovely home you will enjoy a custom kitchen featuring stainless steel appliances, subway tile backsplash, granite countertops, massive island (7x5’8”) with downdraft stove, soft close cabinetry, breakfast bar space, and a reverse osmosis water system. Grand, open concept with high ceilings (12 ft) and beautiful crown molding transitions to the living room which has sliding pocket doors for easy access to the patio/pool area. All the bedrooms are generously sized and the master bedroom has space for a sitting area as well as an en suite bathroom with all stone tile laid out in a French pattern, his/hers closets with custom barn doors, dual vanity, & extra large shower (6.5’x7’). On the opposite wing of the home there is a hallway with the laundry room and three bedrooms (12’x12’) along with updated full bath w/tub, built-in storage cabinets that really make organization easy, and a murphy bed in one bedroom that will convey with the home. The home also features an additional room with brick accent wall and glass door that can be used as office space or converted to a 5th bedroom. Coming out to the yard you’ll find an incredible outdoor space with a pavered brick patio, saltwater heated pool and jacuzzi tub combo overlooking the water. The large 2 car garage also has ample amounts of additional built in storage space. More home features include: Newer AC and Roof, Camera security system & alarm, plantation shutters throughout, recessed LED lighting throughout, irrigation system, & wired for a generator. Residents enjoy walking this quaint community outfitted with sidewalks, 2 gazebos, mature oaks, and landscaping along the way add to the charm. Receiving your mail is also a breeze having your personal mailbox on your property. Centrally located with an abundance of dining, retail and medical all within 4 mile radius, and for the avid golfer the Summerfield Crossings Golf Club is minutes away!...
Contact an agent
Home facts
- Year built:2004
- Subdivision & Development:SUMMER SPGS
- Listing ID #:TB8539631
- Added:40 day(s) ago
- Updated:September 30, 2026 at 03:08 AM
Rooms and interior
- Bedrooms:4
- Total bathrooms:2
- Full bathrooms:2
- Flooring:Hardwood, Tile
- Dining Description:Eat In Kitchen
- Kitchen Description:Cooktop, Dishwasher, Disposal, Eat-in Kitchen, Kitchen Reverse Osmosis System, Kitchen/Family Room Combo, Microwave, Refrigerator, Solid Wood Cabinets, Stone Counters
- Bedroom Description:High Ceilings, Primary Bedroom Main Floor, Walk-In Closet(s)
- Living area:2,306 sq. ft.
Heating and cooling
- Cooling:Central Air
- Heating:Central
- Central air:Yes
Structure and exterior
- Roof:Shingle
- Year built:2004
- Building area:2,306 sq. ft.
- Lot area:0.16 Acres
- Construction Materials:Block, Stucco
- Exterior Features:Rain Gutters, Sidewalk
- Foundation Description:Slab
- Levels:1 Story
Schools
- High school:East Bay-HB
- Middle school:Barrington Middle
- Elementary school:Summerfield Crossing Elementary
Utilities
- Water:Public
- Sewer:Public Sewer
Finances and disclosures
- Price:$490,000
- Price per sq. ft.:$167.81
- Tax amount:$7,728 (2025)
Features and amenities
- Appliances:Cooktop, Dishwasher, Disposal, Irrigation Equipment, Kitchen Reverse Osmosis System, Microwave, Refrigerator
- Laundry features:Laundry Room
- Amenities:Built-In Features, Cable Available, Cathedral Ceiling(s), Ceiling Fans(s), Crown Molding, Eat-in Kitchen, Electricity Available, High Ceilings, Irrigation Equipment, Kitchen/Family Room Combo, Open Floorplan, Primary Bedroom Main Floor, Solid Wood Cabinets, Stone Counters, Thermostat, Walk-In Closet(s), Window Treatments
- Pool features:Heated, In Ground, Private Pool, Screen Enclosure
Parking
- Parking description:Attached Garage
- Garage:Yes
- Garage spaces:2
 The information being provided by Stellar Mls is for the consumer's personal, non-commercial use and may not be used for any purpose other than to identify prospective properties consumer may be interested in purchasing. Any information relating to real estate for sale referenced on this web site comes from the Internet Data Exchange (IDX) program of the Stellar Mls. Bingham Realty ERA Powered is not a Multiple Listing Service (MLS), nor does it offer MLS access. This website is a service of Bingham Realty ERA Powered, a broker participant of Stellar Mls. This web site may reference real estate listing(s) held by a brokerage firm other than the broker and/or agent who owns this web site.
The accuracy of all information, regardless of source, including but not limited to open house information, square footages and lot sizes, is deemed reliable but not guaranteed and should be personally verified through personal inspection by and/or with the appropriate professionals. The data contained herein is copyrighted by Stellar Mls and is protected by all applicable copyright laws. Any unauthorized dissemination of this information is in violation of copyright laws and is strictly prohibited.
Properties in listings may have been sold or may no longer be available.
Copyright 2026 Stellar Mls. All rights reserved.
The information being provided by Stellar Mls is for the consumer's personal, non-commercial use and may not be used for any purpose other than to identify prospective properties consumer may be interested in purchasing. Any information relating to real estate for sale referenced on this web site comes from the Internet Data Exchange (IDX) program of the Stellar Mls. Bingham Realty ERA Powered is not a Multiple Listing Service (MLS), nor does it offer MLS access. This website is a service of Bingham Realty ERA Powered, a broker participant of Stellar Mls. This web site may reference real estate listing(s) held by a brokerage firm other than the broker and/or agent who owns this web site.
The accuracy of all information, regardless of source, including but not limited to open house information, square footages and lot sizes, is deemed reliable but not guaranteed and should be personally verified through personal inspection by and/or with the appropriate professionals. The data contained herein is copyrighted by Stellar Mls and is protected by all applicable copyright laws. Any unauthorized dissemination of this information is in violation of copyright laws and is strictly prohibited.
Properties in listings may have been sold or may no longer be available.
Copyright 2026 Stellar Mls. All rights reserved.New listings near 11916 Summer Springs Drive
- Coming Soon
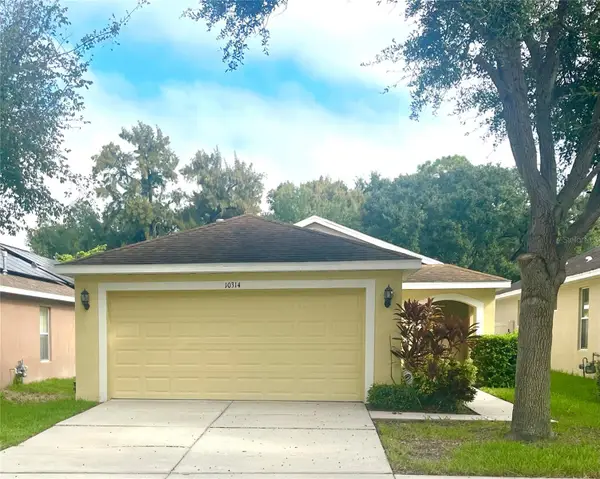 $279,000Coming Soon3 beds 2 baths1,275 sq. ft.
10314 Greystone Ridge Court, RIVERVIEW, FL 33578
MLS# TB8552125Listed by: PROPERTY HOLDINGS REALTY GROUP - Coming Soon
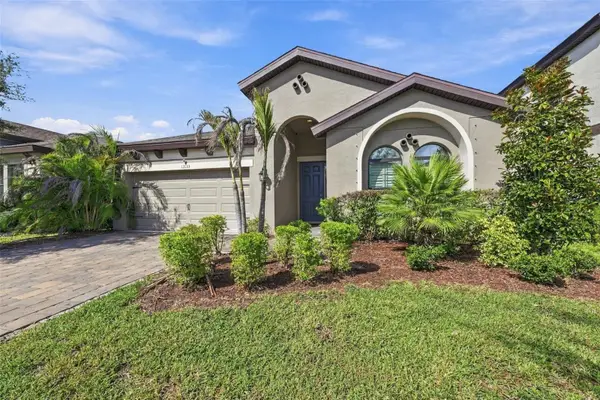 $515,000Coming Soon4 beds 2 baths2,100 sq. ft.
13133 Monach Isles Drive, RIVERVIEW, FL 33579
MLS# TB8551693Listed by: COMPASS FLORIDA LLC - New
 $249,900Active3 beds 3 baths1,390 sq. ft.
12307 Foxmoor Peak Dr, RIVERVIEW, FL 33579
MLS# TB8553378Listed by: RE/MAX BAYSIDE REALTY LLC - New
 $215,000Active2 beds 2 baths1,018 sq. ft.
9006 Moonlit Meadows Loop, RIVERVIEW, FL 33578
MLS# TB8553380Listed by: RE/MAX ACTION FIRST OF FLORIDA - New
 $368,000Active4 beds 2 baths1,977 sq. ft.
9703 Glenpointe Drive, RIVERVIEW, FL 33569
MLS# O6445925Listed by: OPENDOOR BROKERAGE LLC - New
 $295,000Active2 beds 2 baths1,542 sq. ft.
11426 Cambray Creek Loop, RIVERVIEW, FL 33579
MLS# O6445821Listed by: MARK SPAIN REAL ESTATE - New
 $464,900Active5 beds 3 baths2,947 sq. ft.
11409 Blue Lilac Avenue, RIVERVIEW, FL 33578
MLS# TB8553030Listed by: TAH FLORIDA LLC - New
 $310,000Active3 beds 2 baths1,546 sq. ft.
10614 Summer Azure Drive, RIVERVIEW, FL 33578
MLS# O6445789Listed by: MARK SPAIN REAL ESTATE - New
 $495,000Active3 beds 2 baths2,056 sq. ft.
10415 Alcon Blue Drive, RIVERVIEW, FL 33578
MLS# TB8543485Listed by: LOMBARDO TEAM REAL ESTATE LLC - New
 $290,000Active3 beds 2 baths1,503 sq. ft.
10606 Walker Vista Drive, RIVERVIEW, FL 33578
MLS# TB8553066Listed by: DALTON WADE INC


Protect your home and budget from life's surprises with an Assurant Home Warranty, backed by a partner that supports you through every step of homeownership. Explore Plans.
© 2023 - 2026 ERA Franchise Systems LLC. All rights reserved. ERA Franchise Systems LLC fully supports the principles of the Fair Housing Act and the Equal Opportunity Act. ERA, ERA Real Estate powered, and their respective logos are registered service marks of ERA Franchise Systems LLC. Each office is independently owned and operated.