
11727 Tetrafin Drive, Riverview, FL 33579
Local realty services provided by:Tomlin St Cyr Real Estate Services ERA Powered
11727 Tetrafin Drive,Riverview, FL 33579
$550,000
- 5 Beds
- 4 Baths
- 3,231 sq. ft.
- Single family
- Active
Listed by: marisa hinterleiter, kerin clarkin
Office: agile group realty
MLS#:TB8555291
Source:MFRMLS
Price summary
- Price:$550,000
- Price per sq. ft.:$123.01
- Monthly HOA dues:$15.83
About this home
SELLER WILL HELP WITH CLOSING COSTS ~ POND VIEW ~ LARGE FENCED YARD ~ PERMANENT HURRICANE SHUTTERS ~ 3 CAR GARAGE ~ LARGE LOFT ~ PRIMARY ON 1ST FLOOR ~ THIS is the Riverview home you've been waiting for! If you're searching for a 5-bedroom home in Riverview, FL with a 1st-floor primary suite, 3-car garage, large fenced backyard, pond view, spacious loft, and 3,000+ square feet of living space, 11727 Tetrafin Dr deserves your attention. This spacious home offers the size, layout, flexibility, and outdoor living space today's buyers are looking for. And there's an incredible opportunity for buyers, the seller will help with closing costs, potentially making this home even more affordable. From the moment you arrive, you'll appreciate the curb appeal and thoughtful features, including an updated front glass door that creates a fresh and welcoming entrance. Inside, the generous floor plan provides plenty of room for everyday living, entertaining, working from home, and hosting family and friends. The first-floor primary bedroom offers privacy and convenience, eliminating the need to navigate stairs to your primary suite. Having the primary bedroom downstairs while four additional bedrooms are upstairs makes this an ideal floor plan for families, multigenerational living, overnight guests, or buyers who simply want separation between living and sleeping spaces. Upstairs, you'll find a large loft that provides valuable flexible living space. Use it as a media room, game room, playroom, home office, exercise area, or second living room—the possibilities are endless. The second floor also features four additional bedrooms, giving you the space that is so difficult to find in today's market. Two of the upstairs bedrooms share a convenient Jack-and-Jill bathroom, creating a practical and functional setup for family members or guests. Now let's talk about the outdoor space—because this is where this home really stands out. The large screened-in lanai overlooks a beautiful pond, providing a peaceful view and an inviting space to enjoy Florida's outdoor lifestyle. The large fenced backyard offers plenty of room for pets, play, entertaining, gardening, or creating your own backyard oasis. Whether you're enjoying your morning coffee, hosting friends, or relaxing after a long day, the pond view creates a beautiful backdrop. Florida homeowners will also appreciate the permanent hurricane shutters, already installed for added convenience and peace of mind during storm season. And when it comes to outdoor entertaining and holiday decorating, this home takes things to another level with permanent app-controlled outdoor lighting. Change your home's exterior lighting from your phone without climbing a ladder to hang holiday lights. It's a feature you'll appreciate year after year. The combination is hard to find: 5 bedrooms, 3,231 square feet, a first-floor primary suite, four upstairs bedrooms, a large loft, Jack-and-Jill bathroom, 3-car garage, screened-in lanai, large fenced backyard, beautiful pond view, permanent hurricane shutters, and app-controlled permanent outdoor lighting.And then there's the financing opportunity. The seller will help with closing costs, giving qualified buyers an opportunity to potentially reduce their upfront expenses or monthly payment. You can search for a house all day but when the right combination of location, square footage, floor plan, outdoor space, and value comes together, you know it....
Contact an agent
Home facts
- Year built:2022
- Subdivision & Development:RESERVE/PRADERA PH 2
- Listing ID #:TB8555291
- Added:1 day(s) ago
- Updated:October 07, 2026 at 02:34 PM
Rooms and interior
- Bedrooms:5
- Total bathrooms:4
- Full bathrooms:3
- Half bathrooms:1
- Flooring:Carpet, Ceramic Tile
- Dining Description:Eat In Kitchen, L Shaped
- Kitchen Description:Built-In Oven, Cooktop, Dishwasher, Eat-in Kitchen, Kitchen/Family Room Combo, Microwave, Range Hood, Refrigerator, Stone Counters
- Bedroom Description:High Ceilings, Primary Bedroom Main Floor, Walk-In Closet(s)
- Living area:3,231 sq. ft.
Heating and cooling
- Cooling:Central Air
- Heating:Central
- Central air:Yes
Structure and exterior
- Roof:Shingle
- Year built:2022
- Building area:3,231 sq. ft.
- Lot area:0.18 Acres
- Construction Materials:Block, Stucco
- Exterior Features:Lighting, Sidewalk
- Foundation Description:Slab
- Levels:2 Story
Schools
- High school:Sumner High School
- Middle school:Eisenhower-HB
- Elementary school:Summerfield-HB
Utilities
- Water:Public
- Sewer:Public Sewer
Finances and disclosures
- Price:$550,000
- Price per sq. ft.:$123.01
- Tax amount:$10,600 (2025)
Features and amenities
- Appliances:Built-in Oven, Cooktop, Dishwasher, Dryer, Irrigation Equipment, Microwave, Range Hood, Refrigerator, Washer
- Laundry features:Dryer, Laundry Room, Washer
- Amenities:Built-In Features, Ceiling Fans(s), Eat-in Kitchen, Electricity Available, High Ceilings, Irrigation Equipment, Kitchen/Family Room Combo, L Dining, Park, Playground, Pool, Primary Bedroom Main Floor, Stone Counters, Walk-In Closet(s)
- Pool features:Pool, Public Pool
Parking
- Parking description:Attached Garage, Driveway, Garage Door Opener
- Garage:Yes
- Garage spaces:3
 The information being provided by Stellar Mls is for the consumer's personal, non-commercial use and may not be used for any purpose other than to identify prospective properties consumer may be interested in purchasing. Any information relating to real estate for sale referenced on this web site comes from the Internet Data Exchange (IDX) program of the Stellar Mls. Tomlin St Cyr Real Estate Services ERA Powered is not a Multiple Listing Service (MLS), nor does it offer MLS access. This website is a service of Tomlin St Cyr Real Estate Services ERA Powered, a broker participant of Stellar Mls. This web site may reference real estate listing(s) held by a brokerage firm other than the broker and/or agent who owns this web site.
The accuracy of all information, regardless of source, including but not limited to open house information, square footages and lot sizes, is deemed reliable but not guaranteed and should be personally verified through personal inspection by and/or with the appropriate professionals. The data contained herein is copyrighted by Stellar Mls and is protected by all applicable copyright laws. Any unauthorized dissemination of this information is in violation of copyright laws and is strictly prohibited.
Properties in listings may have been sold or may no longer be available.
Copyright 2026 Stellar Mls. All rights reserved.
The information being provided by Stellar Mls is for the consumer's personal, non-commercial use and may not be used for any purpose other than to identify prospective properties consumer may be interested in purchasing. Any information relating to real estate for sale referenced on this web site comes from the Internet Data Exchange (IDX) program of the Stellar Mls. Tomlin St Cyr Real Estate Services ERA Powered is not a Multiple Listing Service (MLS), nor does it offer MLS access. This website is a service of Tomlin St Cyr Real Estate Services ERA Powered, a broker participant of Stellar Mls. This web site may reference real estate listing(s) held by a brokerage firm other than the broker and/or agent who owns this web site.
The accuracy of all information, regardless of source, including but not limited to open house information, square footages and lot sizes, is deemed reliable but not guaranteed and should be personally verified through personal inspection by and/or with the appropriate professionals. The data contained herein is copyrighted by Stellar Mls and is protected by all applicable copyright laws. Any unauthorized dissemination of this information is in violation of copyright laws and is strictly prohibited.
Properties in listings may have been sold or may no longer be available.
Copyright 2026 Stellar Mls. All rights reserved.New listings near 11727 Tetrafin Drive
- Coming Soon
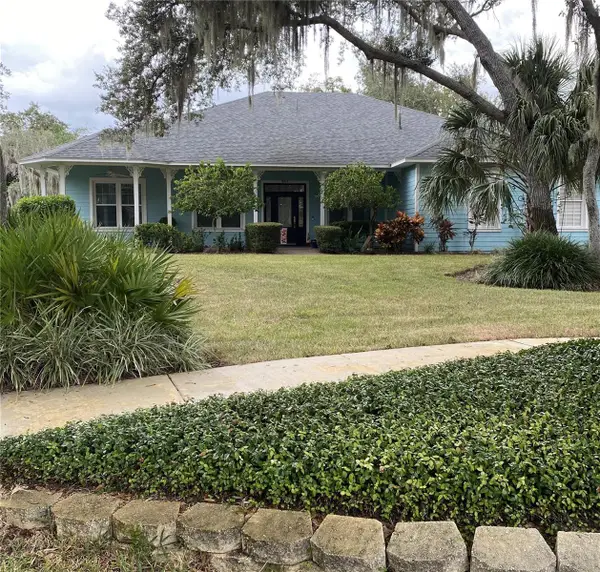 $824,900Coming Soon4 beds 2 baths2,779 sq. ft.
8917 Eagle Watch Drive, RIVERVIEW, FL 33578
MLS# TB8554757Listed by: BAY DREAMS REALTY - Coming Soon
 $380,000Coming Soon5 beds 3 baths2,264 sq. ft.
10323 Poseidon Way, RIVERVIEW, FL 33578
MLS# TB8545169Listed by: FLORIDA DRIVEN REAL ESTATE - Coming Soon
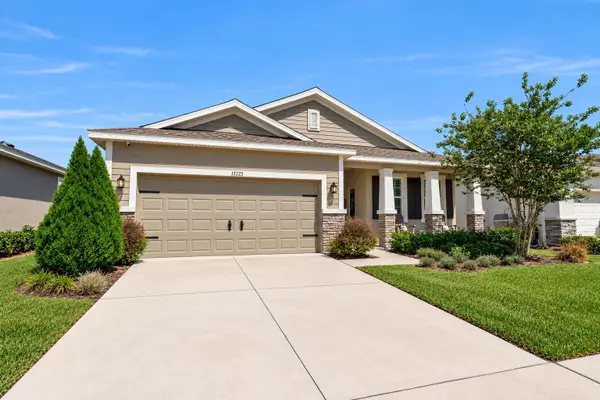 $362,000Coming Soon3 beds 2 baths2,064 sq. ft.
13225 Waterleaf Garden Circle, RIVERVIEW, FL 33579
MLS# A4707634Listed by: COMPASS FLORIDA LLC - Coming Soon
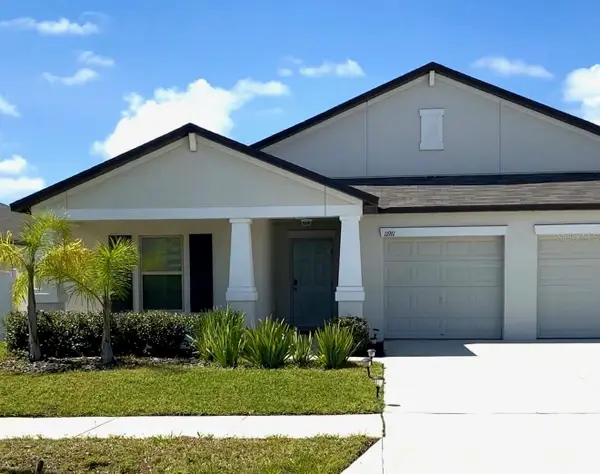 $449,900Coming Soon4 beds 3 baths2,557 sq. ft.
11911 Field Thistle Court, RIVERVIEW, FL 33579
MLS# TB8553348Listed by: EXP REALTY LLC - New
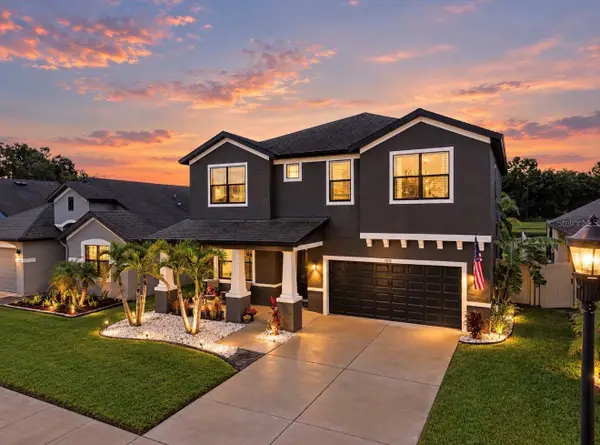 $649,900Active4 beds 4 baths3,316 sq. ft.
12112 Creek Preserve Drive, RIVERVIEW, FL 33579
MLS# O6447723Listed by: AXEN REALTY LLC - New
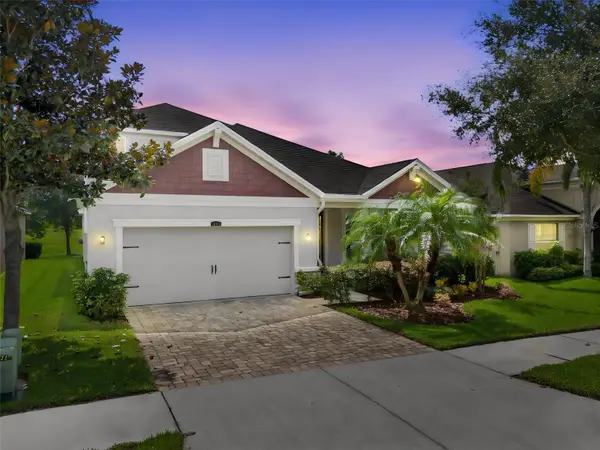 $400,000Active3 beds 3 baths2,556 sq. ft.
12319 Eagle Swoop Place, RIVERVIEW, FL 33579
MLS# TB8555793Listed by: COLDWELL BANKER REALTY - New
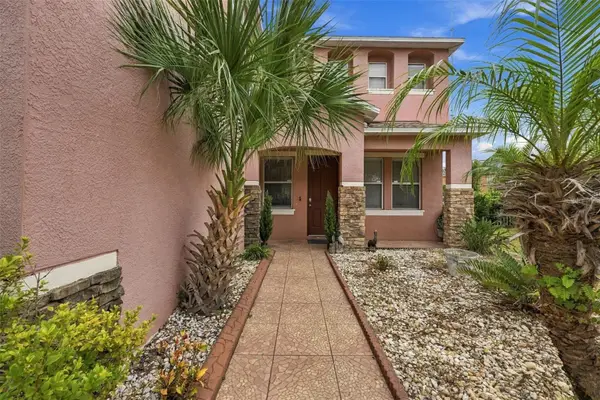 $525,000Active4 beds 3 baths3,534 sq. ft.
10736 Bamboo Rod Circle, RIVERVIEW, FL 33569
MLS# TB8555806Listed by: CENTURY 21 BEGGINS ENTERPRISES - New
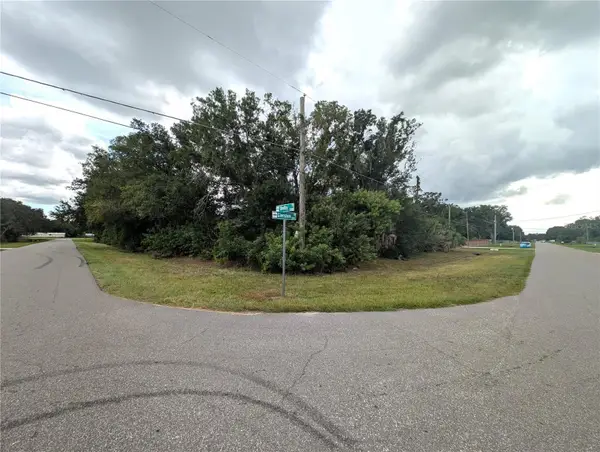 $199,991Active1.01 Acres
12111 Glenshire Drive, RIVERVIEW, FL 33579
MLS# TB8555536Listed by: ELEGANT CASAS CORP - New
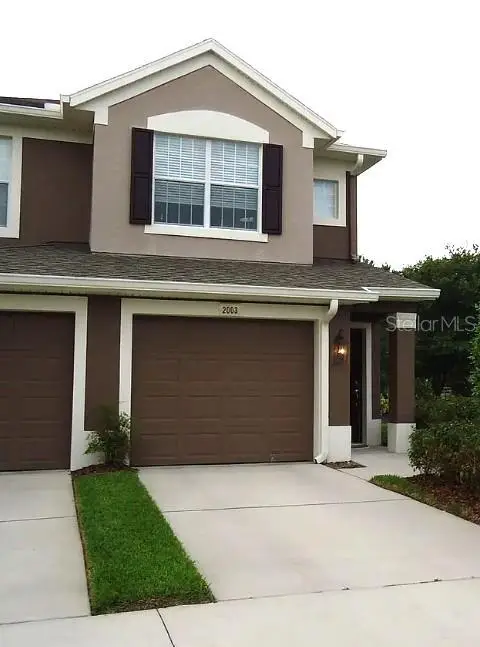 $329,000Active2 beds 2 baths1,797 sq. ft.
2003 Santa Catalina Lane #2003, RIVERVIEW, FL 33578
MLS# TB8554551Listed by: JENNIFER E CLOSSHEY


Protect your home and budget from life's surprises with an Assurant Home Warranty, backed by a partner that supports you through every step of homeownership. Explore Plans.
© 2023 - 2026 ERA Franchise Systems LLC. All rights reserved. ERA Franchise Systems LLC fully supports the principles of the Fair Housing Act and the Equal Opportunity Act. ERA, ERA Real Estate powered, and their respective logos are registered service marks of ERA Franchise Systems LLC. Each office is independently owned and operated.