
11967 Cinnamon Fern Drive, Riverview, FL 33579
Local realty services provided by:ERA Advantage Realty, Inc.
Listed by: cabot brown, ryan fisher
Office: compass florida llc.
MLS#:TB8554224
Source:MFRMLS
Price summary
- Price:$449,900
- Price per sq. ft.:$138.73
- Monthly HOA dues:$91.67
About this home
Beautifully maintained by its original owners, this Waterleaf home blends inviting curb appeal, a thoughtfully designed interior, and outdoor space ready for your Florida lifestyle. Situated on a generous homesite at nearly one-quarter of an acre with distinctive, curved street frontage that helps limit passing traffic, this four-bedroom, three-bath residence offers approximately 2,460 square feet of living space, a paved driveway, and a three-car garage. The Sand Dollar floor plan provides room to gather while preserving space to unwind. A generous kitchen offers ample counter space for meal preparation and entertaining, complemented by a breakfast nook for casual dining. The expansive family room anchors everyday living, while separate living and dining rooms offer flexibility for hosting guests and celebrating special occasions. Privately positioned opposite the three additional bedrooms, the primary suite features a distinctive angled layout and a spacious en-suite bathroom. Outside, the expansive backyard invites you to imagine your own sunshine retreat: outdoor dining, relaxing in the sunshine, or creating a future pool oasis. A bathroom conveniently positioned toward the rear of the home offers an ideal setup to serve as a future pool bath, making the possibilities even more appealing. Enjoy a prime location that puts Tampa Bay’s recreation, waterfront destinations, and celebrated Gulf Coast beaches within reach for weekend adventures. From days spent exploring the coast to quiet evenings at home, this property offers a welcoming setting to enjoy the best of Florida living. Meticulously cared for inside and out, this one is ready for its next chapter.
Rare Financing Opportunity! This home features an assumable VA loan currently serviced by Freedom Mortgage with an exceptionally low 2.375% interest rate! Qualified buyers may have the opportunity to assume the seller’s existing loan, potentially offering significant savings compared to today’s mortgage rates. Buyer is responsible for independently verifying VA eligibility, assumption requirements, loan balance, and approval through Freedom Mortgage.
Call today to schedule your private showing!...
Contact an agent
Home facts
- Year built:2019
- Subdivision & Development:WATERLEAF PH 4C
- Listing ID #:TB8554224
- Added:48 day(s) ago
- Updated:November 20, 2026 at 04:36 PM
Rooms and interior
- Bedrooms:4
- Total bathrooms:3
- Full bathrooms:3
- Flooring:Tile
- Dining Description:Eat In Kitchen, Living Room/Dining Room Combo
- Kitchen Description:Dishwasher, Eat-in Kitchen, Kitchen/Family Room Combo, Microwave, Range, Refrigerator, Solid Wood Cabinets, Stone Counters
- Bedroom Description:Split Bedroom, Walk-In Closet(s)
- Living area:2,460 sq. ft.
Heating and cooling
- Cooling:Central Air
- Heating:Central, Electric
- Central air:Yes
Structure and exterior
- Roof:Tile
- Year built:2019
- Building area:2,460 sq. ft.
- Lot area:0.2 Acres
- Lot Features:Near Golf Course, Paved, Sidewalk, Unincorporated
- Architectural Style:Contemporary
- Construction Materials:Block, Stucco
- Exterior Features:Covered Porch/Patio, Front Porch, Lighting, Rear Porch, Sidewalk
- Foundation Description:Slab
- Levels:1 Story
Schools
- High school:East Bay-HB
- Middle school:Eisenhower-HB
- Elementary school:Summerfield-HB
Utilities
- Water:Public, Water Connected
- Sewer:Public, Public Sewer, Sewer Connected
Finances and disclosures
- Price:$449,900
- Price per sq. ft.:$138.73
- Tax amount:$4,345 (2025)
Features and amenities
- Appliances:Dishwasher, Electric Water Heater, Microwave, Range, Refrigerator
- Laundry features:Electric Dryer Hookup, Inside, Laundry Room, Washer Hookup
- Amenities:BB/HS Internet Available, Built-In Features, Cable Available, Ceiling Fans(s), Chair Rail, Clubhouse, Eat-in Kitchen, Fence Restrictions, Kitchen/Family Room Combo, Living Room/Dining Room Combo, Open Floorplan, Park, Playground, Pool, Recreation Facilities, Solid Wood Cabinets, Split Bedroom, Stone Counters, Walk-In Closet(s), Window Treatments
- Pool features:Pool, Public Pool
Parking
- Parking description:Attached Garage, Circular Driveway, Covered, Driveway, Garage Door Opener, Golf Cart Parking, Oversized
- Garage:Yes
- Garage spaces:3
 The information being provided by Stellar Mls is for the consumer's personal, non-commercial use and may not be used for any purpose other than to identify prospective properties consumer may be interested in purchasing. Any information relating to real estate for sale referenced on this web site comes from the Internet Data Exchange (IDX) program of the Stellar Mls. ERA Advantage Realty, Inc. is not a Multiple Listing Service (MLS), nor does it offer MLS access. This website is a service of ERA Advantage Realty, Inc., a broker participant of Stellar Mls. This web site may reference real estate listing(s) held by a brokerage firm other than the broker and/or agent who owns this web site.
The accuracy of all information, regardless of source, including but not limited to open house information, square footages and lot sizes, is deemed reliable but not guaranteed and should be personally verified through personal inspection by and/or with the appropriate professionals. The data contained herein is copyrighted by Stellar Mls and is protected by all applicable copyright laws. Any unauthorized dissemination of this information is in violation of copyright laws and is strictly prohibited.
Properties in listings may have been sold or may no longer be available.
Copyright 2026 Stellar Mls. All rights reserved.
New listings near 11967 Cinnamon Fern Drive
- Coming Soon
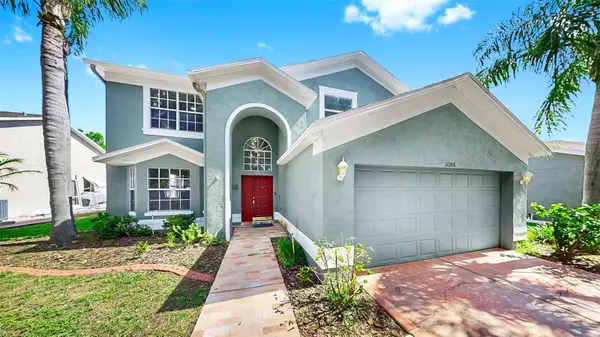 $519,900Coming Soon5 beds 3 baths2,888 sq. ft.
11208 Sailbrooke Drive, RIVERVIEW, FL 33579
MLS# TB8568469Listed by: CENTURY 21 BEGGINS ENTERPRISES - New
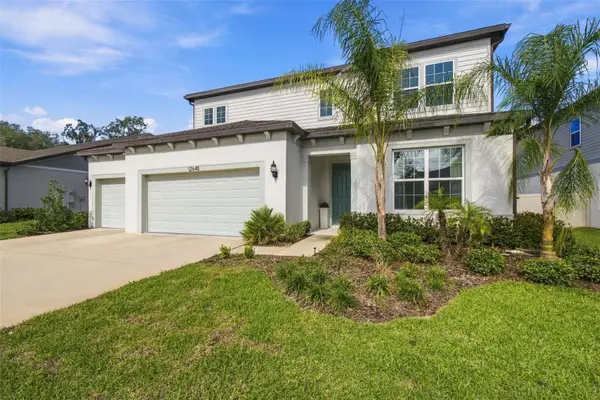 $599,900Active5 beds 4 baths3,620 sq. ft.
12648 Hayes Clan Road, RIVERVIEW, FL 33579
MLS# TB8569201Listed by: REALTY EXPERTS - New
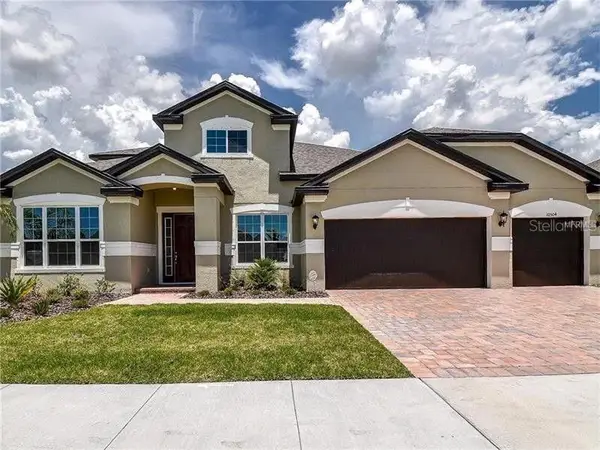 $719,000Active5 beds 4 baths3,752 sq. ft.
10504 Cardera Drive, RIVERVIEW, FL 33578
MLS# TB8567929Listed by: COMPASS FLORIDA LLC - Open Sat, 12 to 3pmNew
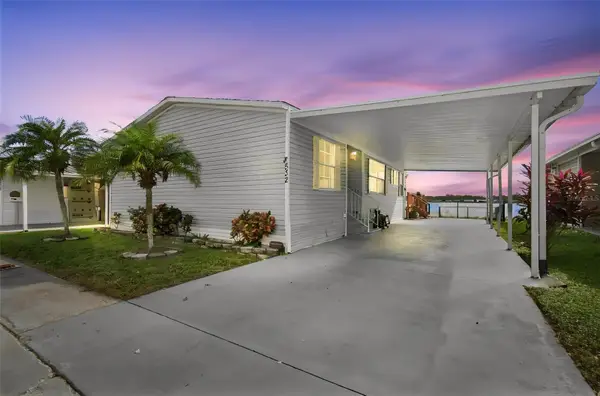 $210,000Active3 beds 2 baths1,201 sq. ft.
8532 Fantasia Park Way, RIVERVIEW, FL 33578
MLS# TB8563679Listed by: KELLER WILLIAMS TAMPA PROPERTIES - New
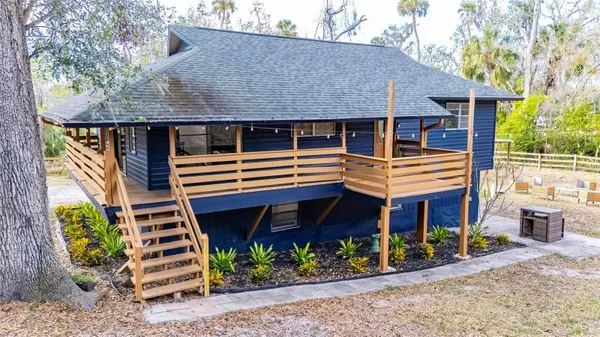 $372,000Active3 beds 1 baths1,968 sq. ft.
8204 Stoner Road, RIVERVIEW, FL 33569
MLS# TB8569215Listed by: LPT REALTY, LLC - New
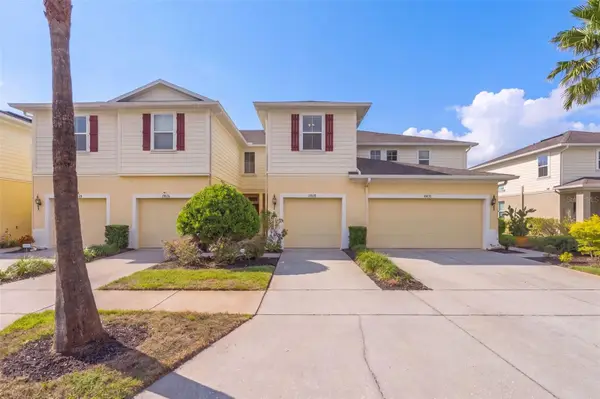 $244,900Active3 beds 3 baths1,536 sq. ft.
10828 Verawood Drive, RIVERVIEW, FL 33579
MLS# TB8568769Listed by: KELLER WILLIAMS TAMPA CENTRAL - New
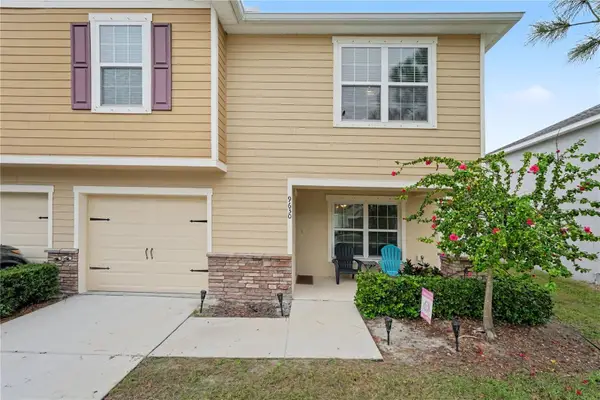 $285,000Active3 beds 3 baths1,764 sq. ft.
9630 Tocobaga Place, RIVERVIEW, FL 33578
MLS# TB8568158Listed by: ORCHARD BROKERAGE, LLC - New
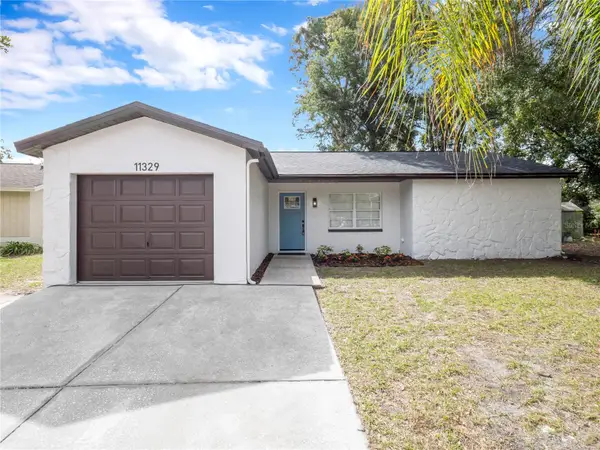 $309,900Active3 beds 2 baths1,186 sq. ft.
11329 Blackbark Drive, RIVERVIEW, FL 33579
MLS# TB8568880Listed by: PINEYWOODS REALTY LLC - New
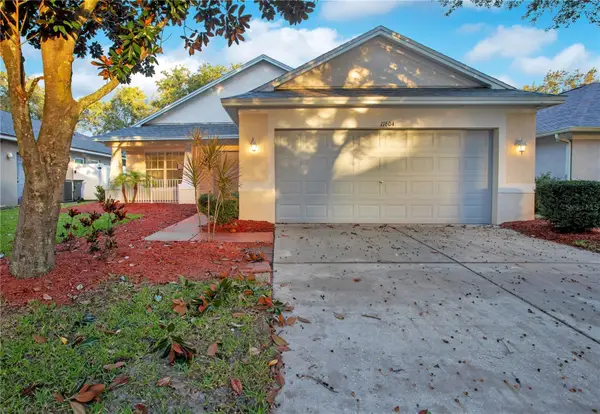 $319,900Active3 beds 2 baths1,520 sq. ft.
11604 Brookmore Way, RIVERVIEW, FL 33569
MLS# O6458368Listed by: PROPERTY LOGIC RE - New
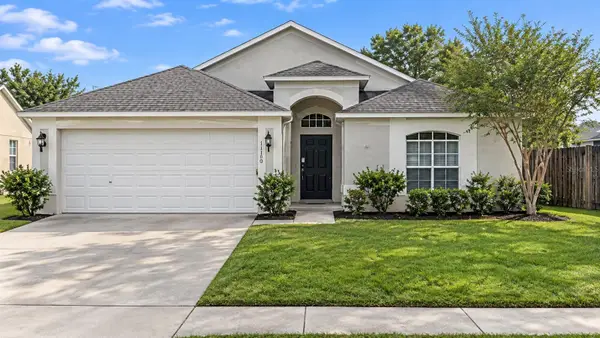 $329,900Active3 beds 2 baths1,550 sq. ft.
11330 Jim Court, RIVERVIEW, FL 33569
MLS# O6458534Listed by: PROPERTY LOGIC RE


Protect your home and budget from life's surprises with an Assurant Home Warranty, backed by a partner that supports you through every step of homeownership. Explore Plans.
© 2023 - 2026 ERA Franchise Systems LLC. All rights reserved. ERA Franchise Systems LLC fully supports the principles of the Fair Housing Act and the Equal Opportunity Act. ERA, ERA Real Estate powered, and their respective logos are registered service marks of ERA Franchise Systems LLC. Each office is independently owned and operated.