
12112 Creek Preserve Drive, Riverview, FL 33579
Local realty services provided by:ERA Advantage Realty, Inc.
12112 Creek Preserve Drive,Riverview, FL 33579
$649,900
- 4 Beds
- 4 Baths
- 3,316 sq. ft.
- Single family
- Active
Listed by: damaris foon
Office: axen realty llc.
MLS#:O6447723
Source:MFRMLS
Price summary
- Price:$649,900
- Price per sq. ft.:$156.38
- Monthly HOA dues:$123
About this home
Behind the gates of Bell Creek Preserve, this home has been taken well past builder grade. More than $75,000 in custom upgrades went into a residence that feels finished, polished and personal, on a conservation homesite with tranquil pond views and no rear neighbors.
The backyard is a private resort style. A saltwater pool sits within an expansive paver deck under a professionally installed Pergolux louvered pergola. You can adjust it for open sky or shade and lounge outside year-round. The fenced, professionally landscaped grounds run on smart-controlled front and rear irrigation, so they stay lush with little effort.
Inside, designer wide-plank flooring in a warm oak finish flows through an open, light-filled plan. A staircase with handcrafted custom wood railings sets the tone for the craftsmanship throughout. The kitchen centers on a generous quartz island, with a shimmering glass mosaic backsplash, a walk-in pantry, and a full suite of brand-new 2026 stainless appliances. It opens to the dining and family rooms, so entertaining feels easy. A first-floor den and full bath work well as a private office or guest quarters.
Upstairs, a loft adds a second living space. The primary suite is a true retreat. Its spa-inspired bath is finished in Italian ceramic tile, with dual vanities and a walk-in shower. His-and-hers walk-in closets are fully outfitted with custom built-in cabinetry, the kind of detail seldom found at this price point. A junior suite with its own private bath is ideal for guests or extended family, and the laundry is upstairs for convenience.
The home is also refreshed and ready:
New interior and exterior paint
New 2026 water heater
Upgraded 200-amp electrical with a generator transfer switch
Showroom-quality metallic epoxy garage floor
All of this comes with a low $126 monthly HOA that includes cable and internet, and no CDD.
A rare blend of craftsmanship, privacy and resort-style living. Schedule your private showing today.
Exclusions: outdoor kitchen....
Contact an agent
Home facts
- Year built:2019
- Subdivision & Development:BELL CREEK PRESERVE PH 2
- Listing ID #:O6447723
- Added:1 day(s) ago
- Updated:October 07, 2026 at 04:41 PM
Rooms and interior
- Bedrooms:4
- Total bathrooms:4
- Full bathrooms:4
- Flooring:Carpet, Ceramic Tile, Vinyl
- Dining Description:Eat In Kitchen
- Kitchen Description:Dishwasher, Disposal, Eat-in Kitchen, Exhaust Fan, Kitchen Reverse Osmosis System, Microwave, Range, Refrigerator, Solid Surface Counters, Solid Wood Cabinets, Water Filtration System, Water Softener
- Bedroom Description:Walk-In Closet(s)
- Living area:3,316 sq. ft.
Heating and cooling
- Cooling:Central Air
- Heating:Central
- Central air:Yes
Structure and exterior
- Roof:Shingle
- Year built:2019
- Building area:3,316 sq. ft.
- Lot area:0.14 Acres
- Construction Materials:Block, Frame
- Exterior Features:Sidewalk
- Foundation Description:Slab
- Levels:2 Story
Schools
- High school:Newsome-HB
- Middle school:Barrington Middle
- Elementary school:Warren Hope Dawson Elementary
Utilities
- Water:Public, Water Connected
- Sewer:Public, Public Sewer
Finances and disclosures
- Price:$649,900
- Price per sq. ft.:$156.38
- Tax amount:$9,119 (2025)
Features and amenities
- Appliances:Dishwasher, Disposal, Electric Water Heater, Exhaust Fan, Irrigation Equipment, Kitchen Reverse Osmosis System, Microwave, Range, Refrigerator, Water Filtration System, Water Softener
- Laundry features:Laundry Upper Level
- Amenities:Cable Connected, Ceiling Fans(s), Eat-in Kitchen, Fiber Optics, Irrigation Equipment, Open Floorplan, Pest Guard System, Solid Surface Counters, Solid Wood Cabinets, Thermostat, Walk-In Closet(s), Window Treatments
- Pool features:Fiber Optic Lighting, Gunite, In Ground, Private Pool, Salt Water
Parking
- Parking description:Attached Garage
- Garage:Yes
 The information being provided by Stellar Mls is for the consumer's personal, non-commercial use and may not be used for any purpose other than to identify prospective properties consumer may be interested in purchasing. Any information relating to real estate for sale referenced on this web site comes from the Internet Data Exchange (IDX) program of the Stellar Mls. ERA Advantage Realty, Inc. is not a Multiple Listing Service (MLS), nor does it offer MLS access. This website is a service of ERA Advantage Realty, Inc., a broker participant of Stellar Mls. This web site may reference real estate listing(s) held by a brokerage firm other than the broker and/or agent who owns this web site.
The accuracy of all information, regardless of source, including but not limited to open house information, square footages and lot sizes, is deemed reliable but not guaranteed and should be personally verified through personal inspection by and/or with the appropriate professionals. The data contained herein is copyrighted by Stellar Mls and is protected by all applicable copyright laws. Any unauthorized dissemination of this information is in violation of copyright laws and is strictly prohibited.
Properties in listings may have been sold or may no longer be available.
Copyright 2026 Stellar Mls. All rights reserved.
The information being provided by Stellar Mls is for the consumer's personal, non-commercial use and may not be used for any purpose other than to identify prospective properties consumer may be interested in purchasing. Any information relating to real estate for sale referenced on this web site comes from the Internet Data Exchange (IDX) program of the Stellar Mls. ERA Advantage Realty, Inc. is not a Multiple Listing Service (MLS), nor does it offer MLS access. This website is a service of ERA Advantage Realty, Inc., a broker participant of Stellar Mls. This web site may reference real estate listing(s) held by a brokerage firm other than the broker and/or agent who owns this web site.
The accuracy of all information, regardless of source, including but not limited to open house information, square footages and lot sizes, is deemed reliable but not guaranteed and should be personally verified through personal inspection by and/or with the appropriate professionals. The data contained herein is copyrighted by Stellar Mls and is protected by all applicable copyright laws. Any unauthorized dissemination of this information is in violation of copyright laws and is strictly prohibited.
Properties in listings may have been sold or may no longer be available.
Copyright 2026 Stellar Mls. All rights reserved.New listings near 12112 Creek Preserve Drive
- Coming Soon
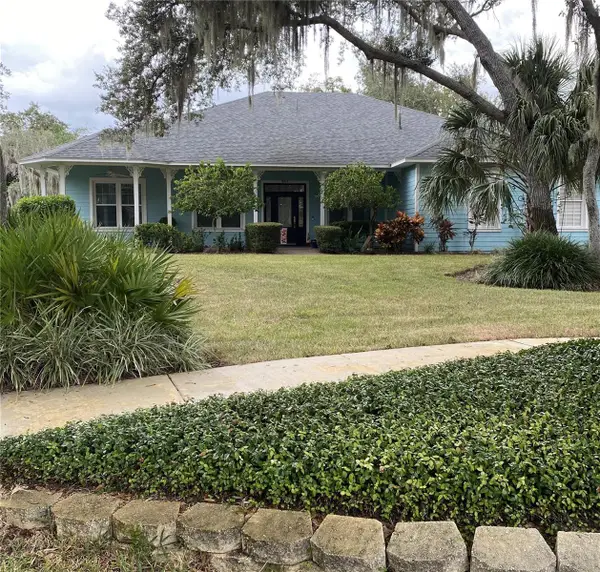 $824,900Coming Soon4 beds 2 baths2,779 sq. ft.
8917 Eagle Watch Drive, RIVERVIEW, FL 33578
MLS# TB8554757Listed by: BAY DREAMS REALTY - Coming Soon
 $380,000Coming Soon5 beds 3 baths2,264 sq. ft.
10323 Poseidon Way, RIVERVIEW, FL 33578
MLS# TB8545169Listed by: FLORIDA DRIVEN REAL ESTATE - Coming Soon
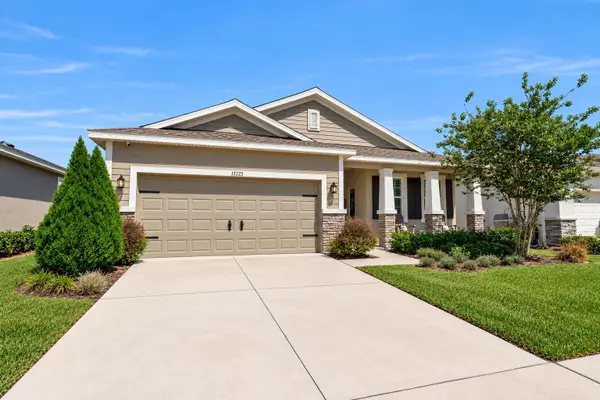 $362,000Coming Soon3 beds 2 baths2,064 sq. ft.
13225 Waterleaf Garden Circle, RIVERVIEW, FL 33579
MLS# A4707634Listed by: COMPASS FLORIDA LLC - Coming Soon
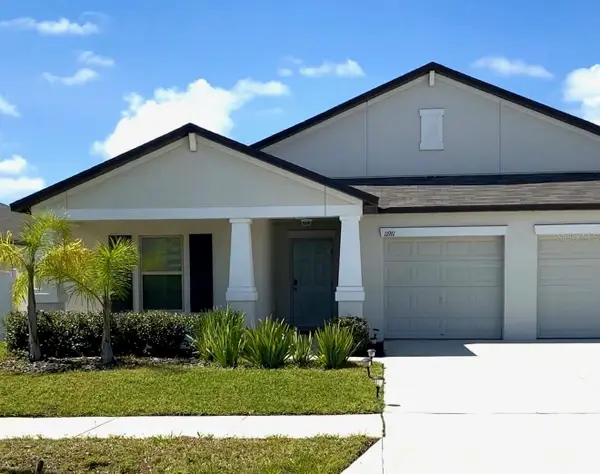 $449,900Coming Soon4 beds 3 baths2,557 sq. ft.
11911 Field Thistle Court, RIVERVIEW, FL 33579
MLS# TB8553348Listed by: EXP REALTY LLC - New
 $399,000Active3 beds 2 baths2,109 sq. ft.
10438 Arbor Groves Place, RIVERVIEW, FL 33578
MLS# TB8555880Listed by: RE/MAX REALTY UNLIMITED - New
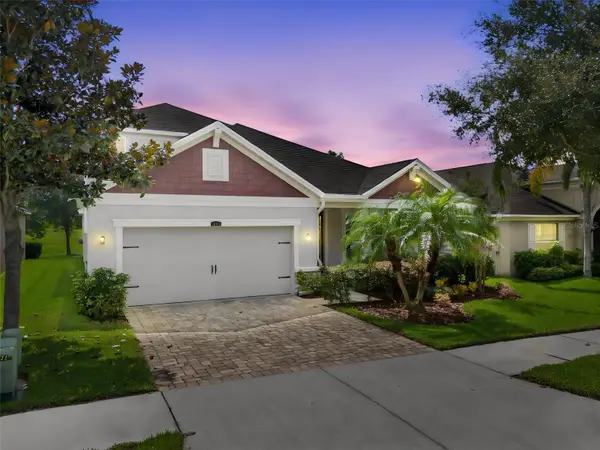 $400,000Active3 beds 3 baths2,556 sq. ft.
12319 Eagle Swoop Place, RIVERVIEW, FL 33579
MLS# TB8555793Listed by: COLDWELL BANKER REALTY - New
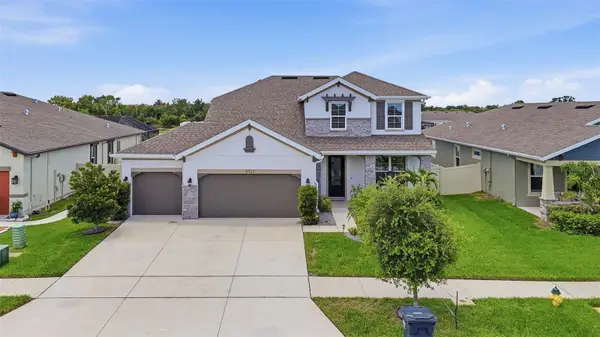 $550,000Active5 beds 4 baths3,231 sq. ft.
11727 Tetrafin Drive, RIVERVIEW, FL 33579
MLS# TB8555291Listed by: AGILE GROUP REALTY - New
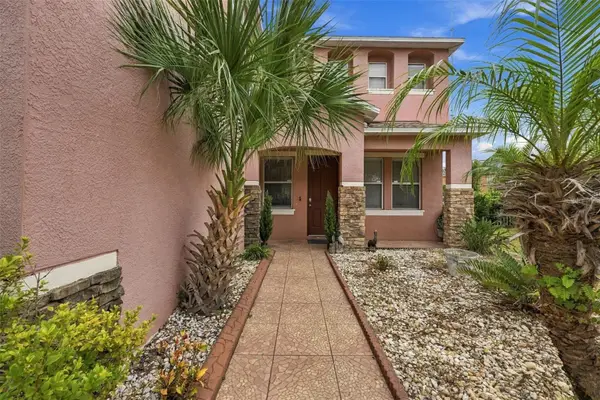 $525,000Active4 beds 3 baths3,534 sq. ft.
10736 Bamboo Rod Circle, RIVERVIEW, FL 33569
MLS# TB8555806Listed by: CENTURY 21 BEGGINS ENTERPRISES - New
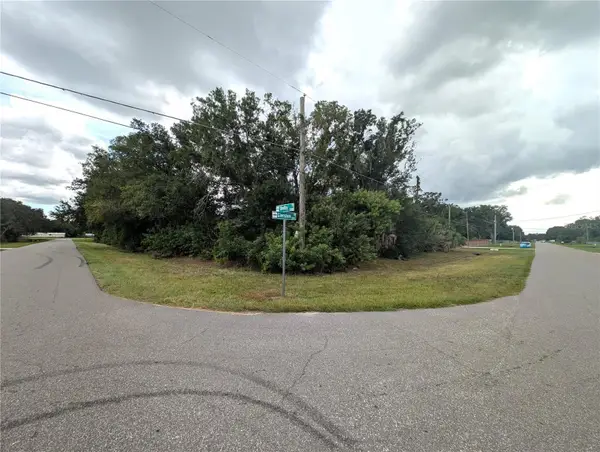 $199,991Active1.01 Acres
12111 Glenshire Drive, RIVERVIEW, FL 33579
MLS# TB8555536Listed by: ELEGANT CASAS CORP


Protect your home and budget from life's surprises with an Assurant Home Warranty, backed by a partner that supports you through every step of homeownership. Explore Plans.
© 2023 - 2026 ERA Franchise Systems LLC. All rights reserved. ERA Franchise Systems LLC fully supports the principles of the Fair Housing Act and the Equal Opportunity Act. ERA, ERA Real Estate powered, and their respective logos are registered service marks of ERA Franchise Systems LLC. Each office is independently owned and operated.