
12603 Lake Hills Drive, Riverview, FL 33569
Local realty services provided by:ERA Grizzard Real Estate
Listed by: lisa tackus
Office: elevated realty
MLS#:TB8551011
Source:MFRMLS
Price summary
- Price:$850,000
- Price per sq. ft.:$176.39
- Monthly HOA dues:$20.83
About this home
RARE OPPORTUNITY IN SHADOW RUN! Nestled toward the back of the neighborhood on a quiet 1.73-acre lot, this spacious saltwater pool home offers room to spread out, exceptional outdoor living, and incredible flexibility. A circular driveway welcomes you to the property, which features both an attached 2-car garage and a detached 2-car garage with an upstairs 1-bedroom apartment complete with a full kitchen—perfect for guests, extended stays, a private workspace, or additional flexible living space.
Inside, the home offers 4 bedrooms, 3.5 bathrooms plus a bonus room and dedicated office, along with separate living and dining areas. Primary bedroom and a guest room is located downstairs with 2 large bedrooms upstairs. Recent improvements include fresh interior paint, new carpet in the primary bedroom and living room, new luxury vinyl flooring, new kitchen appliances, updated light fixtures, newer roof (5 years old) a newer water heater, and an A/C system approximately 5 years old with vents professionally sprayed and sealed.
Step outside to one of the home's standout features—a LARGE solar-heated pool and spa surrounded by an expansive screened lanai. The pool has been resurfaced and reinforced with concrete and features a newer pump system. The generous covered lanai provides plenty of space for entertaining, relaxing, and enjoying Florida living year-round, while a convenient pool bath and interior storage area add functionality.
With 1.73 acres, mature surroundings, well and septic, multiple garage spaces, flexible living areas, and an impressive pool and outdoor entertaining space, this Shadow Run property offers features that are increasingly hard to find. Conveniently located near major highways with easy access to hospitals, MacDill Air Force Base, restaurants, shopping, water access, and all that the Tampa Bay area has to offer.
Schedule a showing today to view the hidden gem....
Contact an agent
Home facts
- Year built:1978
- Subdivision & Development:SHADOW RUN UNIT 2
- Listing ID #:TB8551011
- Added:1 day(s) ago
- Updated:October 02, 2026 at 04:18 PM
Rooms and interior
- Bedrooms:4
- Total bathrooms:4
- Full bathrooms:3
- Half bathrooms:1
- Flooring:Carpet, Luxury Vinyl
- Dining Description:Eat In Kitchen, Formal Dining Room
- Kitchen Description:Dishwasher, Eat-in Kitchen, Range, Range Hood, Refrigerator
- Bedroom Description:Primary Bedroom Main Floor, Split Bedroom, Walk-In Closet(s)
- Living area:3,501 sq. ft.
Heating and cooling
- Cooling:Central Air
- Heating:Central
- Central air:Yes
Structure and exterior
- Roof:Shingle
- Year built:1978
- Building area:3,501 sq. ft.
- Lot area:1.73 Acres
- Lot Features:Oversized, Paved
- Construction Materials:Stucco
- Foundation Description:Slab
- Levels:2 Story
Schools
- High school:Riverview-HB
- Middle school:Rodgers-HB
- Elementary school:Warren Hope Dawson Elementary
Utilities
- Water:Water Connected, Well
- Sewer:Septic Tank, Sewer Connected
Finances and disclosures
- Price:$850,000
- Price per sq. ft.:$176.39
- Tax amount:$9,207 (2025)
Features and amenities
- Appliances:Dishwasher, Range, Range Hood, Refrigerator
- Laundry features:Inside
- Amenities:BB/HS Internet Available, Cable Available, Ceiling Fans(s), Eat-in Kitchen, Primary Bedroom Main Floor, Split Bedroom, Walk-In Closet(s)
- Pool features:Gunite, In Ground, Private Pool, Salt Water, Screen Enclosure, Solar Heat
Parking
- Parking description:Attached Garage, Circular Driveway, Workshop in Garage
- Garage:Yes
- Garage spaces:4
 The information being provided by Stellar Mls is for the consumer's personal, non-commercial use and may not be used for any purpose other than to identify prospective properties consumer may be interested in purchasing. Any information relating to real estate for sale referenced on this web site comes from the Internet Data Exchange (IDX) program of the Stellar Mls. ERA Grizzard Real Estate is not a Multiple Listing Service (MLS), nor does it offer MLS access. This website is a service of ERA Grizzard Real Estate, a broker participant of Stellar Mls. This web site may reference real estate listing(s) held by a brokerage firm other than the broker and/or agent who owns this web site.
The accuracy of all information, regardless of source, including but not limited to open house information, square footages and lot sizes, is deemed reliable but not guaranteed and should be personally verified through personal inspection by and/or with the appropriate professionals. The data contained herein is copyrighted by Stellar Mls and is protected by all applicable copyright laws. Any unauthorized dissemination of this information is in violation of copyright laws and is strictly prohibited.
Properties in listings may have been sold or may no longer be available.
Copyright 2026 Stellar Mls. All rights reserved.
The information being provided by Stellar Mls is for the consumer's personal, non-commercial use and may not be used for any purpose other than to identify prospective properties consumer may be interested in purchasing. Any information relating to real estate for sale referenced on this web site comes from the Internet Data Exchange (IDX) program of the Stellar Mls. ERA Grizzard Real Estate is not a Multiple Listing Service (MLS), nor does it offer MLS access. This website is a service of ERA Grizzard Real Estate, a broker participant of Stellar Mls. This web site may reference real estate listing(s) held by a brokerage firm other than the broker and/or agent who owns this web site.
The accuracy of all information, regardless of source, including but not limited to open house information, square footages and lot sizes, is deemed reliable but not guaranteed and should be personally verified through personal inspection by and/or with the appropriate professionals. The data contained herein is copyrighted by Stellar Mls and is protected by all applicable copyright laws. Any unauthorized dissemination of this information is in violation of copyright laws and is strictly prohibited.
Properties in listings may have been sold or may no longer be available.
Copyright 2026 Stellar Mls. All rights reserved.New listings near 12603 Lake Hills Drive
- Coming Soon
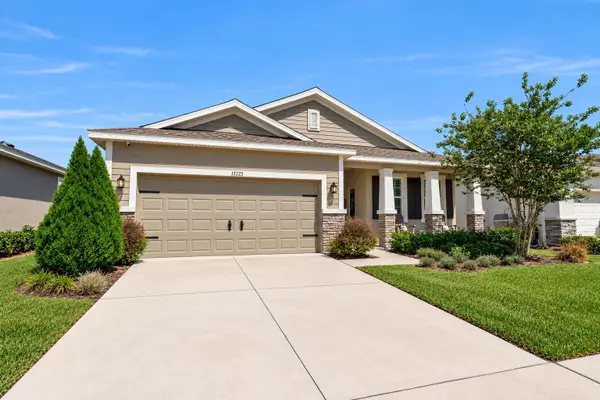 $362,000Coming Soon3 beds 2 baths2,064 sq. ft.
13225 Waterleaf Garden Circle, RIVERVIEW, FL 33579
MLS# A4707634Listed by: COMPASS FLORIDA LLC - Coming Soon
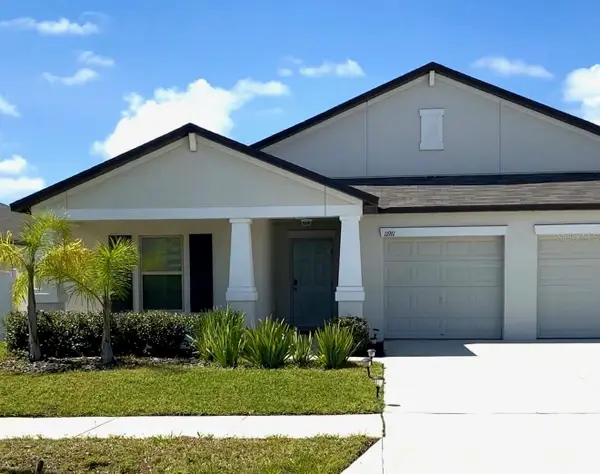 $449,900Coming Soon4 beds 3 baths2,557 sq. ft.
11911 Field Thistle Court, RIVERVIEW, FL 33579
MLS# TB8553348Listed by: EXP REALTY LLC - New
 $239,000Active2 beds 2 baths1,956 sq. ft.
8815 S Hickory Lane, RIVERVIEW, FL 33578
MLS# TB8553083Listed by: DALTON WADE INC - New
 $350,000Active4 beds 2 baths2,046 sq. ft.
13322 Waterleaf Garden Circle, RIVERVIEW, FL 33579
MLS# TB8554199Listed by: MARK SPAIN REAL ESTATE - New
 $410,000Active5 beds 3 baths2,215 sq. ft.
10211 White Linen Avenue, RIVERVIEW, FL 33578
MLS# TB8554302Listed by: ARCHER REALTY SOLUTIONS LLC - New
 $390,000Active3 beds 2 baths1,832 sq. ft.
12402 Tree Pointe Court, RIVERVIEW, FL 33578
MLS# TB8554273Listed by: CENTURY 21 CIRCLE - Open Sat, 12 to 3pmNew
 $329,000Active3 beds 2 baths1,171 sq. ft.
12138 Buffington Lane, RIVERVIEW, FL 33579
MLS# TB8553842Listed by: 27NORTH REALTY - Open Sat, 12 to 2pmNew
 $689,900Active4 beds 4 baths2,992 sq. ft.
11143 Winthrop Lake Drive, RIVERVIEW, FL 33578
MLS# TB8554189Listed by: KELLER WILLIAMS TAMPA CENTRAL - New
 $299,000Active3 beds 2 baths1,376 sq. ft.
12659 Longcrest Drive, RIVERVIEW, FL 33579
MLS# O6446650Listed by: MARK SPAIN REAL ESTATE - New
 $449,000Active4 beds 3 baths2,232 sq. ft.
14180 Samoa Hill Court, RIVERVIEW, FL 33569
MLS# TB8553968Listed by: PEOPLE'S CHOICE REALTY SVC LLC


Protect your home and budget from life's surprises with an Assurant Home Warranty, backed by a partner that supports you through every step of homeownership. Explore Plans.
© 2023 - 2026 ERA Franchise Systems LLC. All rights reserved. ERA Franchise Systems LLC fully supports the principles of the Fair Housing Act and the Equal Opportunity Act. ERA, ERA Real Estate powered, and their respective logos are registered service marks of ERA Franchise Systems LLC. Each office is independently owned and operated.