
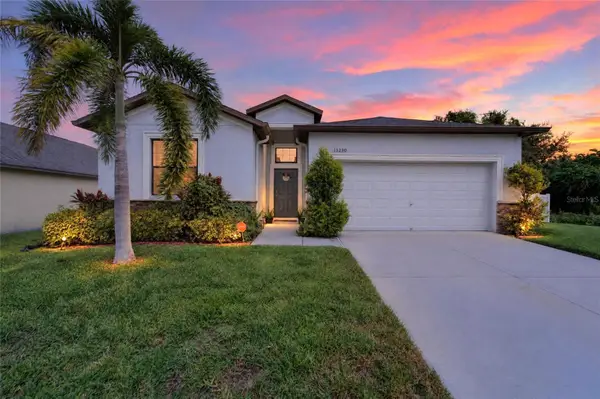
12835 Satin Lily Drive, Riverview, FL 33579
Local realty services provided by:Gulf Shores Realty ERA Powered
Listed by: jacquelyn stone
Office: century 21 beggins enterprises
MLS#:TB8526535
Source:MFRMLS
Price summary
- Price:$698,000
- Price per sq. ft.:$167.83
- Monthly HOA dues:$8.33
About this home
VA Assumable Loan for VA Buyers at 3.6%.
Picture a home where thoughtful design and everyday luxury shake hands at the front door then invite you to stay a while. This five-bedroom, four-bathroom residence spreads across an open floor plan that lets conversation, laughter, and the aroma of dinner drift freely from room to room.
The kitchen is, quite honestly, the kind of space that turns reluctant cooks into weekend chefs. Generous counters, an oversized pantry that swallows every warehouse-club haul without complaint, and room to gather make it the beating heart of the home. Two Bohemian crystal chandeliers, imported straight from the Czech Republic, cast a warm sparkle overhead proof that practicality and glamour can absolutely coexist.
Retreat to the primary bedroom, where custom motorized blinds respond to your whims at the tap of a button, and privacy feels effortless. Upstairs, a large bonus room stands ready to become whatever your household dreams up: a media lounge anchored by the included eighty-five-inch television with speakers, a playroom, a home gym, or a quiet hideaway for the introvert in all of us.
Freshly painted interiors, custom blinds, and ceiling fans throughout keep things crisp and comfortable. Behind the scenes, this home has been genuinely cared for recent heating and cooling servicing, a maintained water heater, a new irrigation controller, and a security system complete with cameras. There is even a laundry sink hookup and a home phone adapter, because the little conveniences add up.
Step onto the screened lanai and the true showstopper reveals itself: peaceful views over Boggy Creek, where nature performs its slow, unhurried theater right beyond the screen. Sip your morning coffee, watch the light shift across the water, and let the day begin gently. The oversized lot gives you room to breathe, garden, or simply enjoy the quiet that a well-chosen setting provides.
Location seals the deal. Wildflower Garden Park sits within an easy stroll, perfect for evening walks and weekend picnics. Everyday errands stay simple with a Publix supermarket nearby, and convenient roadway access keeps commutes and adventures well within reach.
Homes built with this level of quality and forethought rarely linger long. Come see how comfortably life fits here then start imagining your own story unfolding within these walls. Schedule your private showing today, before someone else claims the view....
Contact an agent
Home facts
- Year built:2019
- Subdivision & Development:TRIPLE CREEK PH 2 VILLAGE F
- Listing ID #:TB8526535
- Added:90 day(s) ago
- Updated:October 05, 2026 at 06:53 PM
Rooms and interior
- Bedrooms:5
- Total bathrooms:4
- Full bathrooms:4
- Flooring:Ceramic Tile
- Kitchen Description:Built-In Oven, Cooktop, Dishwasher, Disposal, Kitchen/Family Room Combo, Microwave, Refrigerator, Solid Surface Counters, Solid Wood Cabinets, Stone Counters
- Bedroom Description:High Ceilings, Primary Bedroom Main Floor, Walk-In Closet(s)
- Living area:3,172 sq. ft.
Heating and cooling
- Cooling:Central Air
- Heating:Electric, Natural Gas
- Central air:Yes
Structure and exterior
- Roof:Shingle
- Year built:2019
- Building area:3,172 sq. ft.
- Lot area:0.17 Acres
- Lot Features:Landscaped, Paved, Sidewalk
- Architectural Style:Florida
- Construction Materials:Block, Frame, Stucco
- Exterior Features:Porch, Rear Porch, Screened, Sidewalk
- Foundation Description:Slab
- Levels:2 Story
Schools
- High school:Sumner High School
- Middle school:Barrington Middle
- Elementary school:Warren Hope Dawson Elementary
Utilities
- Water:Public, Water Connected
- Sewer:Public Sewer, Sewer Connected
Finances and disclosures
- Price:$698,000
- Price per sq. ft.:$167.83
- Tax amount:$4,916 (2025)
Features and amenities
- Appliances:Built-in Oven, Cooktop, Dishwasher, Disposal, Dryer, Irrigation Equipment, Microwave, Refrigerator, Washer
- Laundry features:Dryer, Inside, Laundry Room, Washer
- Amenities:BB/HS Internet Available, Basketball Court, Built-In Features, Cable Connected, Ceiling Fans(s), Crown Molding, Fitness Center, High Ceilings, In Wall Pest System, Irrigation Equipment, Kitchen/Family Room Combo, Natural Gas Connected, Open Floorplan, Pickleball Court(s), Playground, Primary Bedroom Main Floor, Solid Surface Counters, Solid Wood Cabinets, Stone Counters, Tennis Court(s), Thermostat, Trail(s), Tray Ceiling(s), Underground Utilities, Walk-In Closet(s), Window Treatments
- Pool features:Public Pool
Parking
- Parking description:Attached Garage, Driveway, Garage Door Opener
- Garage:Yes
- Garage spaces:3
 The information being provided by Stellar Mls is for the consumer's personal, non-commercial use and may not be used for any purpose other than to identify prospective properties consumer may be interested in purchasing. Any information relating to real estate for sale referenced on this web site comes from the Internet Data Exchange (IDX) program of the Stellar Mls. Gulf Shores Realty ERA Powered is not a Multiple Listing Service (MLS), nor does it offer MLS access. This website is a service of Gulf Shores Realty ERA Powered, a broker participant of Stellar Mls. This web site may reference real estate listing(s) held by a brokerage firm other than the broker and/or agent who owns this web site.
The accuracy of all information, regardless of source, including but not limited to open house information, square footages and lot sizes, is deemed reliable but not guaranteed and should be personally verified through personal inspection by and/or with the appropriate professionals. The data contained herein is copyrighted by Stellar Mls and is protected by all applicable copyright laws. Any unauthorized dissemination of this information is in violation of copyright laws and is strictly prohibited.
Properties in listings may have been sold or may no longer be available.
Copyright 2026 Stellar Mls. All rights reserved.
The information being provided by Stellar Mls is for the consumer's personal, non-commercial use and may not be used for any purpose other than to identify prospective properties consumer may be interested in purchasing. Any information relating to real estate for sale referenced on this web site comes from the Internet Data Exchange (IDX) program of the Stellar Mls. Gulf Shores Realty ERA Powered is not a Multiple Listing Service (MLS), nor does it offer MLS access. This website is a service of Gulf Shores Realty ERA Powered, a broker participant of Stellar Mls. This web site may reference real estate listing(s) held by a brokerage firm other than the broker and/or agent who owns this web site.
The accuracy of all information, regardless of source, including but not limited to open house information, square footages and lot sizes, is deemed reliable but not guaranteed and should be personally verified through personal inspection by and/or with the appropriate professionals. The data contained herein is copyrighted by Stellar Mls and is protected by all applicable copyright laws. Any unauthorized dissemination of this information is in violation of copyright laws and is strictly prohibited.
Properties in listings may have been sold or may no longer be available.
Copyright 2026 Stellar Mls. All rights reserved.New listings near 12835 Satin Lily Drive
- Coming Soon
 $380,000Coming Soon5 beds 3 baths2,264 sq. ft.
10323 Poseidon Way, RIVERVIEW, FL 33578
MLS# TB8545169Listed by: FLORIDA DRIVEN REAL ESTATE - Coming Soon
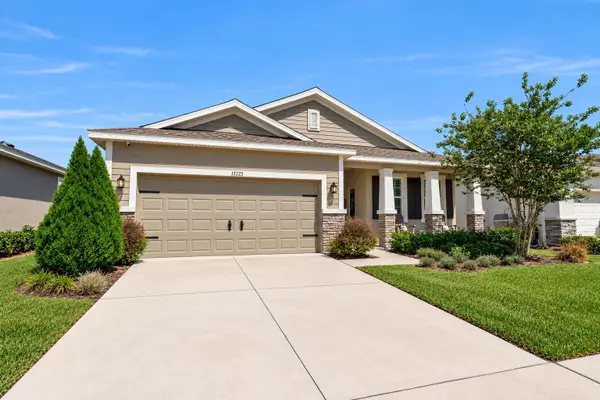 $362,000Coming Soon3 beds 2 baths2,064 sq. ft.
13225 Waterleaf Garden Circle, RIVERVIEW, FL 33579
MLS# A4707634Listed by: COMPASS FLORIDA LLC - Coming Soon
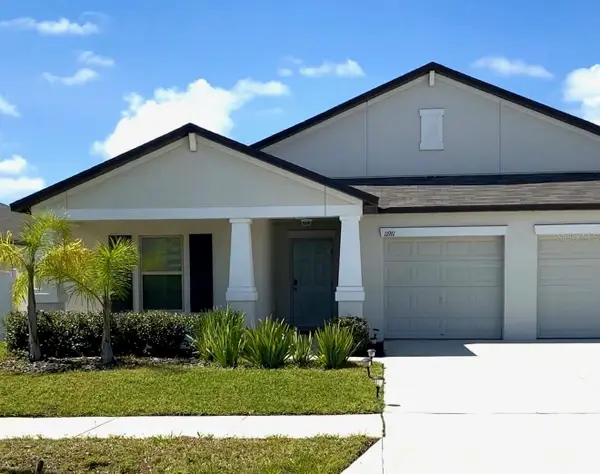 $449,900Coming Soon4 beds 3 baths2,557 sq. ft.
11911 Field Thistle Court, RIVERVIEW, FL 33579
MLS# TB8553348Listed by: EXP REALTY LLC - New
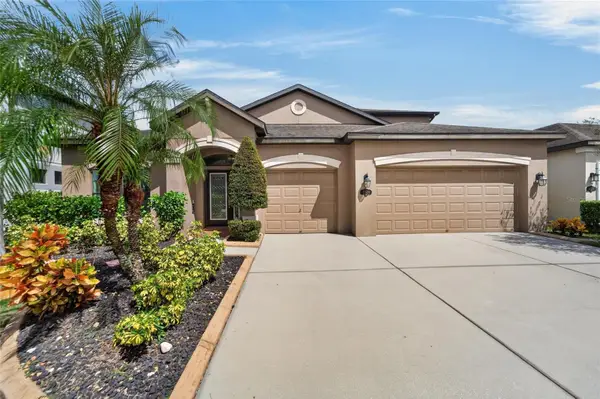 $519,000Active4 beds 4 baths3,157 sq. ft.
11520 Scarlet Ibis Place, RIVERVIEW, FL 33569
MLS# TB8553308Listed by: CENTURY 21 LINK REALTY, INC. - New
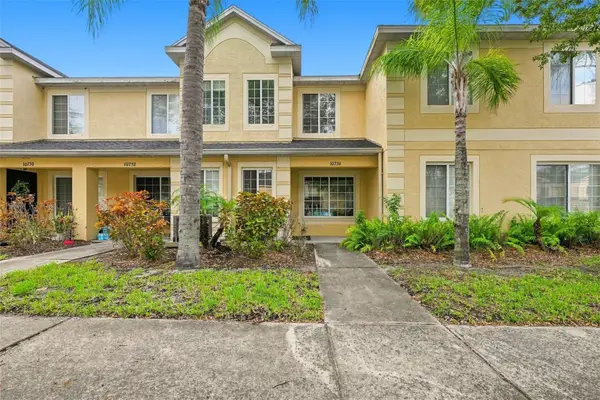 $199,900Active2 beds 3 baths1,532 sq. ft.
10734 Keys Gate Drive, RIVERVIEW, FL 33579
MLS# TB8553879Listed by: REAL BROKER, LLC - New
 $469,995Active4 beds 3 baths2,006 sq. ft.
13230 Wellington Hills Drive, RIVERVIEW, FL 33579
MLS# TB8554695Listed by: ELEVATED REALTY - New
 $535,000Active4 beds 3 baths3,362 sq. ft.
13071 Brookside Moss Drive, RIVERVIEW, FL 33579
MLS# TB8554335Listed by: RE/MAX REALTY UNLIMITED - New
 $449,999Active4 beds 2 baths2,304 sq. ft.
11317 Sylvan Green Lane, RIVERVIEW, FL 33569
MLS# TB8554670Listed by: FLORIDA PM PROS LLC - New
 $379,000Active3 beds 2 baths2,093 sq. ft.
8606 Deep Maple Drive, RIVERVIEW, FL 33578
MLS# TB8551847Listed by: NEXTHOME LUXE COASTAL - New
 $339,000Active3 beds 2 baths1,851 sq. ft.
12511 Ballentrae Forest Drive, RIVERVIEW, FL 33579
MLS# TB8553771Listed by: HOMEXPRESS REALTY, INC.


Protect your home and budget from life's surprises with an Assurant Home Warranty, backed by a partner that supports you through every step of homeownership. Explore Plans.
© 2023 - 2026 ERA Franchise Systems LLC. All rights reserved. ERA Franchise Systems LLC fully supports the principles of the Fair Housing Act and the Equal Opportunity Act. ERA, ERA Real Estate powered, and their respective logos are registered service marks of ERA Franchise Systems LLC. Each office is independently owned and operated.