
12854 Boggy Creek Drive, Riverview, FL 33579
Local realty services provided by:ERA Advantage Realty, Inc.
Listed by: amos tunsil
Office: property scholars realty & dev
MLS#:TB8522799
Source:MFRMLS
Price summary
- Price:$795,000
- Price per sq. ft.:$164.56
- Monthly HOA dues:$8.33
About this home
View this immaculate luxury home. Spacious 6 bedroom, 5 full baths, 4831 square feet home was built by West Bay Homes Builders offering true Florida resort-style living. Most rooms have over-sized walk-in closets. The kitchen has Quartz counter-tops and high-end fixtures. The extended foyer opens to a formal living room, formal dining room, a great room, kitchen island, breakfast nook, and lower outdoor lanai which overlooks the waterfront. The downstairs flooring is ceramic tile with wood-design. The second floor consist of three secondary bedrooms, two bathrooms, and a very expansive bonus room and loft which leads to the upper lanai. Includes an extraordinarily large laundry room with spacious countertop space and cabinets. Also, on the 2nd floor is the Private Owners Retreat. This Master Bedroom EnSuite consist of: Double-door entry, marble flooring, spa-like bathroom, and a massive walk-in closet. The exterior is a Mediterranean elevation design, professionally landscaped lawn with automated irrigation. The home IS NOT in a flood zone. There are 3 clubhouses within the community. The Hammock Club Amenity Center has multiple swimming pools, tennis, pickleball, and basketball courts, walking and biking trails, playgrounds, fitness centers, meeting areas and more. The location of this home is one of its greatest assets, it is adjacent to the trailhead of one of Triple Creeks’ miles-long trails for walking, jogging, or even the occasional golf cart scenic viewings. Just up the road on Hwy 301 you will find many eateries, restaurants, shopping, and services. There are nearby schools within and adjacent to the Triple Creek Community for K-12. Move-In Ready!...
Contact an agent
Home facts
- Year built:2023
- Subdivision & Development:TRIPLE CRK VILLAGE M-2
- Listing ID #:TB8522799
- Added:95 day(s) ago
- Updated:October 06, 2026 at 01:52 PM
Rooms and interior
- Bedrooms:6
- Total bathrooms:5
- Full bathrooms:5
- Flooring:Carpet, Ceramic Tile, Luxury Vinyl, Marble
- Dining Description:Breakfast Room, Eat In Kitchen, Formal Dining Room
- Kitchen Description:Built-In Oven, Convection Oven, Cooktop, Dishwasher, Disposal, Eat-in Kitchen, Exhaust Fan, Freezer, Ice Maker, Kitchen/Family Room Combo, Microwave, Refrigerator, Solid Surface Counters, Solid Wood Cabinets, Stone Counters
- Bedroom Description:High Ceilings, Primary Bedroom Upstairs, Walk-In Closet(s)
- Living area:4,831 sq. ft.
Heating and cooling
- Cooling:Central Air, Humidity Control, Zoned
- Heating:Central, Electric, Heat Pump, Zoned
- Central air:Yes
Structure and exterior
- Roof:Shingle
- Year built:2023
- Building area:4,831 sq. ft.
- Lot area:0.18 Acres
- Lot Features:Greenbelt, Landscaped, Level, Paved, Sidewalk
- Architectural Style:Coastal, Florida, Mediterranean
- Construction Materials:Block, Frame, Stucco
- Exterior Features:Covered Porch/Patio, Patio, Rear Porch, Screened, Sidewalk, Sprinkler Metered
- Foundation Description:Slab
- Levels:2 Story
Schools
- High school:Sumner High School
- Middle school:Barrington Middle
- Elementary school:Warren Hope Dawson Elementary
Utilities
- Water:Public, Water Available, Water Connected
- Sewer:Public, Public Sewer, Sewer Available, Sewer Connected
Finances and disclosures
- Price:$795,000
- Price per sq. ft.:$164.56
- Tax amount:$4,733 (2025)
Features and amenities
- Appliances:Built-in Oven, Convection Oven, Cooktop, Dishwasher, Disposal, Dryer, Electric Water Heater, Exhaust Fan, Freezer, Ice Maker, Irrigation Equipment, Microwave, Refrigerator, Washer
- Laundry features:Dryer, Electric Dryer Hookup, Inside, Laundry Room, Laundry Upper Level, Washer, Washer Hookup
- Amenities:BB/HS Internet Available, Basketball Court, Cable Available, Cable Connected, Ceiling Fans(s), Clubhouse, Eat-in Kitchen, Electricity Available, Fiber Optics, Fire Hydrant, Fitness Center, Handicap Modified, High Ceilings, In Wall Pest System, Irrigation Equipment, Kitchen/Family Room Combo, Lobby Key Required, Open Floorplan, Phone Available, Pickleball Court(s), Pool, Primary Bedroom Upstairs, Security, Smart Home, Solid Surface Counters, Solid Wood Cabinets, Stone Counters, Tennis Court(s), Thermostat, Trail(s), Underground Utilities, Walk-In Closet(s), Wheelchair Access, Window Treatments
- Pool features:Pool, Public Pool
Parking
- Parking description:Attached Garage
- Garage:Yes
- Garage spaces:3
 The information being provided by Stellar Mls is for the consumer's personal, non-commercial use and may not be used for any purpose other than to identify prospective properties consumer may be interested in purchasing. Any information relating to real estate for sale referenced on this web site comes from the Internet Data Exchange (IDX) program of the Stellar Mls. ERA Advantage Realty, Inc. is not a Multiple Listing Service (MLS), nor does it offer MLS access. This website is a service of ERA Advantage Realty, Inc., a broker participant of Stellar Mls. This web site may reference real estate listing(s) held by a brokerage firm other than the broker and/or agent who owns this web site.
The accuracy of all information, regardless of source, including but not limited to open house information, square footages and lot sizes, is deemed reliable but not guaranteed and should be personally verified through personal inspection by and/or with the appropriate professionals. The data contained herein is copyrighted by Stellar Mls and is protected by all applicable copyright laws. Any unauthorized dissemination of this information is in violation of copyright laws and is strictly prohibited.
Properties in listings may have been sold or may no longer be available.
Copyright 2026 Stellar Mls. All rights reserved.
The information being provided by Stellar Mls is for the consumer's personal, non-commercial use and may not be used for any purpose other than to identify prospective properties consumer may be interested in purchasing. Any information relating to real estate for sale referenced on this web site comes from the Internet Data Exchange (IDX) program of the Stellar Mls. ERA Advantage Realty, Inc. is not a Multiple Listing Service (MLS), nor does it offer MLS access. This website is a service of ERA Advantage Realty, Inc., a broker participant of Stellar Mls. This web site may reference real estate listing(s) held by a brokerage firm other than the broker and/or agent who owns this web site.
The accuracy of all information, regardless of source, including but not limited to open house information, square footages and lot sizes, is deemed reliable but not guaranteed and should be personally verified through personal inspection by and/or with the appropriate professionals. The data contained herein is copyrighted by Stellar Mls and is protected by all applicable copyright laws. Any unauthorized dissemination of this information is in violation of copyright laws and is strictly prohibited.
Properties in listings may have been sold or may no longer be available.
Copyright 2026 Stellar Mls. All rights reserved.New listings near 12854 Boggy Creek Drive
- Coming Soon
 $380,000Coming Soon5 beds 3 baths2,264 sq. ft.
10323 Poseidon Way, RIVERVIEW, FL 33578
MLS# TB8545169Listed by: FLORIDA DRIVEN REAL ESTATE - Coming Soon
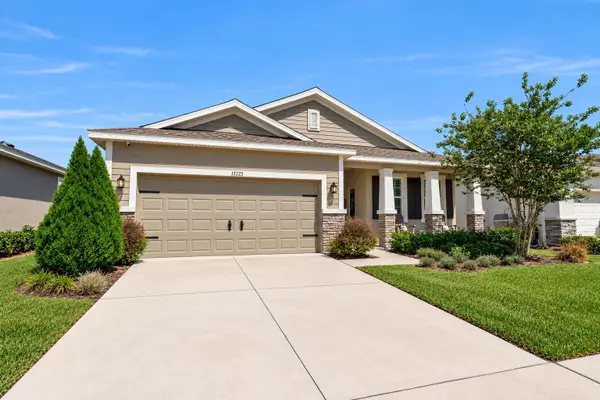 $362,000Coming Soon3 beds 2 baths2,064 sq. ft.
13225 Waterleaf Garden Circle, RIVERVIEW, FL 33579
MLS# A4707634Listed by: COMPASS FLORIDA LLC - Coming Soon
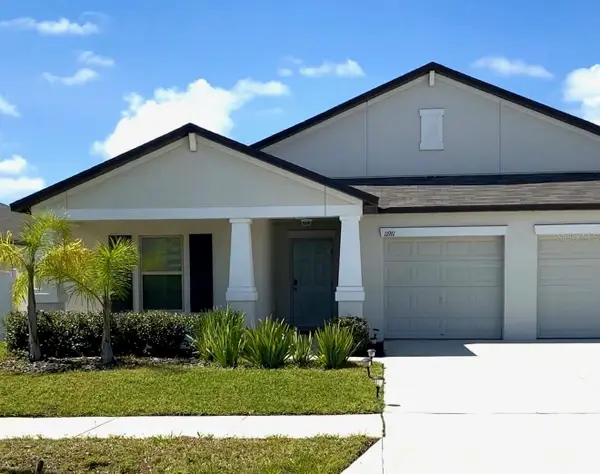 $449,900Coming Soon4 beds 3 baths2,557 sq. ft.
11911 Field Thistle Court, RIVERVIEW, FL 33579
MLS# TB8553348Listed by: EXP REALTY LLC - New
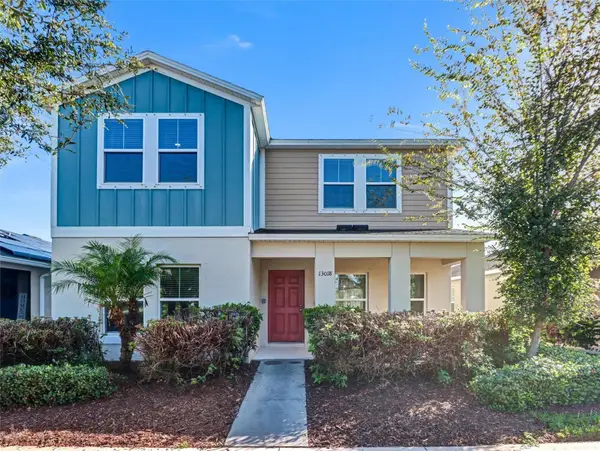 $410,000Active5 beds 3 baths2,466 sq. ft.
13018 Boggy Creek Drive, RIVERVIEW, FL 33579
MLS# TB8555353Listed by: TRINITY REAL ESTATE GROUP, LLC - New
 $323,000Active3 beds 2 baths1,551 sq. ft.
6308 Magnolia Park Boulevard, RIVERVIEW, FL 33578
MLS# O6447539Listed by: OPENDOOR BROKERAGE LLC - New
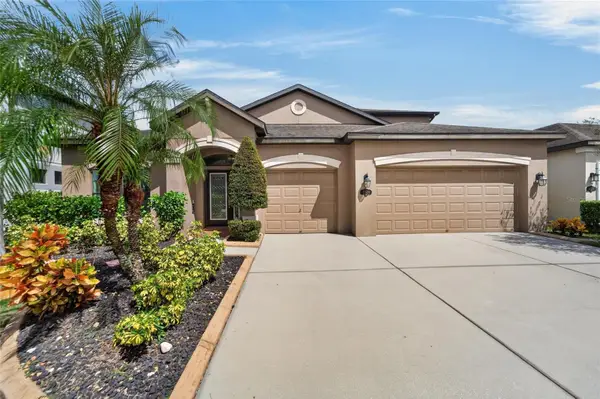 $519,000Active4 beds 4 baths3,157 sq. ft.
11520 Scarlet Ibis Place, RIVERVIEW, FL 33569
MLS# TB8553308Listed by: CENTURY 21 LINK REALTY, INC. - New
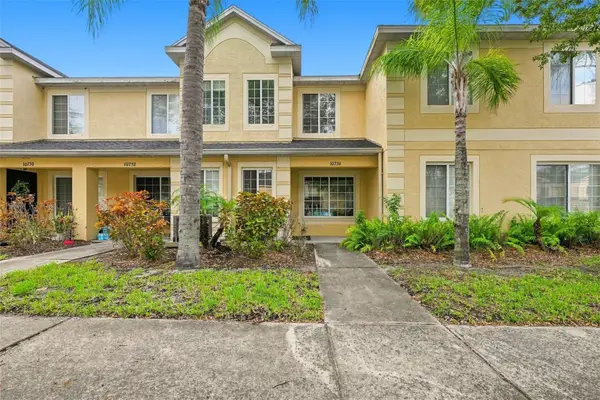 $199,900Active2 beds 3 baths1,532 sq. ft.
10734 Keys Gate Drive, RIVERVIEW, FL 33579
MLS# TB8553879Listed by: REAL BROKER, LLC - New
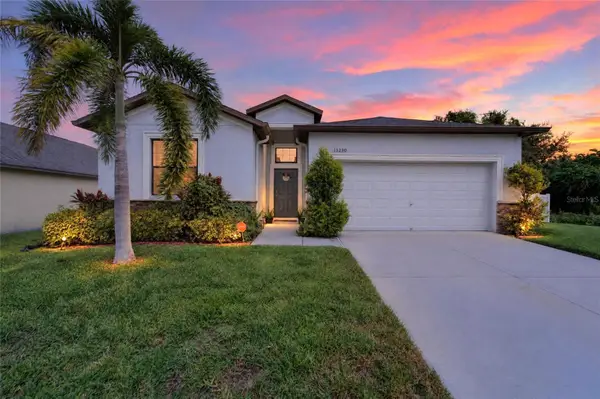 $469,995Active4 beds 3 baths2,006 sq. ft.
13230 Wellington Hills Drive, RIVERVIEW, FL 33579
MLS# TB8554695Listed by: ELEVATED REALTY - New
 $535,000Active4 beds 3 baths3,362 sq. ft.
13071 Brookside Moss Drive, RIVERVIEW, FL 33579
MLS# TB8554335Listed by: RE/MAX REALTY UNLIMITED - New
 $449,999Active4 beds 2 baths2,304 sq. ft.
11317 Sylvan Green Lane, RIVERVIEW, FL 33569
MLS# TB8554670Listed by: FLORIDA PM PROS LLC


Protect your home and budget from life's surprises with an Assurant Home Warranty, backed by a partner that supports you through every step of homeownership. Explore Plans.
© 2023 - 2026 ERA Franchise Systems LLC. All rights reserved. ERA Franchise Systems LLC fully supports the principles of the Fair Housing Act and the Equal Opportunity Act. ERA, ERA Real Estate powered, and their respective logos are registered service marks of ERA Franchise Systems LLC. Each office is independently owned and operated.