
12908 Brookside Moss Drive, Riverview, FL 33579
Local realty services provided by:ERA Grizzard Real Estate
12908 Brookside Moss Drive,Riverview, FL 33579
$525,000
- 5 Beds
- 3 Baths
- 2,416 sq. ft.
- Single family
- Active
Listed by: andrew duncan, trisha valleskey
Office: lpt realty llc.
MLS#:TB8497162
Source:MFRMLS
Price summary
- Price:$525,000
- Price per sq. ft.:$171.79
- Monthly HOA dues:$9.25
About this home
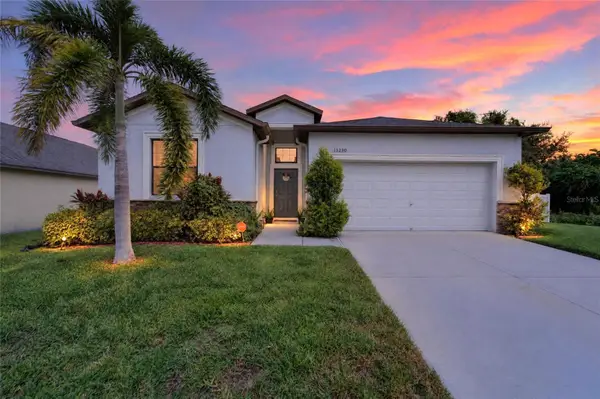
Sunrise views, peaceful pond frontage, and thoughtful upgrades—this one checks all the boxes. Built just 3 years ago and impeccably maintained, this two-story home offers 2,416 square feet of well-designed living space tucked away on a quiet cul-de-sac. With 5 bedrooms, 3 full baths, and a spacious three-car garage, there’s room here for both everyday comfort and effortless entertaining. Step inside to find a light-filled layout enhanced by upgraded light fixtures throughout, creating a warm and polished feel. The gourmet kitchen serves as the heart of the home, featuring a large island, abundant cabinetry, and a walk-in pantry—perfect for cooking, gathering, and staying organized. The flexible floor plan includes one bedroom and a full bath on the main level—ideal for guests, a home office, or multi-generational living. Upstairs, you’ll find four additional bedrooms, all with cozy carpeting, including an oversized primary suite designed for relaxation. Enjoy a spacious walk-in closet, dual vanities, and a sleek walk-in shower that adds a touch of everyday luxury. Step outside to a covered, screened-in patio and lanai that overlooks the tranquil pond, offering peaceful water views and eastern exposure for stunning sunrise mornings. This inviting outdoor space is perfect for relaxing, dining, or entertaining while enjoying the privacy and natural backdrop. Modern, spacious, and move-in ready—this home delivers comfort, style, and a setting you’ll love coming home to....
Contact an agent
Home facts
- Year built:2022
- Subdivision & Development:BELMOND RESERVE PH 2
- Listing ID #:TB8497162
- Added:174 day(s) ago
- Updated:October 05, 2026 at 08:25 PM
Rooms and interior
- Bedrooms:5
- Total bathrooms:3
- Full bathrooms:3
- Flooring:Carpet, Laminate
- Dining Description:Eat In Kitchen, Living Room/Dining Room Combo
- Kitchen Description:Bar Fridge, Built-In Oven, Convection Oven, Cooktop, Dishwasher, Disposal, Eat-in Kitchen, Exhaust Fan, Ice Maker, Kitchen/Family Room Combo, Microwave, Range Hood, Refrigerator, Solid Wood Cabinets, Stone Counters
- Bedroom Description:Walk-In Closet(s)
- Living area:2,416 sq. ft.
Heating and cooling
- Cooling:Central Air
- Heating:Central
- Central air:Yes
Structure and exterior
- Roof:Shingle
- Year built:2022
- Building area:2,416 sq. ft.
- Lot area:0.19 Acres
- Lot Features:Cul-de-sac, Near Public Transit
- Construction Materials:Block, Stucco
- Exterior Features:Covered Porch/Patio, Enclosed, Lighting, Patio, Rain Gutters, Screened, Sidewalk, Sprinkler Metered
- Foundation Description:Slab
- Levels:2 Story
Schools
- High school:East Bay-HB
- Middle school:Barrington Middle
- Elementary school:Summerfield-HB
Utilities
- Water:Public
- Sewer:Public Sewer, Sewer Available
Finances and disclosures
- Price:$525,000
- Price per sq. ft.:$171.79
- Tax amount:$10,709 (2025)
Features and amenities
- Appliances:Bar Fridge, Built-in Oven, Convection Oven, Cooktop, Dishwasher, Disposal, Dryer, Electric Water Heater, Exhaust Fan, Ice Maker, Irrigation Equipment, Microwave, Range Hood, Refrigerator, Tankless Water Heater, Washer
- Laundry features:Dryer, Inside, Laundry Room, Washer
- Amenities:BB/HS Internet Available, Built-In Features, Cable Available, Cable Connected, Cable TV, Ceiling Fans(s), Clubhouse, Eat-in Kitchen, Electricity Available, Fiber Optics, Fire Hydrant, In Wall Pest System, Irrigation Equipment, Kitchen/Family Room Combo, Living Room/Dining Room Combo, Lobby Key Required, Open Floorplan, Park, Pool, Racquetball, Recreation Facilities, Solid Wood Cabinets, Spa/Hot Tub, Stone Counters, Tennis Court(s), Walk-In Closet(s), Wheelchair Access
- Pool features:Pool, Public Pool
Parking
- Parking description:Attached Garage, Driveway, Garage Door Opener
- Garage:Yes
- Garage spaces:3
 The information being provided by Stellar Mls is for the consumer's personal, non-commercial use and may not be used for any purpose other than to identify prospective properties consumer may be interested in purchasing. Any information relating to real estate for sale referenced on this web site comes from the Internet Data Exchange (IDX) program of the Stellar Mls. ERA Grizzard Real Estate is not a Multiple Listing Service (MLS), nor does it offer MLS access. This website is a service of ERA Grizzard Real Estate, a broker participant of Stellar Mls. This web site may reference real estate listing(s) held by a brokerage firm other than the broker and/or agent who owns this web site.
The accuracy of all information, regardless of source, including but not limited to open house information, square footages and lot sizes, is deemed reliable but not guaranteed and should be personally verified through personal inspection by and/or with the appropriate professionals. The data contained herein is copyrighted by Stellar Mls and is protected by all applicable copyright laws. Any unauthorized dissemination of this information is in violation of copyright laws and is strictly prohibited.
Properties in listings may have been sold or may no longer be available.
Copyright 2026 Stellar Mls. All rights reserved.
The information being provided by Stellar Mls is for the consumer's personal, non-commercial use and may not be used for any purpose other than to identify prospective properties consumer may be interested in purchasing. Any information relating to real estate for sale referenced on this web site comes from the Internet Data Exchange (IDX) program of the Stellar Mls. ERA Grizzard Real Estate is not a Multiple Listing Service (MLS), nor does it offer MLS access. This website is a service of ERA Grizzard Real Estate, a broker participant of Stellar Mls. This web site may reference real estate listing(s) held by a brokerage firm other than the broker and/or agent who owns this web site.
The accuracy of all information, regardless of source, including but not limited to open house information, square footages and lot sizes, is deemed reliable but not guaranteed and should be personally verified through personal inspection by and/or with the appropriate professionals. The data contained herein is copyrighted by Stellar Mls and is protected by all applicable copyright laws. Any unauthorized dissemination of this information is in violation of copyright laws and is strictly prohibited.
Properties in listings may have been sold or may no longer be available.
Copyright 2026 Stellar Mls. All rights reserved.New listings near 12908 Brookside Moss Drive
- Coming Soon
 $380,000Coming Soon5 beds 3 baths2,264 sq. ft.
10323 Poseidon Way, RIVERVIEW, FL 33578
MLS# TB8545169Listed by: FLORIDA DRIVEN REAL ESTATE - Coming Soon
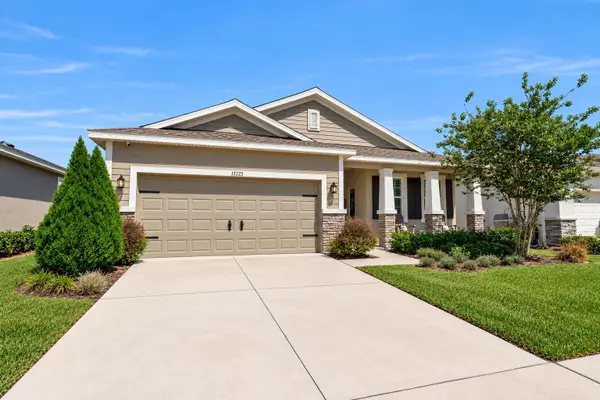 $362,000Coming Soon3 beds 2 baths2,064 sq. ft.
13225 Waterleaf Garden Circle, RIVERVIEW, FL 33579
MLS# A4707634Listed by: COMPASS FLORIDA LLC - Coming Soon
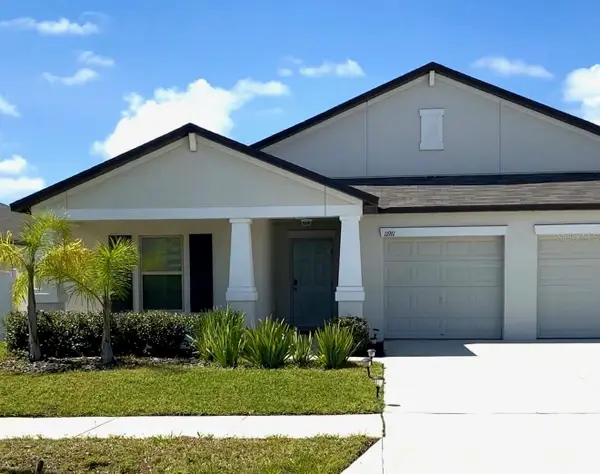 $449,900Coming Soon4 beds 3 baths2,557 sq. ft.
11911 Field Thistle Court, RIVERVIEW, FL 33579
MLS# TB8553348Listed by: EXP REALTY LLC - New
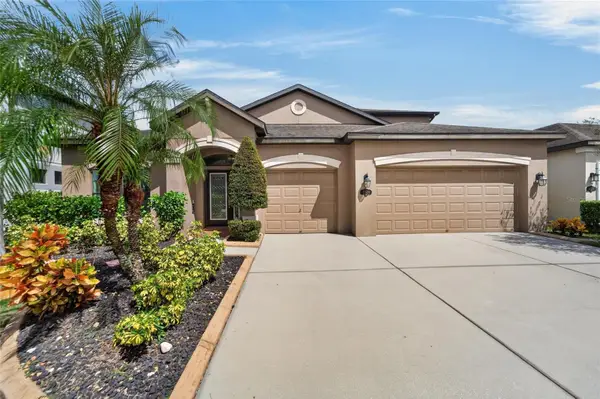 $519,000Active4 beds 4 baths3,157 sq. ft.
11520 Scarlet Ibis Place, RIVERVIEW, FL 33569
MLS# TB8553308Listed by: CENTURY 21 LINK REALTY, INC. - New
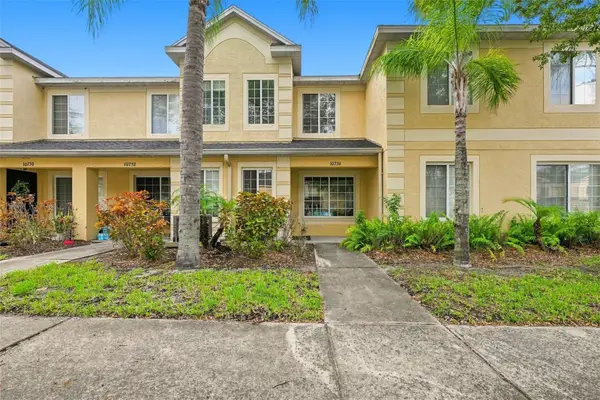 $199,900Active2 beds 3 baths1,532 sq. ft.
10734 Keys Gate Drive, RIVERVIEW, FL 33579
MLS# TB8553879Listed by: REAL BROKER, LLC - New
 $469,995Active4 beds 3 baths2,006 sq. ft.
13230 Wellington Hills Drive, RIVERVIEW, FL 33579
MLS# TB8554695Listed by: ELEVATED REALTY - New
 $535,000Active4 beds 3 baths3,362 sq. ft.
13071 Brookside Moss Drive, RIVERVIEW, FL 33579
MLS# TB8554335Listed by: RE/MAX REALTY UNLIMITED - New
 $449,999Active4 beds 2 baths2,304 sq. ft.
11317 Sylvan Green Lane, RIVERVIEW, FL 33569
MLS# TB8554670Listed by: FLORIDA PM PROS LLC - New
 $379,000Active3 beds 2 baths2,093 sq. ft.
8606 Deep Maple Drive, RIVERVIEW, FL 33578
MLS# TB8551847Listed by: NEXTHOME LUXE COASTAL - New
 $339,000Active3 beds 2 baths1,851 sq. ft.
12511 Ballentrae Forest Drive, RIVERVIEW, FL 33579
MLS# TB8553771Listed by: HOMEXPRESS REALTY, INC.


Protect your home and budget from life's surprises with an Assurant Home Warranty, backed by a partner that supports you through every step of homeownership. Explore Plans.
© 2023 - 2026 ERA Franchise Systems LLC. All rights reserved. ERA Franchise Systems LLC fully supports the principles of the Fair Housing Act and the Equal Opportunity Act. ERA, ERA Real Estate powered, and their respective logos are registered service marks of ERA Franchise Systems LLC. Each office is independently owned and operated.