
13230 Wellington Hills Drive, Riverview, FL 33579
Local realty services provided by:ERA Advantage Realty, Inc.
Listed by: bryan rodriguez
Office: elevated realty
MLS#:TB8554695
Source:MFRMLS
Price summary
- Price:$469,995
- Price per sq. ft.:$231.3
- Monthly HOA dues:$47
About this home
Welcome to this beautifully maintained, move-in ready 4-bedroom, 3-bathroom home offering the perfect combination of space, comfort, style, and everyday convenience. With approximately 2,032 square feet of thoughtfully designed living space, this home features a spacious open-concept floor plan that provides plenty of room for both everyday living and entertaining. The inviting main living area is filled with natural light and flows seamlessly into the open kitchen, creating the ideal gathering space for family and friends. The kitchen features generous counter space and a large center island, making meal preparation and entertaining effortless. The spacious primary suite offers a private retreat complete with separate walk-in closets and an ensuite bathroom featuring a relaxing garden tub and separate walk-in shower. The fourth bedroom includes its own private bathroom, providing an ideal space for guests, extended family, or a home office. The home is loaded with desirable features and upgrades, including granite countertops, ceramic tile in wet areas, 2-inch faux wood blinds, GE Clean Steel Energy Star appliances, a high-efficiency 15 SEER HVAC system, Moen plumbing fixtures with chrome finishes, programmable thermostats, energy-efficient Low-E dual-pane windows, and a 50-gallon GE hybrid water heater. For added convenience, the home also includes a GE washer and super-capacity dryer, allowing you to move in and enjoy the home from day one. Outside, the beautifully landscaped homesite with irrigation provides an attractive setting to enjoy Florida's outdoor lifestyle. Ideally located in Riverview, this home offers easy access to shopping, dining, schools, major roadways, and Tampa-area employment centers while maintaining the comfort and appeal of a peaceful residential setting. With its spacious layout, versatile bedrooms, upgraded finishes, energy-efficient features, and move-in-ready condition, this home is an exceptional opportunity for today's buyer. Don't miss your chance to make this beautiful Riverview residence your own—schedule your private showing today and experience everything this home has to offer. Call me or your agent for your private tour today!...
Contact an agent
Home facts
- Year built:2014
- Subdivision & Development:SUMMERFIELD CROSSINGS VILLAGE 2 TR
- Listing ID #:TB8554695
- Added:1 day(s) ago
- Updated:October 06, 2026 at 12:49 PM
Rooms and interior
- Bedrooms:4
- Total bathrooms:3
- Full bathrooms:3
- Flooring:Carpet, Ceramic Tile, Concrete
- Dining Description:Living Room/Dining Room Combo
- Kitchen Description:Dishwasher, Kitchen/Family Room Combo, Microwave, Range, Refrigerator, Solid Surface Counters, Solid Wood Cabinets, Stone Counters
- Bedroom Description:Primary Bedroom Main Floor
- Living area:2,006 sq. ft.
Heating and cooling
- Cooling:Central Air
- Heating:Central
- Central air:Yes
Structure and exterior
- Roof:Shingle
- Year built:2014
- Building area:2,006 sq. ft.
- Lot area:0.03 Acres
- Construction Materials:Block, Stucco
- Exterior Features:Covered Porch/Patio, Outdoor Kitchen, Rear Porch, Screened, Sidewalk
- Foundation Description:Slab
- Levels:1 Story
Schools
- High school:East Bay-HB
- Middle school:Eisenhower-HB
- Elementary school:Summerfield-HB
Utilities
- Water:Public
- Sewer:Public, Public Sewer
Finances and disclosures
- Price:$469,995
- Price per sq. ft.:$231.3
- Tax amount:$7,973 (2025)
Features and amenities
- Appliances:Dishwasher, Microwave, Range, Refrigerator
- Laundry features:Laundry Room
- Amenities:Ceiling Fans(s), Clubhouse, Crown Molding, Fitness Center, In Wall Pest System, Kitchen/Family Room Combo, Living Room/Dining Room Combo, Open Floorplan, Park, Playground, Pool, Primary Bedroom Main Floor, Recreation Facilities, Security, Solid Surface Counters, Solid Wood Cabinets, Stone Counters, Tennis Court(s), Thermostat
- Pool features:In Ground, Pool, Private Pool, Screen Enclosure
Parking
- Parking description:Attached Garage, Driveway
- Garage:Yes
- Garage spaces:2
 The information being provided by Stellar Mls is for the consumer's personal, non-commercial use and may not be used for any purpose other than to identify prospective properties consumer may be interested in purchasing. Any information relating to real estate for sale referenced on this web site comes from the Internet Data Exchange (IDX) program of the Stellar Mls. ERA Advantage Realty, Inc. is not a Multiple Listing Service (MLS), nor does it offer MLS access. This website is a service of ERA Advantage Realty, Inc., a broker participant of Stellar Mls. This web site may reference real estate listing(s) held by a brokerage firm other than the broker and/or agent who owns this web site.
The accuracy of all information, regardless of source, including but not limited to open house information, square footages and lot sizes, is deemed reliable but not guaranteed and should be personally verified through personal inspection by and/or with the appropriate professionals. The data contained herein is copyrighted by Stellar Mls and is protected by all applicable copyright laws. Any unauthorized dissemination of this information is in violation of copyright laws and is strictly prohibited.
Properties in listings may have been sold or may no longer be available.
Copyright 2026 Stellar Mls. All rights reserved.
The information being provided by Stellar Mls is for the consumer's personal, non-commercial use and may not be used for any purpose other than to identify prospective properties consumer may be interested in purchasing. Any information relating to real estate for sale referenced on this web site comes from the Internet Data Exchange (IDX) program of the Stellar Mls. ERA Advantage Realty, Inc. is not a Multiple Listing Service (MLS), nor does it offer MLS access. This website is a service of ERA Advantage Realty, Inc., a broker participant of Stellar Mls. This web site may reference real estate listing(s) held by a brokerage firm other than the broker and/or agent who owns this web site.
The accuracy of all information, regardless of source, including but not limited to open house information, square footages and lot sizes, is deemed reliable but not guaranteed and should be personally verified through personal inspection by and/or with the appropriate professionals. The data contained herein is copyrighted by Stellar Mls and is protected by all applicable copyright laws. Any unauthorized dissemination of this information is in violation of copyright laws and is strictly prohibited.
Properties in listings may have been sold or may no longer be available.
Copyright 2026 Stellar Mls. All rights reserved.New listings near 13230 Wellington Hills Drive
- Coming Soon
 $380,000Coming Soon5 beds 3 baths2,264 sq. ft.
10323 Poseidon Way, RIVERVIEW, FL 33578
MLS# TB8545169Listed by: FLORIDA DRIVEN REAL ESTATE - Coming Soon
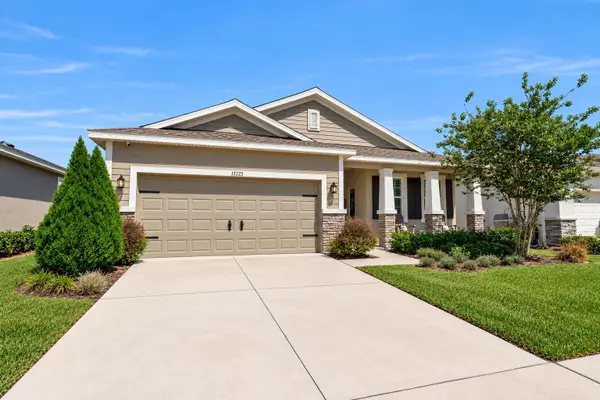 $362,000Coming Soon3 beds 2 baths2,064 sq. ft.
13225 Waterleaf Garden Circle, RIVERVIEW, FL 33579
MLS# A4707634Listed by: COMPASS FLORIDA LLC - Coming Soon
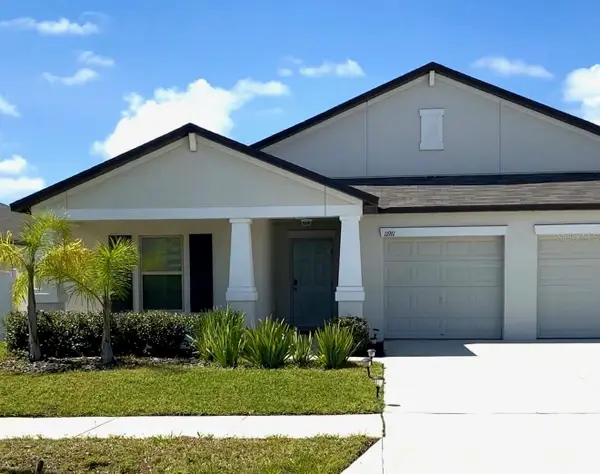 $449,900Coming Soon4 beds 3 baths2,557 sq. ft.
11911 Field Thistle Court, RIVERVIEW, FL 33579
MLS# TB8553348Listed by: EXP REALTY LLC - New
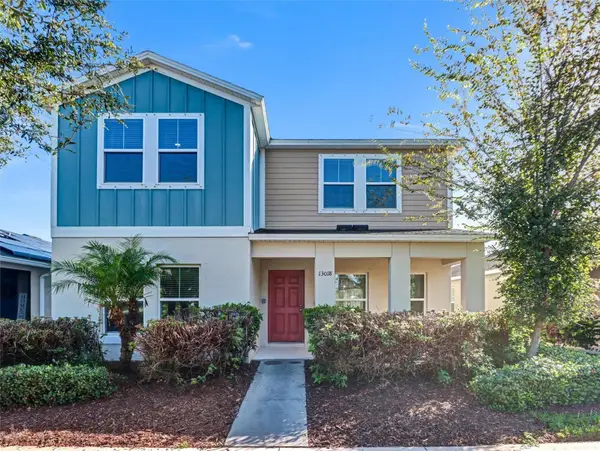 $410,000Active5 beds 3 baths2,466 sq. ft.
13018 Boggy Creek Drive, RIVERVIEW, FL 33579
MLS# TB8555353Listed by: TRINITY REAL ESTATE GROUP, LLC - New
 $323,000Active3 beds 2 baths1,551 sq. ft.
6308 Magnolia Park Boulevard, RIVERVIEW, FL 33578
MLS# O6447539Listed by: OPENDOOR BROKERAGE LLC - New
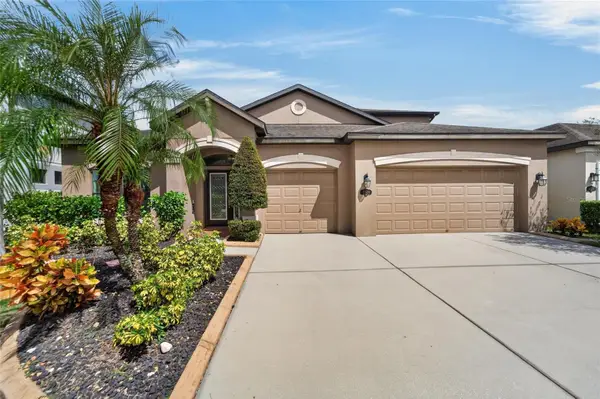 $519,000Active4 beds 4 baths3,157 sq. ft.
11520 Scarlet Ibis Place, RIVERVIEW, FL 33569
MLS# TB8553308Listed by: CENTURY 21 LINK REALTY, INC. - New
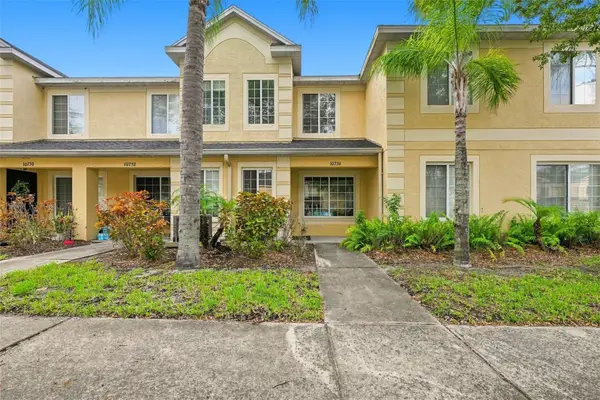 $199,900Active2 beds 3 baths1,532 sq. ft.
10734 Keys Gate Drive, RIVERVIEW, FL 33579
MLS# TB8553879Listed by: REAL BROKER, LLC - New
 $535,000Active4 beds 3 baths3,362 sq. ft.
13071 Brookside Moss Drive, RIVERVIEW, FL 33579
MLS# TB8554335Listed by: RE/MAX REALTY UNLIMITED - New
 $449,999Active4 beds 2 baths2,304 sq. ft.
11317 Sylvan Green Lane, RIVERVIEW, FL 33569
MLS# TB8554670Listed by: FLORIDA PM PROS LLC


Protect your home and budget from life's surprises with an Assurant Home Warranty, backed by a partner that supports you through every step of homeownership. Explore Plans.
© 2023 - 2026 ERA Franchise Systems LLC. All rights reserved. ERA Franchise Systems LLC fully supports the principles of the Fair Housing Act and the Equal Opportunity Act. ERA, ERA Real Estate powered, and their respective logos are registered service marks of ERA Franchise Systems LLC. Each office is independently owned and operated.