
9407 Chart House Court, Riverview, FL 33578
Local realty services provided by:ERA American Suncoast
Listed by: daquan waldron
Office: century 21 elite locations, inc
MLS#:TB8489070
Source:MFRMLS
Price summary
- Price:$399,500
- Price per sq. ft.:$72.62
- Monthly HOA dues:$9.17
About this home
Lake St. Charles home with brand-new impact windows, a first-floor primary suite, and a fenced backyard retreat designed for Florida evenings. Located in one of Riverview’s most established amenity-rich communities, residents enjoy a scenic lake with walking trails, community pool, parks, playgrounds, tennis courts, and convenient access to I-75 and the Crosstown Expressway.
Inside, the home offers a thoughtful layout with formal and casual living spaces, wood flooring in the main areas, and a bright kitchen featuring granite countertops, ample cabinetry, and a breakfast nook that opens to the main living area. The first-floor primary suite provides privacy and comfort, with an updated en-suite bath featuring marble tile, dual standalone vanities, a claw-foot soaking tub, and a separate walk-in shower.
Upstairs, three additional bedrooms and a full bath offer flexibility for family, guests, a home office, or creative space. Recent improvements include brand-new impact windows and a front door installed in 2026, adding energy efficiency, security, and storm protection. Additional features include upgraded lighting, interior laundry, a two-car garage, and electrical modifications made to accommodate a backup generator.
The fully fenced backyard is set up for relaxing and entertaining with a pavered fire pit area, cedar gazebo, organic garden areas, fruit trees, raised beds, tropical plantings, solar security lighting, and a large matching shingled shed for extra storage. Vacant, easy to show, and ready for its next owner....
Contact an agent
Home facts
- Year built:2001
- Subdivision & Development:LAKE ST CHARLES UNIT 8
- Listing ID #:TB8489070
- Added:141 day(s) ago
- Updated:August 22, 2026 at 04:08 PM
Rooms and interior
- Bedrooms:4
- Total bathrooms:3
- Full bathrooms:2
- Half bathrooms:1
- Flooring:Ceramic Tile, Marble, Wood
- Kitchen Description:Dishwasher, Disposal, Ice Maker, Kitchen/Family Room Combo, Microwave, Range, Range Hood, Refrigerator, Solid Wood Cabinets, Stone Counters
- Bedroom Description:High Ceilings, Primary Bedroom Main Floor, Walk-In Closet(s)
- Living area:2,261 sq. ft.
Heating and cooling
- Cooling:Central Air
- Heating:Central, Natural Gas
- Central air:Yes
Structure and exterior
- Roof:Shingle
- Year built:2001
- Building area:2,261 sq. ft.
- Lot area:0.13 Acres
- Construction Materials:Stucco
- Exterior Features:Lighting, Sidewalk
- Foundation Description:Slab
- Levels:2 Story
Schools
- High school:Spoto High-HB
- Middle school:Giunta Middle-HB
- Elementary school:Riverview Elem School-HB
Utilities
- Water:Public, Water Connected
- Sewer:Public, Public Sewer
Finances and disclosures
- Price:$399,500
- Price per sq. ft.:$72.62
- Tax amount:$5,325 (2025)
Features and amenities
- Appliances:Dishwasher, Disposal, Gas Water Heater, Ice Maker, Irrigation Equipment, Microwave, Range, Range Hood, Refrigerator
- Laundry features:Inside
- Amenities:Basketball Court, Cable Connected, Cathedral Ceiling(s), Ceiling Fans(s), Clubhouse, High Ceilings, Irrigation Equipment, Kitchen/Family Room Combo, Maintenance, Natural Gas Connected, Park, Playground, Pool, Primary Bedroom Main Floor, Solid Wood Cabinets, Stone Counters, Tennis Court(s), Trail(s), Walk-In Closet(s)
- Pool features:Pool, Public Pool
Parking
- Parking description:Attached Garage
- Garage:Yes
- Garage spaces:2
 The information being provided by Stellar Mls is for the consumer's personal, non-commercial use and may not be used for any purpose other than to identify prospective properties consumer may be interested in purchasing. Any information relating to real estate for sale referenced on this web site comes from the Internet Data Exchange (IDX) program of the Stellar Mls. ERA American Suncoast is not a Multiple Listing Service (MLS), nor does it offer MLS access. This website is a service of ERA American Suncoast, a broker participant of Stellar Mls. This web site may reference real estate listing(s) held by a brokerage firm other than the broker and/or agent who owns this web site.
The accuracy of all information, regardless of source, including but not limited to open house information, square footages and lot sizes, is deemed reliable but not guaranteed and should be personally verified through personal inspection by and/or with the appropriate professionals. The data contained herein is copyrighted by Stellar Mls and is protected by all applicable copyright laws. Any unauthorized dissemination of this information is in violation of copyright laws and is strictly prohibited.
Properties in listings may have been sold or may no longer be available.
Copyright 2026 Stellar Mls. All rights reserved.
The information being provided by Stellar Mls is for the consumer's personal, non-commercial use and may not be used for any purpose other than to identify prospective properties consumer may be interested in purchasing. Any information relating to real estate for sale referenced on this web site comes from the Internet Data Exchange (IDX) program of the Stellar Mls. ERA American Suncoast is not a Multiple Listing Service (MLS), nor does it offer MLS access. This website is a service of ERA American Suncoast, a broker participant of Stellar Mls. This web site may reference real estate listing(s) held by a brokerage firm other than the broker and/or agent who owns this web site.
The accuracy of all information, regardless of source, including but not limited to open house information, square footages and lot sizes, is deemed reliable but not guaranteed and should be personally verified through personal inspection by and/or with the appropriate professionals. The data contained herein is copyrighted by Stellar Mls and is protected by all applicable copyright laws. Any unauthorized dissemination of this information is in violation of copyright laws and is strictly prohibited.
Properties in listings may have been sold or may no longer be available.
Copyright 2026 Stellar Mls. All rights reserved.New listings near 9407 Chart House Court
- Coming Soon
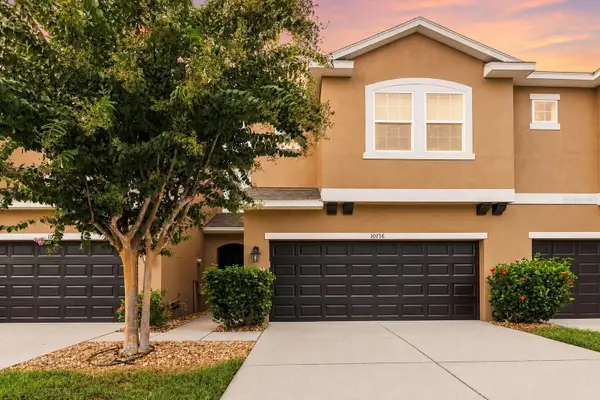 $289,900Coming Soon3 beds 3 baths1,499 sq. ft.
10716 Avery Park Drive, RIVERVIEW, FL 33578
MLS# TB8536281Listed by: KELLER WILLIAMS SUBURBAN TAMPA - Coming Soon
 $399,000Coming Soon4 beds 2 baths1,834 sq. ft.
13520 Palmera Vista Drive, RIVERVIEW, FL 33579
MLS# TB8539525Listed by: KELLER WILLIAMS SUBURBAN TAMPA - Coming Soon
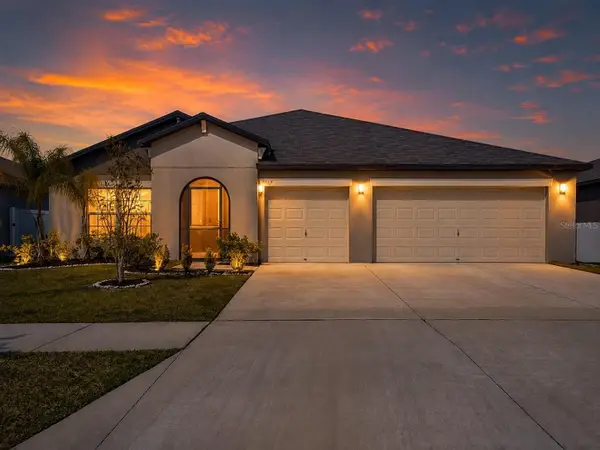 $410,000Coming Soon4 beds 3 baths2,439 sq. ft.
13557 Willow Bluestar Loop, RIVERVIEW, FL 33579
MLS# TB8539282Listed by: KELLER WILLIAMS TAMPA CENTRAL - New
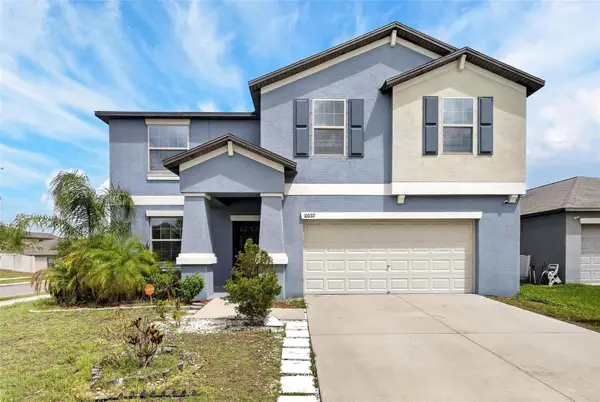 $387,900Active6 beds 3 baths3,130 sq. ft.
10022 Rose Petal Place, RIVERVIEW, FL 33578
MLS# A4703771Listed by: MARCUS & COMPANY REALTY - New
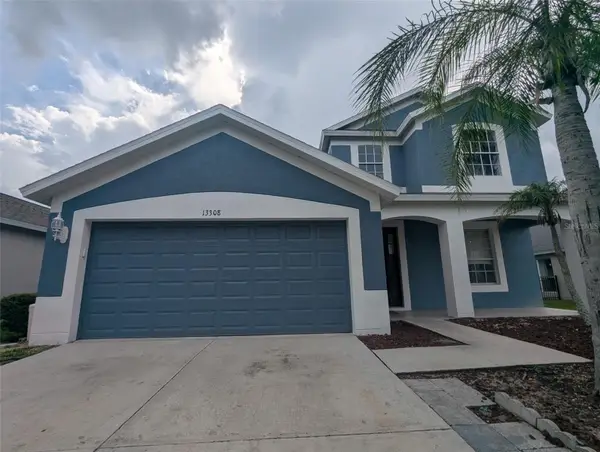 $369,999Active4 beds 4 baths2,523 sq. ft.
13308 Amber Sky Place, RIVERVIEW, FL 33579
MLS# TB8535147Listed by: DALTON WADE INC - New
 $469,900Active4 beds 3 baths2,727 sq. ft.
10303 Tarragon Drive, RIVERVIEW, FL 33569
MLS# TB8541104Listed by: RE/MAX ALLIANCE GROUP - New
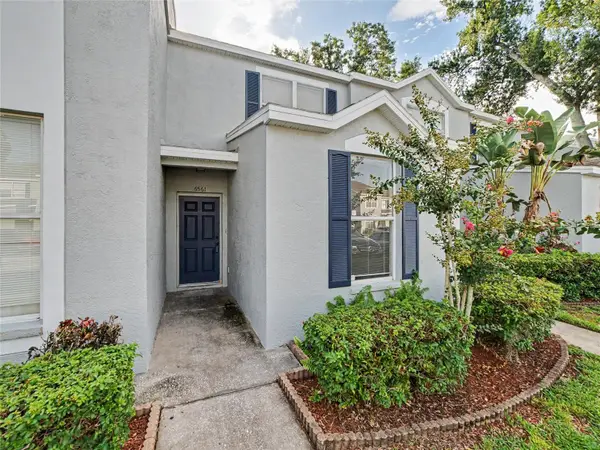 $217,500Active3 beds 3 baths1,412 sq. ft.
6561 Osprey Lake Circle, RIVERVIEW, FL 33578
MLS# TB8541261Listed by: RE/MAX REALTY UNLIMITED - New
 $549,900Active5 beds 3 baths3,092 sq. ft.
11156 Spring Point Circle, RIVERVIEW, FL 33579
MLS# TB8541376Listed by: CENTURY 21 BEGGINS ENTERPRISES - New
 $500,000Active5 beds 4 baths3,751 sq. ft.
14242 Blue Dasher Drive, RIVERVIEW, FL 33569
MLS# TB8541129Listed by: VREELAND REAL ESTATE LLC - New
 $319,900Active3 beds 2 baths1,451 sq. ft.
10331 Blue Plume Court, RIVERVIEW, FL 33578
MLS# A4703712Listed by: THE KEYES COMPANY - SARASOTA


Protect your home and budget from life's surprises with an Assurant Home Warranty, backed by a partner that supports you through every step of homeownership. Explore Plans.
© 2023 - 2026 ERA Franchise Systems LLC. All rights reserved. ERA Franchise Systems LLC fully supports the principles of the Fair Housing Act and the Equal Opportunity Act. ERA, ERA Real Estate powered, and their respective logos are registered service marks of ERA Franchise Systems LLC. Each office is independently owned and operated.