
8101 Memory Lane #122, Rotonda West, FL 33947
Local realty services provided by:Tomlin St Cyr Real Estate Services ERA Powered
Listed by: glenn alton
Office: paradise exclusive real estate
MLS#:D6148955
Source:MFRMLS
Price summary
- Price:$199,000
- Price per sq. ft.:$142.35
About this home
Take a trip down Memory Lane! Come see for your self! Drive down the long tree-lined entry driveway to check out this ground floor, 2 bed/2bath END Unit in the wonderful community of Fiddler's Green Tall Pines. In the Tall Pines neighborhood of only six buildings are all the usual amenities: heated pool, tennis/pickleball court, barbecue area, park bench, and a clubhouse with a kitchen for your family gatherings. The HOA fee if $1474 per quarter includes, water, sewer, cable TV and carefree exterior maintenance... making it one of the best deals in town! This condo is being offered turn-key furnished and is move in ready. The location is close to shopping, golfing, dining and the beautiful Gulf beaches. Make your appointment to see this great property today ... you won't be disappointed!
Contact an agent
Home facts
- Year built:2007
- Subdivision & Development:FIDDLERS GREEN TALL PINES
- Listing ID #:D6148955
- Added:1 day(s) ago
- Updated:October 01, 2026 at 07:45 PM
Rooms and interior
- Bedrooms:2
- Total bathrooms:2
- Full bathrooms:2
- Flooring:Carpet, Ceramic Tile
- Dining Description:Eat In Kitchen
- Kitchen Description:Dishwasher, Disposal, Eat-in Kitchen, Microwave, Range, Refrigerator
- Bedroom Description:High Ceilings, Walk-In Closet(s)
- Living area:1,230 sq. ft.
Heating and cooling
- Cooling:Central Air
- Heating:Central, Electric
- Central air:Yes
Structure and exterior
- Roof:Metal
- Year built:2007
- Building area:1,230 sq. ft.
- Construction Materials:Block, Stucco
- Exterior Features:Covered Porch/Patio, Lighting, Rain Gutters, Screened, Tennis Court(s)
- Foundation Description:Slab
- Levels:1 Story
Schools
- High school:Lemon Bay High
- Middle school:L.A. Ainger Middle
- Elementary school:Vineland Elementary
Utilities
- Water:Public
- Sewer:Public Sewer
Finances and disclosures
- Price:$199,000
- Price per sq. ft.:$142.35
- Tax amount:$3,864 (2025)
Features and amenities
- Appliances:Dishwasher, Disposal, Dryer, Electric Water Heater, Irrigation Equipment, Microwave, Range, Refrigerator, Washer
- Laundry features:Dryer, In Kitchen, Laundry Closet, Washer
- Amenities:BB/HS Internet Available, Cable Connected, Cable TV, Ceiling Fans(s), Clubhouse, Eat-in Kitchen, High Ceilings, Irrigation Equipment, Maintenance, Open Floorplan, Phone Available, Pickleball Court(s), Pool, Tennis Court(s), Vehicle Restrictions, Walk-In Closet(s)
- Pool features:Pool, Public Pool
Parking
- Parking description:1 Car Carport
- Carport spaces:1
 The information being provided by Stellar Mls is for the consumer's personal, non-commercial use and may not be used for any purpose other than to identify prospective properties consumer may be interested in purchasing. Any information relating to real estate for sale referenced on this web site comes from the Internet Data Exchange (IDX) program of the Stellar Mls. Tomlin St Cyr Real Estate Services ERA Powered is not a Multiple Listing Service (MLS), nor does it offer MLS access. This website is a service of Tomlin St Cyr Real Estate Services ERA Powered, a broker participant of Stellar Mls. This web site may reference real estate listing(s) held by a brokerage firm other than the broker and/or agent who owns this web site.
The accuracy of all information, regardless of source, including but not limited to open house information, square footages and lot sizes, is deemed reliable but not guaranteed and should be personally verified through personal inspection by and/or with the appropriate professionals. The data contained herein is copyrighted by Stellar Mls and is protected by all applicable copyright laws. Any unauthorized dissemination of this information is in violation of copyright laws and is strictly prohibited.
Properties in listings may have been sold or may no longer be available.
Copyright 2026 Stellar Mls. All rights reserved.
The information being provided by Stellar Mls is for the consumer's personal, non-commercial use and may not be used for any purpose other than to identify prospective properties consumer may be interested in purchasing. Any information relating to real estate for sale referenced on this web site comes from the Internet Data Exchange (IDX) program of the Stellar Mls. Tomlin St Cyr Real Estate Services ERA Powered is not a Multiple Listing Service (MLS), nor does it offer MLS access. This website is a service of Tomlin St Cyr Real Estate Services ERA Powered, a broker participant of Stellar Mls. This web site may reference real estate listing(s) held by a brokerage firm other than the broker and/or agent who owns this web site.
The accuracy of all information, regardless of source, including but not limited to open house information, square footages and lot sizes, is deemed reliable but not guaranteed and should be personally verified through personal inspection by and/or with the appropriate professionals. The data contained herein is copyrighted by Stellar Mls and is protected by all applicable copyright laws. Any unauthorized dissemination of this information is in violation of copyright laws and is strictly prohibited.
Properties in listings may have been sold or may no longer be available.
Copyright 2026 Stellar Mls. All rights reserved.New listings near 8101 Memory Lane #122
- Coming Soon
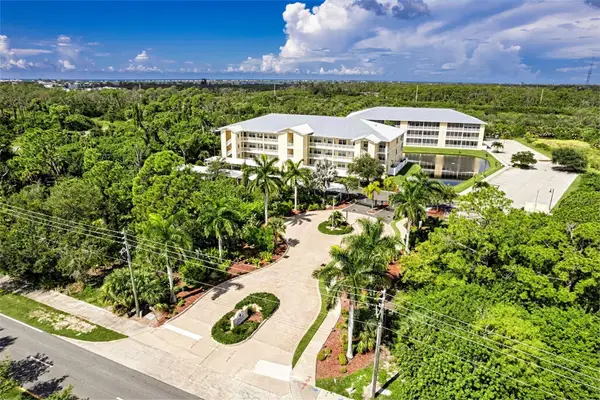 $269,500Coming Soon3 beds 2 baths1,525 sq. ft.
101 Natures Way #1307, ROTONDA WEST, FL 33947
MLS# N6145824Listed by: PARADISE EXCLUSIVE REAL ESTATE - New
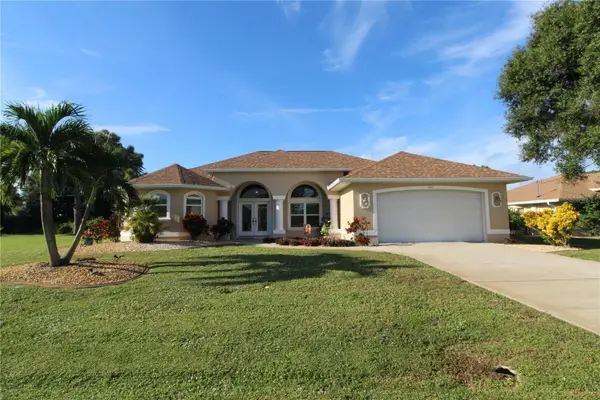 $535,000Active3 beds 3 baths2,284 sq. ft.
614 Rotonda Circle, ROTONDA WEST, FL 33947
MLS# C7531318Listed by: COLDWELL BANKER SUNSTAR REALTY - New
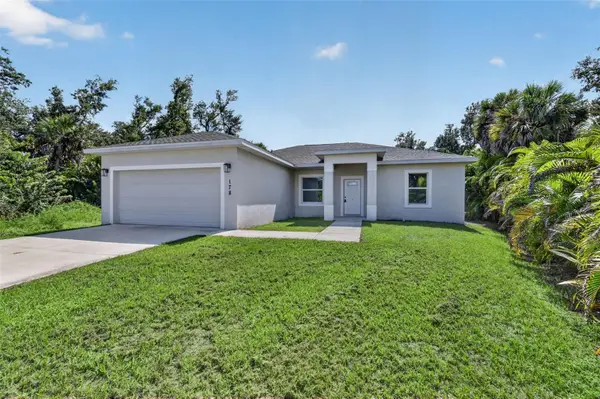 $360,000Active3 beds 2 baths1,526 sq. ft.
178 Green Pine Park, ROTONDA WEST, FL 33947
MLS# D6148968Listed by: RE/MAX ALLIANCE GROUP - New
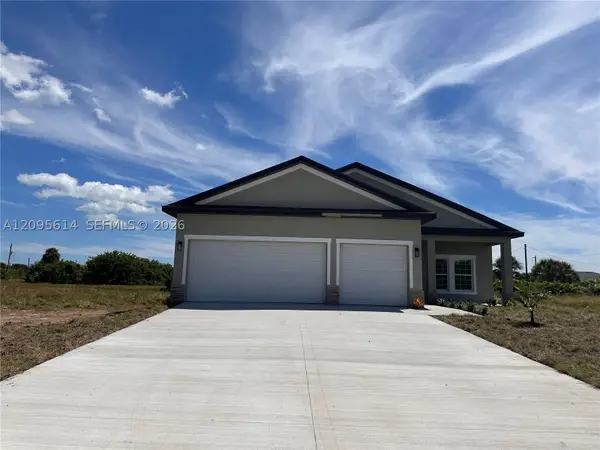 $429,900Active4 beds 3 baths1,950 sq. ft.
121 NW Indian Creek Dr,, Other, FL 33947
MLS# A12095614Listed by: KELLER WILLIAMS REALTY INTERNATIONAL LIFESTYLES - New
 $667,000Active3 beds 2 baths2,370 sq. ft.
282 White Marsh Lane, ROTONDA WEST, FL 33947
MLS# A4707863Listed by: ENGEL & VOELKERS VENICE DOWNTOWN - New
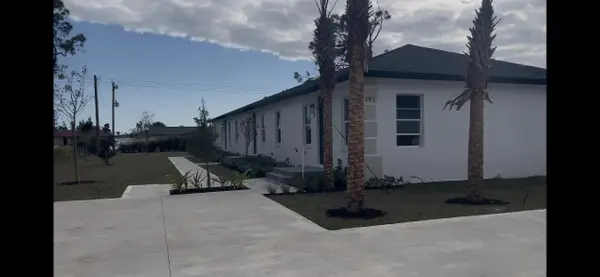 $870,000Active3 beds 2 baths3,150 sq. ft.
191 Rotonda Boulevard W #A-B-C, Rotonda West, FL 33947
MLS# B26082449Listed by: BARR AGENCY REAL ESTATE - New
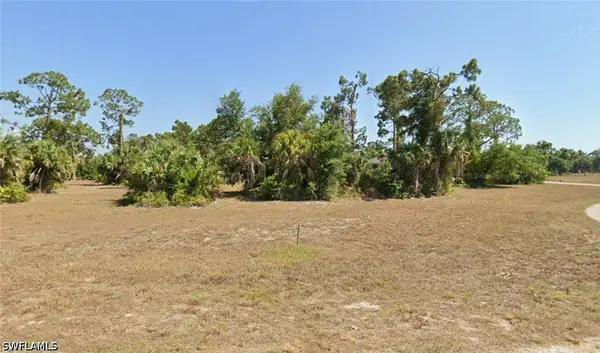 $16,500Active0.3 Acres
373 Albatross Road, Rotonda West, FL 33947
MLS# 226035269Listed by: UDI LLC - New
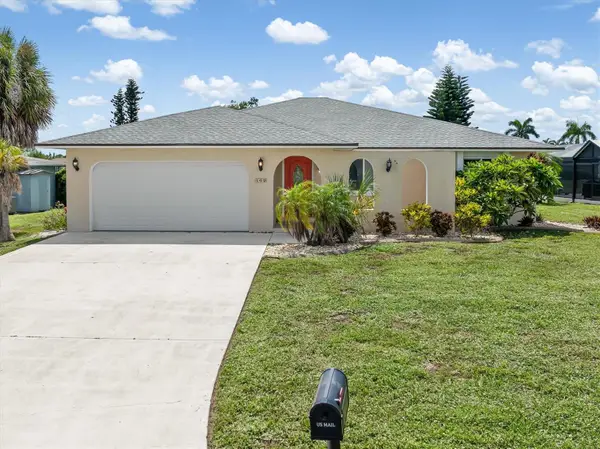 $360,000Active3 beds 2 baths1,784 sq. ft.
162 Annapolis Lane, ROTONDA WEST, FL 33947
MLS# C7530996Listed by: BAYPORT PROPERTY GROUP - New
 $57,900Active0.23 Acres
104 Long Meadow Lane, ROTONDA WEST, FL 33947
MLS# D6148957Listed by: PARADISE EXCLUSIVE REAL ESTATE


Protect your home and budget from life's surprises with an Assurant Home Warranty, backed by a partner that supports you through every step of homeownership. Explore Plans.
© 2023 - 2026 ERA Franchise Systems LLC. All rights reserved. ERA Franchise Systems LLC fully supports the principles of the Fair Housing Act and the Equal Opportunity Act. ERA, ERA Real Estate powered, and their respective logos are registered service marks of ERA Franchise Systems LLC. Each office is independently owned and operated.