
118 Kensington Way, Royal Palm Beach, FL 33414
Local realty services provided by:Reliant Realty ERA Powered
Listed by: philip william tirino
Office: re/max prestige realty/wellington
MLS#:B26032722
Source:RMLS
Price summary
- Price:$499,000
- Price per sq. ft.:$222.27
- Monthly HOA dues:$387
About this home
Beautifully maintained 3-bedroom, 2.5-bath home located in The Estates section of the highly sought-after gated community of Victoria Grove. Features include a newer roof, impact glass and doors, and a Generac generator for added peace of mind. From the moment you enter the front door, this home feels light, bright, and airy, with high ceilings and a stunning wall of windows & French doors. It draws your eye straight through to the extended patio with tranquil water views and mature shade trees. Step outside to the lovely extended patio - the perfect setting for entertaining while enjoying peaceful waterfront views. The bright, open and spacious living and dining areas flow seamlessly into the gorgeous updated open-concept kitchen featuring black stainless-steel appliances. The kitchen also offers a gas range, Quartz countertops & backsplash and abundant real wood cabinetry with pull-out drawers. This well-designed floor plan offers generous living spaces ideal for both everyday living for families and entertaining. Additional features include a 2-car garage, crown molding, and surround sound speakers. Victoria Grove HOA amenities include a 24/7 manned security gate, cable, high-speed internet, lawn care, a resort style community pool with a jacuzzi, and clubhouse. It also includes a pickleball court, park, fitness center and more. A lovely gated neighborhood with gazebos and beautiful sunset water views. Conveniently located just minutes from shopping, dining, equestrian venues, Wellington Green Mall, and the new Lotis Plaza. Easy access to major roadways makes commuting simple. Close to WEF and polo venues. Schedule your private tour today before this exceptional home is gone!...
Contact an agent
Home facts
- Year built:2002
- Listing ID #:B26032722
- Added:56 day(s) ago
- Updated:July 21, 2026 at 03:01 PM
Rooms and interior
- Bedrooms:3
- Total bathrooms:3
- Full bathrooms:2
- Half bathrooms:1
- Flooring:Carpet, Ceramic Tile, Tile
- Kitchen Description:Dishwasher, Disposal, Microwave, Refrigerator
- Living area:1,613 sq. ft.
Heating and cooling
- Cooling:Ceiling Fans, Central Air
- Heating:Central
- Central air:Yes
Structure and exterior
- Roof:Concrete
- Year built:2002
- Building area:1,613 sq. ft.
- Construction Materials:Block, Stucco
- Exterior Features:Patio
- Levels:1 Story
Schools
- High school:Palm Beach Central
- Middle school:Emerald Cove
- Elementary school:Everglades (Palm Beach)
Utilities
- Water:Public, Water Available
- Sewer:Public Sewer, Sewer Available
Finances and disclosures
- Price:$499,000
- Price per sq. ft.:$222.27
- Tax amount:$2,452 (2025)
Features and amenities
- Appliances:Cooktop, Dishwasher, Disposal, Dryer, Microwave, Refrigerator, Washer
- Laundry features:Dryer, Washer
- Pool features:Association, Pool, Spa Hot Tub
Parking
- Total parking spaces:4
- Parking description:Driveway, Garage
- Garage:Yes
- Garage spaces:2
New listings near 118 Kensington Way
- New
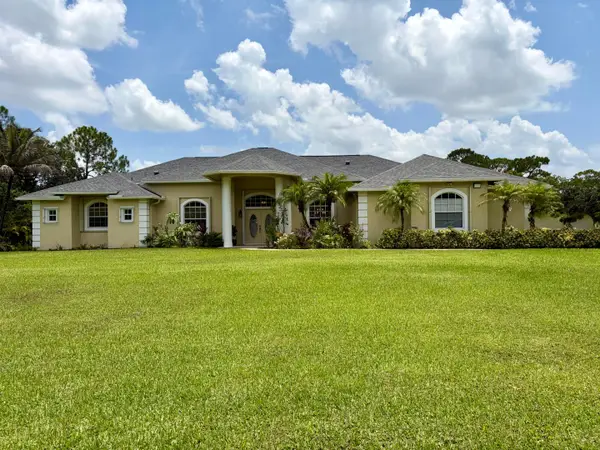 $989,900Active4 beds 4 baths3,722 sq. ft.
13882 43rd Road N, Royal Palm Beach, FL 33411
MLS# B26054645Listed by: EXIT REALTY PREMIER ELITE - New
 $159,900Active2 beds 2 baths1,088 sq. ft.
12027 Greenway Circle S #204, Royal Palm Beach, FL 33411
MLS# B26054576Listed by: THE KEYES COMPANY (TEQUESTA) - New
 $515,000Active3 beds 2 baths1,758 sq. ft.
125 Saratoga Boulevard E, Royal Palm Beach, FL 33411
MLS# B26054584Listed by: LIFESTYLE INTERNATIONAL REALTY - New
 $599,900Active4 beds 2 baths2,147 sq. ft.
157 Monterey Way, Royal Palm Beach, FL 33411
MLS# B26054295Listed by: RE/MAX PRESTIGE REALTY/RPB - New
 $1,050,000Active5 beds 4 baths4,267 sq. ft.
2643 Arbor Lane, Royal Palm Beach, FL 33411
MLS# B26054066Listed by: PALM BEACH PROPERTIES - New
 $549,900Active5 beds 3 baths2,677 sq. ft.
11431 Sage Meadow Terrace, Royal Palm Beach, FL 33411
MLS# B26054012Listed by: SAINT ENTERPRISES RE INVST CRP - Open Sat, 12 to 2pmNew
 $669,900Active3 beds 2 baths1,806 sq. ft.
111 Camelot Court, Royal Palm Beach, FL 33411
MLS# B26053751Listed by: VANTASURE REALTY LLC - New
 $689,900Active4 beds 3 baths2,417 sq. ft.
93 Santa Monica Avenue, Royal Palm Beach, FL 33411
MLS# B26053755Listed by: ILLUSTRATED PROPERTIES LLC (WE - Open Sat, 12 to 2pmNew
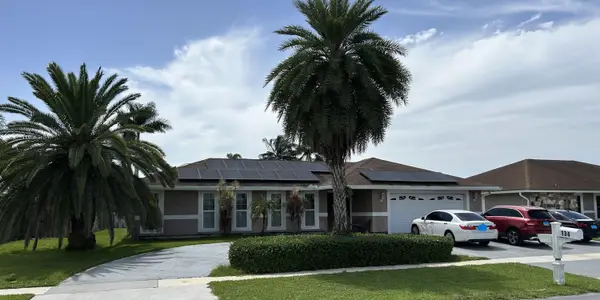 $539,000Active3 beds 2 baths1,866 sq. ft.
134 Galiano Street, Royal Palm Beach, FL 33411
MLS# B26053467Listed by: CONTINENTAL PROPERTIES, INC. - New
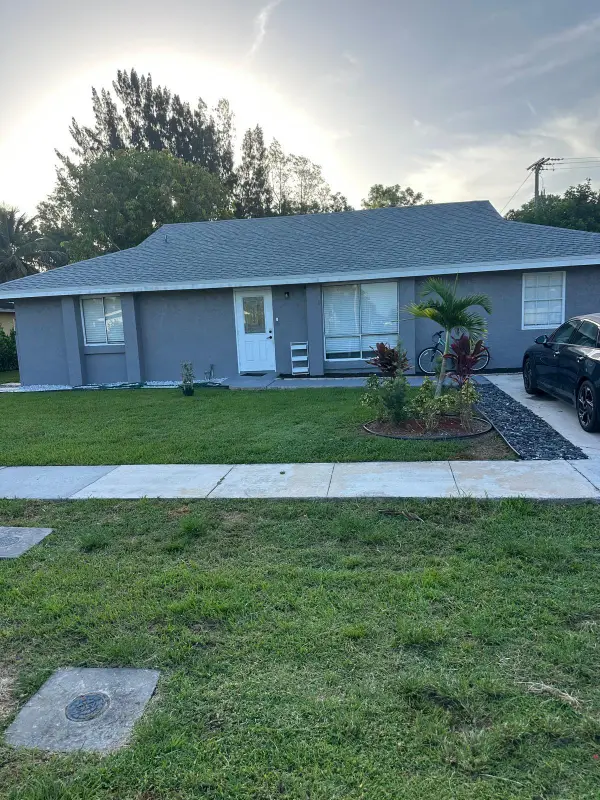 $430,000Active3 beds 3 baths1,960 sq. ft.
880 Camellia Drive, Royal Palm Beach, FL 33411
MLS# B26053204Listed by: GOOD DEAL REALTY LLC


Protect your home and budget from life's surprises with an Assurant Home Warranty, backed by a partner that supports you through every step of homeownership. Explore Plans.
© 2023 - 2026 ERA Franchise Systems LLC. All rights reserved. ERA Franchise Systems LLC fully supports the principles of the Fair Housing Act and the Equal Opportunity Act. ERA, ERA Real Estate powered, and their respective logos are registered service marks of ERA Franchise Systems LLC. Each office is independently owned and operated.