
1128 Shared Passion St, Ruskin, FL 33570
Local realty services provided by:ERA Advantage Realty, Inc.
1128 Shared Passion St,Ruskin, FL 33570
$264,000
- 3 Beds
- 2 Baths
- - sq. ft.
- Single family
- Sold
Listed by: michael shea, monique cardona
Office: re/max bayside realty llc.
MLS#:TB8530689
Source:MFRMLS
Sorry, we are unable to map this address
Price summary
- Price:$264,000
- Monthly HOA dues:$60
About this home
Welcome to 1128 Shared Passion Street! This beautifully maintained 3 bedroom 2 full bath home features an open-concept floor plan with spacious living areas, creating the perfect space for both everyday living and entertaining. The modern kitchen has lots of counter space, abundant cabinetry, and a cozy eat-in dining area that is sure to satisfy any chef's delight. The private owner's suite includes a spacious walk-in closet and an en-suite bath, while the additional bedrooms provide plenty of room for family, guests, or a home office. Step outside to the covered lanai overlooking the backyard—an ideal setting for relaxing or hosting weekend gatherings. Conveniently located near I-75, shopping, dining, schools, and Florida's beautiful Gulf Coast beaches, this home offers the perfect combination of comfort, convenience, and exceptional value. Don't miss your opportunity to make this wonderful home your own!
Contact an agent
Home facts
- Year built:2015
- Subdivision & Development:BAYOU PASS VILLG PH THREE
- Listing ID #:TB8530689
- Added:46 day(s) ago
- Updated:September 06, 2026 at 06:12 PM
Rooms and interior
- Bedrooms:3
- Total bathrooms:2
- Full bathrooms:2
- Flooring:Carpet, Laminate
- Dining Description:Breakfast Room
- Kitchen Description:Microwave, Refrigerator, Water Purifier, Water Softener
Heating and cooling
- Cooling:Wall/Window Unit(s)
- Heating:Heat Pump
Structure and exterior
- Roof:Shingle
- Year built:2015
- Lot Features:Landscaped, Paved, Sidewalk
- Construction Materials:Block, Stucco
- Exterior Features:Front Porch, Rear Porch, Sidewalk
- Foundation Description:Slab
- Levels:1 Story
Schools
- High school:Lennard-HB
- Middle school:Shields-HB
- Elementary school:Thompson Elementary
Utilities
- Water:Public, Water Connected
- Sewer:Public Sewer
Finances and disclosures
- Price:$264,000
- Tax amount:$3,929 (2025)
Features and amenities
- Appliances:Dryer, Irrigation Equipment, Microwave, Refrigerator, Washer, Water Purifier, Water Softener
- Laundry features:Dryer, In Garage, Washer
- Amenities:Basketball Court, Cable Available, Clubhouse, Fitness Center, Irrigation Equipment, Park, Playground, Thermostat, Window Treatments
- Pool features:Public Pool
Parking
- Parking description:Attached Garage
- Garage:Yes
- Garage spaces:2
 The information being provided by Stellar Mls is for the consumer's personal, non-commercial use and may not be used for any purpose other than to identify prospective properties consumer may be interested in purchasing. Any information relating to real estate for sale referenced on this web site comes from the Internet Data Exchange (IDX) program of the Stellar Mls. ERA Advantage Realty, Inc. is not a Multiple Listing Service (MLS), nor does it offer MLS access. This website is a service of ERA Advantage Realty, Inc., a broker participant of Stellar Mls. This web site may reference real estate listing(s) held by a brokerage firm other than the broker and/or agent who owns this web site.
The accuracy of all information, regardless of source, including but not limited to open house information, square footages and lot sizes, is deemed reliable but not guaranteed and should be personally verified through personal inspection by and/or with the appropriate professionals. The data contained herein is copyrighted by Stellar Mls and is protected by all applicable copyright laws. Any unauthorized dissemination of this information is in violation of copyright laws and is strictly prohibited.
Properties in listings may have been sold or may no longer be available.
Copyright 2026 Stellar Mls. All rights reserved.
The information being provided by Stellar Mls is for the consumer's personal, non-commercial use and may not be used for any purpose other than to identify prospective properties consumer may be interested in purchasing. Any information relating to real estate for sale referenced on this web site comes from the Internet Data Exchange (IDX) program of the Stellar Mls. ERA Advantage Realty, Inc. is not a Multiple Listing Service (MLS), nor does it offer MLS access. This website is a service of ERA Advantage Realty, Inc., a broker participant of Stellar Mls. This web site may reference real estate listing(s) held by a brokerage firm other than the broker and/or agent who owns this web site.
The accuracy of all information, regardless of source, including but not limited to open house information, square footages and lot sizes, is deemed reliable but not guaranteed and should be personally verified through personal inspection by and/or with the appropriate professionals. The data contained herein is copyrighted by Stellar Mls and is protected by all applicable copyright laws. Any unauthorized dissemination of this information is in violation of copyright laws and is strictly prohibited.
Properties in listings may have been sold or may no longer be available.
Copyright 2026 Stellar Mls. All rights reserved.New listings near 1128 Shared Passion St
- Coming Soon
 $299,900Coming Soon3 beds 2 baths1,532 sq. ft.
1824 Atlantic Drive, RUSKIN, FL 33570
MLS# TB8545642Listed by: KELLER WILLIAMS SUBURBAN TAMPA - Coming Soon
 $399,000Coming Soon5 beds 3 baths2,415 sq. ft.
407 Royal Empress Drive, RUSKIN, FL 33570
MLS# TB8545384Listed by: KELLER WILLIAMS RLTY NEW TAMPA - Coming Soon
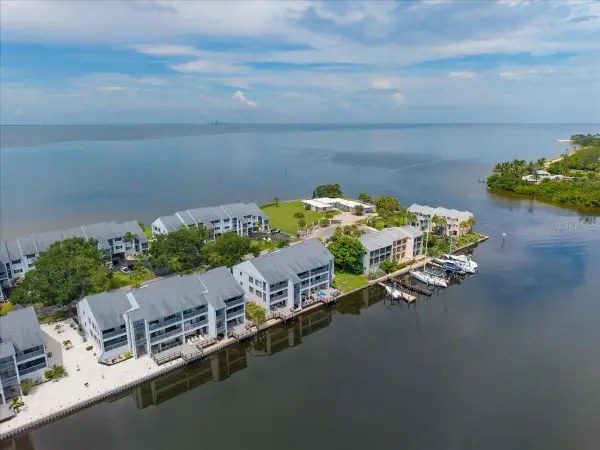 $350,000Coming Soon2 beds 2 baths1,095 sq. ft.
817 B Bahia Del Sol Drive #40, RUSKIN, FL 33570
MLS# TB8541963Listed by: KELLER WILLIAMS SOUTH TAMPA - New
 $369,000Active4 beds 3 baths2,416 sq. ft.
1007 Golden Shiner Avenue, RUSKIN, FL 33570
MLS# A4705268Listed by: BRIGHT REALTY - New
 $330,000Active4 beds 2 baths1,897 sq. ft.
304 Cascade Bend Drive, RUSKIN, FL 33570
MLS# A4704748Listed by: DALTON WADE INC - New
 $299,000Active3 beds 2 baths1,451 sq. ft.
1681 Fred Ives Street, RUSKIN, FL 33570
MLS# TB8544952Listed by: FLORIDA REALTY - New
 $399,999Active4 beds 3 baths2,627 sq. ft.
1503 Yale Castle Court, RUSKIN, FL 33570
MLS# TB8545657Listed by: WESTON GROUP - New
 $380,000Active4 beds 3 baths2,210 sq. ft.
1833 Mira Lago Circle, RUSKIN, FL 33570
MLS# TB8545016Listed by: KELLER WILLIAMS REALTY- PALM HARBOR - New
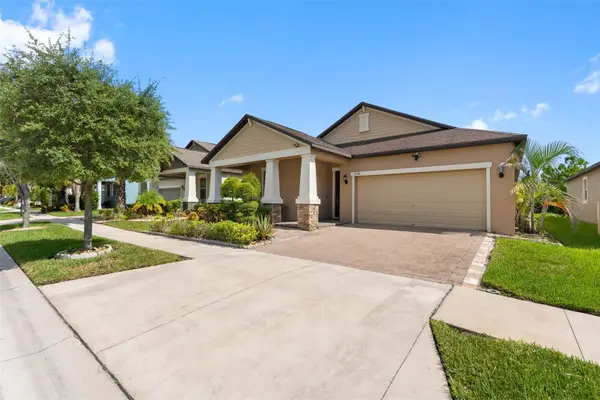 $389,000Active4 beds 3 baths2,057 sq. ft.
9730 Ivory Drive, RUSKIN, FL 33573
MLS# TB8544870Listed by: PINEYWOODS REALTY LLC - New
 $295,000Active1.25 Acres
xxx 21st Avenue Se, RUSKIN, FL 33570
MLS# TB8543375Listed by: EZ CHOICE REALTY


Protect your home and budget from life's surprises with an Assurant Home Warranty, backed by a partner that supports you through every step of homeownership. Explore Plans.
© 2023 - 2026 ERA Franchise Systems LLC. All rights reserved. ERA Franchise Systems LLC fully supports the principles of the Fair Housing Act and the Equal Opportunity Act. ERA, ERA Real Estate powered, and their respective logos are registered service marks of ERA Franchise Systems LLC. Each office is independently owned and operated.