
1405 Parker Den Drive, Ruskin, FL 33570
Local realty services provided by:Bingham Realty ERA Powered
Listed by: tom latto iii, pa
Office: charles rutenberg realty inc
MLS#:TB8527046
Source:MFRMLS
Price summary
- Price:$349,000
- Price per sq. ft.:$109.89
- Monthly HOA dues:$31.67
About this home
MORE HOME FOR THE MONEY! 1405 Parker Den Drive stands out as an exceptional value
in the Ruskin market, offering more square footage, upgraded finishes, and a
significantly lower price per square foot than many competing homes in the area.
Located on a corner lot in desirable Bahia Lakes, this spacious 4-bedroom, 3-bath split
plan home features a 2025 roof, soaring 10-foot ceilings, recessed LED lighting, and no
carpet throughout.
The impressive 13x25 kitchen offers abundant dark wood cabinetry, granite countertops,
stainless steel appliances, breakfast bar, pantry, and plenty of room for casual dining. It
opens directly to the oversized 18x25 living room, creating a huge central living and
entertaining space. A separate formal dining room and additional family room provide even
more flexibility.
The private primary suite features a large walk-in closet and ensuite bath with soaking tub,
separate shower, dual granite vanity, and generous storage. Three additional bedrooms
and two full baths are thoughtfully positioned throughout the split floor plan, including a
separate guest-bedroom area ideal for visitors, in-laws, or a home office.
Additional highlights include an inside laundry room with LG washer and dryer, two-car
garage, hurricane panels, irrigation system, and Vivint smart-home panel. Bahia Lakes
residents enjoy a community pool, clubhouse, playground, pickleball courts, and walking
trails.
If you've been comparing homes by size, condition, finishes, and price, put this one on
your list — you're getting considerably more house for your money....
Contact an agent
Home facts
- Year built:2011
- Subdivision & Development:BAHIA LAKES PH 4
- Listing ID #:TB8527046
- Added:65 day(s) ago
- Updated:September 29, 2026 at 09:39 AM
Rooms and interior
- Bedrooms:4
- Total bathrooms:3
- Full bathrooms:3
- Flooring:Laminate, Tile, Vinyl
- Dining Description:Eat In Kitchen, Formal Dining Room
- Kitchen Description:Dishwasher, Disposal, Eat-in Kitchen, Microwave, Range, Refrigerator, Solid Wood Cabinets
- Bedroom Description:High Ceilings, Split Bedroom, Walk-In Closet(s)
- Living area:2,666 sq. ft.
Heating and cooling
- Cooling:Central Air
- Heating:Central
- Central air:Yes
Structure and exterior
- Roof:Shingle
- Year built:2011
- Building area:2,666 sq. ft.
- Lot area:0.21 Acres
- Lot Features:Corner Lot, Paved, Sidewalk
- Architectural Style:Contemporary
- Construction Materials:Block, Concrete, Stucco
- Exterior Features:Front Porch, Private Mailbox, Sidewalk
- Foundation Description:Slab
- Levels:1 Story
Schools
- High school:Lennard-HB
- Middle school:Shields-HB
- Elementary school:Apollo Beach-HB
Utilities
- Water:Public
- Sewer:Public Sewer
Finances and disclosures
- Price:$349,000
- Price per sq. ft.:$109.89
- Tax amount:$9,220 (2025)
Features and amenities
- Appliances:Dishwasher, Disposal, Dryer, Electric Water Heater, Microwave, Range, Refrigerator, Washer
- Laundry features:Dryer, Electric Dryer Hookup, Inside, Laundry Room, Washer, Washer Hookup
- Amenities:Eat-in Kitchen, High Ceilings, Open Floorplan, Solid Wood Cabinets, Split Bedroom, Walk-In Closet(s), Window Treatments
- Pool features:Public Pool
- Smart home:Yes
Parking
- Parking description:Attached Garage, Garage Door Opener
- Garage:Yes
- Garage spaces:2
 The information being provided by Stellar Mls is for the consumer's personal, non-commercial use and may not be used for any purpose other than to identify prospective properties consumer may be interested in purchasing. Any information relating to real estate for sale referenced on this web site comes from the Internet Data Exchange (IDX) program of the Stellar Mls. Bingham Realty ERA Powered is not a Multiple Listing Service (MLS), nor does it offer MLS access. This website is a service of Bingham Realty ERA Powered, a broker participant of Stellar Mls. This web site may reference real estate listing(s) held by a brokerage firm other than the broker and/or agent who owns this web site.
The accuracy of all information, regardless of source, including but not limited to open house information, square footages and lot sizes, is deemed reliable but not guaranteed and should be personally verified through personal inspection by and/or with the appropriate professionals. The data contained herein is copyrighted by Stellar Mls and is protected by all applicable copyright laws. Any unauthorized dissemination of this information is in violation of copyright laws and is strictly prohibited.
Properties in listings may have been sold or may no longer be available.
Copyright 2026 Stellar Mls. All rights reserved.
The information being provided by Stellar Mls is for the consumer's personal, non-commercial use and may not be used for any purpose other than to identify prospective properties consumer may be interested in purchasing. Any information relating to real estate for sale referenced on this web site comes from the Internet Data Exchange (IDX) program of the Stellar Mls. Bingham Realty ERA Powered is not a Multiple Listing Service (MLS), nor does it offer MLS access. This website is a service of Bingham Realty ERA Powered, a broker participant of Stellar Mls. This web site may reference real estate listing(s) held by a brokerage firm other than the broker and/or agent who owns this web site.
The accuracy of all information, regardless of source, including but not limited to open house information, square footages and lot sizes, is deemed reliable but not guaranteed and should be personally verified through personal inspection by and/or with the appropriate professionals. The data contained herein is copyrighted by Stellar Mls and is protected by all applicable copyright laws. Any unauthorized dissemination of this information is in violation of copyright laws and is strictly prohibited.
Properties in listings may have been sold or may no longer be available.
Copyright 2026 Stellar Mls. All rights reserved.New listings near 1405 Parker Den Drive
- Coming Soon
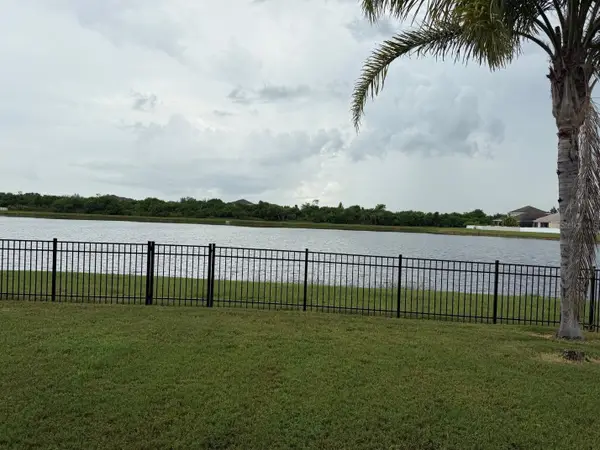 $374,900Coming Soon4 beds 2 baths2,011 sq. ft.
903 Parker Den Drive, RUSKIN, FL 33570
MLS# TB8549420Listed by: LPT REALTY, LLC - New
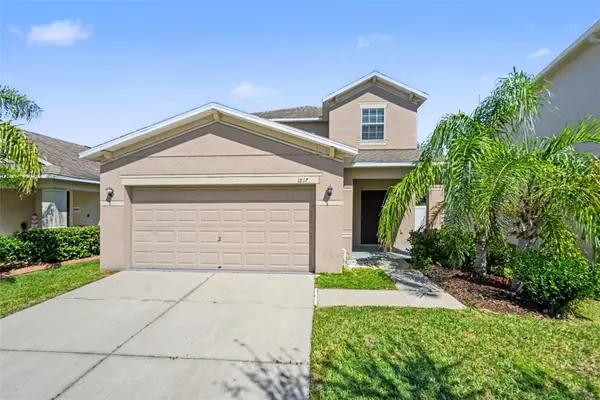 $344,000Active5 beds 4 baths2,220 sq. ft.
1817 Harbour Blue Street, RUSKIN, FL 33570
MLS# O6444741Listed by: ENTERA REALTY LLC - New
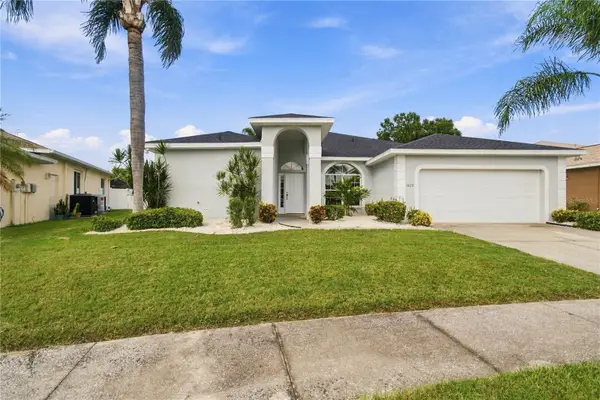 $399,000Active3 beds 2 baths1,881 sq. ft.
1620 Vistoso Lane #1718, RUSKIN, FL 33573
MLS# TB8552740Listed by: GENSTONE REALTY - New
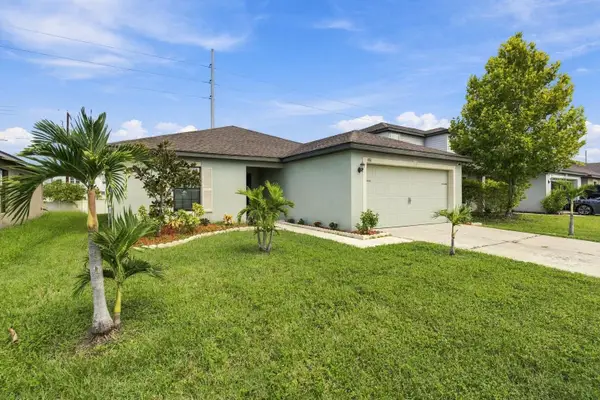 $269,000Active3 beds 2 baths1,550 sq. ft.
810 Chatham Walk Drive, RUSKIN, FL 33570
MLS# TB8549139Listed by: KELLER WILLIAMS TAMPA PROPERTIES - New
 $509,999Active4 beds 4 baths2,652 sq. ft.
829 Steel Drive, APOLLO BEACH, FL 33572
MLS# TB8552725Listed by: TAYLOR MORRISON REALTY OF FL - New
 $135,000Active1 beds 1 baths308 sq. ft.
611 Destiny Drive #216, RUSKIN, FL 33570
MLS# TB8551608Listed by: 27NORTH REALTY - New
 $349,990Active3 beds 3 baths1,417 sq. ft.
424 Bahia Beach Boulevard, RUSKIN, FL 33570
MLS# TB8552573Listed by: LOKATION - New
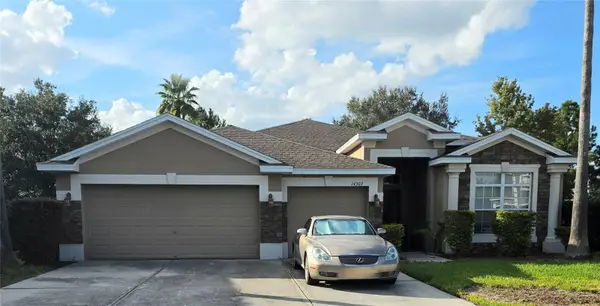 $449,900Active4 beds 3 baths2,516 sq. ft.
14303 King Tom Place, RUSKIN, FL 33573
MLS# TB8552175Listed by: FLORIDA HOMES RLTY & MORTGAGE - New
 $340,000Active4 beds 2 baths1,971 sq. ft.
106 Cascade Bend Drive, RUSKIN, FL 33570
MLS# TB8552439Listed by: VANDERLEELIE & ASSOC.RE ESTATE - New
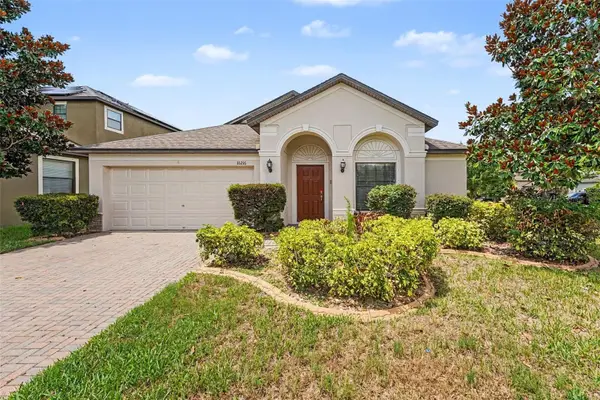 $334,900Active3 beds 2 baths2,060 sq. ft.
10216 Stedfast Court, RUSKIN, FL 33573
MLS# O6442643Listed by: ENTERA REALTY LLC


Protect your home and budget from life's surprises with an Assurant Home Warranty, backed by a partner that supports you through every step of homeownership. Explore Plans.
© 2023 - 2026 ERA Franchise Systems LLC. All rights reserved. ERA Franchise Systems LLC fully supports the principles of the Fair Housing Act and the Equal Opportunity Act. ERA, ERA Real Estate powered, and their respective logos are registered service marks of ERA Franchise Systems LLC. Each office is independently owned and operated.