
525 Powder View Drive, Ruskin, FL 33570
Local realty services provided by:Tomlin St Cyr Real Estate Services ERA Powered
Listed by: jana jones
Office: charles rutenberg realty inc
MLS#:TB8557951
Source:MFRMLS
Price summary
- Price:$319,900
- Price per sq. ft.:$114.41
- Monthly HOA dues:$35.67
About this home
River Bend Community refreshed Home offers 4 bedrooms, 2.5 bathrooms with open-concept on first floor with Living Rm/Dining Rm Combo which flows into a Kitchen/Family Rm area. The primary suite serves as a private retreat, including an ensuite with dual sinks, large walk-in closet, and a standing shower. For comfort and durability, all bedrooms are carpeted while the remainder of the home features easy-to-maintain tile and luxury wood vinyl flooring. Brand New A/C 9/26 and Newer Roof 9/26. The location is situated near local shopping and dining with quick access to I-75. Taxes include CDD Fee and Currntly No Homestead. This provides an easy commute to downtown Tampa, MacDill AFB, and beautiful Gulf Coast beaches. schedule your showings today!
Contact an agent
Home facts
- Year built:2007
- Subdivision & Development:RIVER BEND PH 3B
- Listing ID #:TB8557951
- Added:9 day(s) ago
- Updated:November 09, 2026 at 07:08 PM
Rooms and interior
- Bedrooms:4
- Total bathrooms:3
- Full bathrooms:2
- Half bathrooms:1
- Flooring:Carpet, Ceramic Tile, Luxury Vinyl
- Dining Description:Living Room/Dining Room Combo
- Kitchen Description:Dishwasher, Disposal, Exhaust Fan, Microwave, Range, Range Hood, Refrigerator
- Bedroom Description:High Ceilings, Primary Bedroom Upstairs, Walk-In Closet(s)
- Basement Description:Crawlspace
- Living area:2,430 sq. ft.
Heating and cooling
- Cooling:Central Air
- Heating:Central
- Central air:Yes
Structure and exterior
- Roof:Shingle
- Year built:2007
- Building area:2,430 sq. ft.
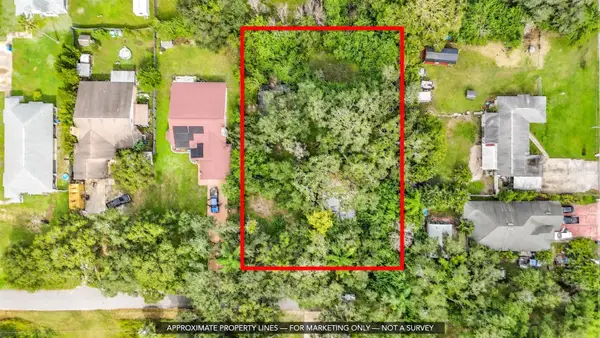
- Lot area:0.15 Acres
- Construction Materials:Frame, Stucco
- Exterior Features:Lighting, Sidewalk
- Levels:2 Story
Schools
- High school:Lennard-HB
- Middle school:Shields-HB
- Elementary school:Ruskin-HB
Utilities
- Water:Public
- Sewer:Public, Public Sewer
Finances and disclosures
- Price:$319,900
- Price per sq. ft.:$114.41
- Tax amount:$8,219 (2025)
Features and amenities
- Appliances:Dishwasher, Disposal, Electric Water Heater, Exhaust Fan, Microwave, Range, Range Hood, Refrigerator
- Laundry features:Laundry Room, Laundry Upper Level
- Amenities:BB/HS Internet Available, Basketball Court, Cable Available, Ceiling Fans(s), Electricity Available, High Ceilings, Living Room/Dining Room Combo, Playground, Pool, Primary Bedroom Upstairs, Thermostat, Walk-In Closet(s)
- Pool features:Pool, Public Pool
Parking
- Parking description:Attached Garage, Driveway, Garage Door Opener
- Garage:Yes
 The information being provided by Stellar Mls is for the consumer's personal, non-commercial use and may not be used for any purpose other than to identify prospective properties consumer may be interested in purchasing. Any information relating to real estate for sale referenced on this web site comes from the Internet Data Exchange (IDX) program of the Stellar Mls. Tomlin St Cyr Real Estate Services ERA Powered is not a Multiple Listing Service (MLS), nor does it offer MLS access. This website is a service of Tomlin St Cyr Real Estate Services ERA Powered, a broker participant of Stellar Mls. This web site may reference real estate listing(s) held by a brokerage firm other than the broker and/or agent who owns this web site.
The accuracy of all information, regardless of source, including but not limited to open house information, square footages and lot sizes, is deemed reliable but not guaranteed and should be personally verified through personal inspection by and/or with the appropriate professionals. The data contained herein is copyrighted by Stellar Mls and is protected by all applicable copyright laws. Any unauthorized dissemination of this information is in violation of copyright laws and is strictly prohibited.
Properties in listings may have been sold or may no longer be available.
Copyright 2026 Stellar Mls. All rights reserved.
New listings near 525 Powder View Drive
- Coming Soon
 $450,000Coming Soon3 beds 2 baths2,727 sq. ft.
1713 Bonita Bluff Court, RUSKIN, FL 33570
MLS# TB8562362Listed by: 27NORTH REALTY - New
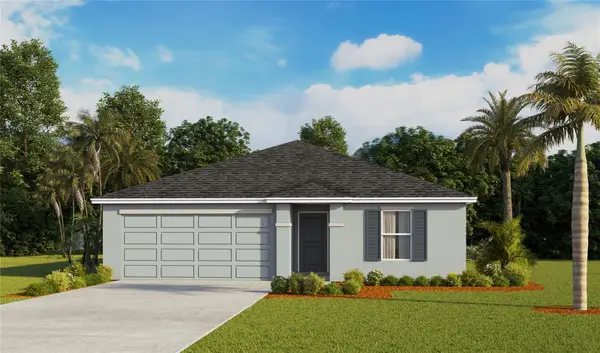 $307,000Active3 beds 2 baths1,328 sq. ft.
1208 Ace Outlaw Avenue, RUSKIN, FL 33570
MLS# TB8565408Listed by: D R HORTON REALTY OF TAMPA LLC 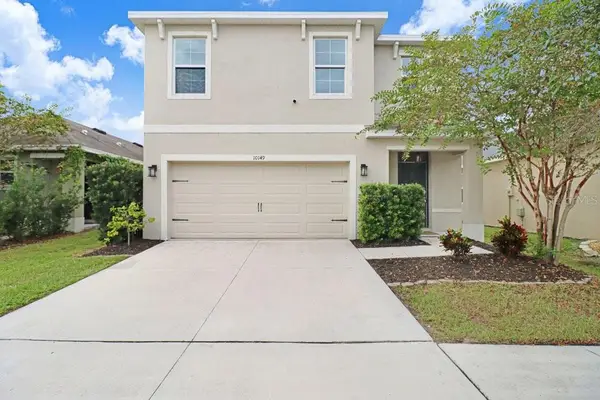 $345,000Active5 beds 3 baths2,552 sq. ft.
10149 Geese Trail Circle, RUSKIN, FL 33573
MLS# TB8551999Listed by: LPT REALTY, LLC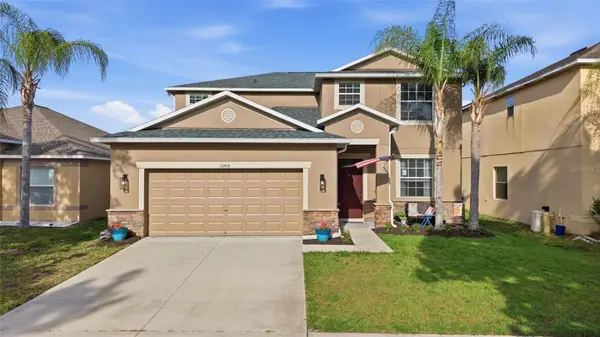 $369,900Active4 beds 3 baths2,569 sq. ft.
15410 Dakota Sky Place, RUSKIN, FL 33573
MLS# TB8522002Listed by: RE/MAX REALTY UNLIMITED- New
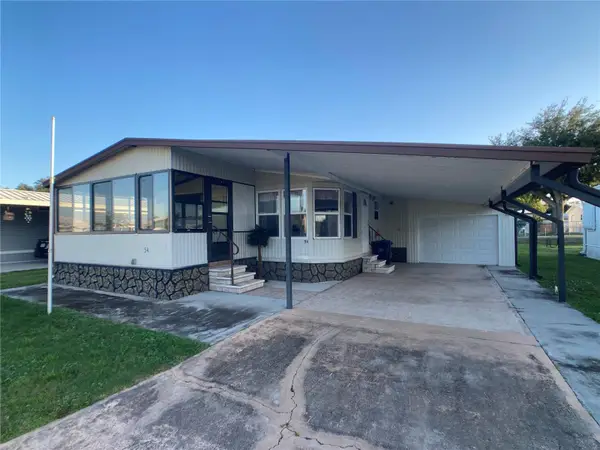 $129,900Active2 beds 2 baths872 sq. ft.
1710 SW 7th Street Sw #54, RUSKIN, FL 33570
MLS# TB8565122Listed by: FATHOM REALTY FL LLC - New
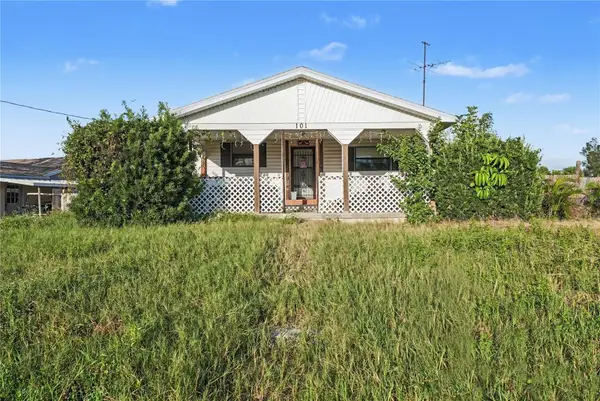 $167,000Active3 beds 2 baths1,160 sq. ft.
101 White Heron Boulevard, RUSKIN, FL 33570
MLS# O6455643Listed by: ORCHARD BROKERAGE, LLC - New
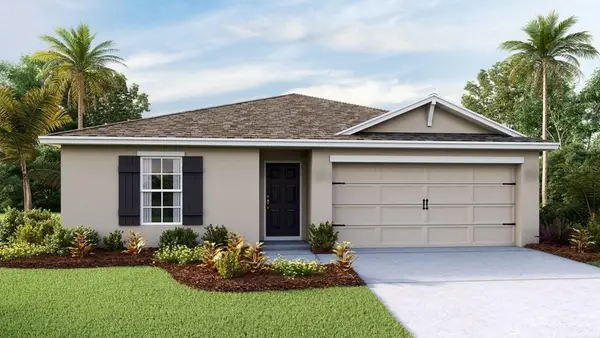 $334,000Active4 beds 2 baths1,574 sq. ft.
1206 Ace Outlaw Avenue, RUSKIN, FL 33570
MLS# TB8565419Listed by: D R HORTON REALTY OF TAMPA LLC - New
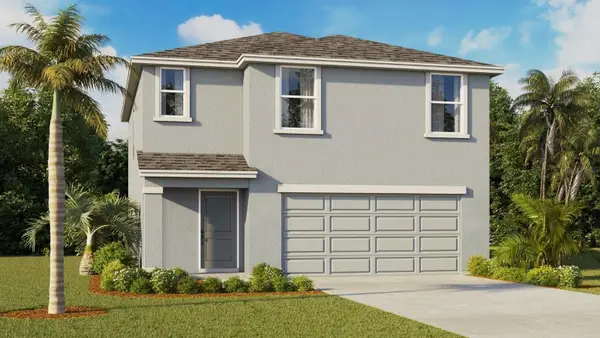 $367,000Active4 beds 3 baths1,866 sq. ft.
1209 Ace Outlaw Avenue, RUSKIN, FL 33570
MLS# TB8565400Listed by: D R HORTON REALTY OF TAMPA LLC - New
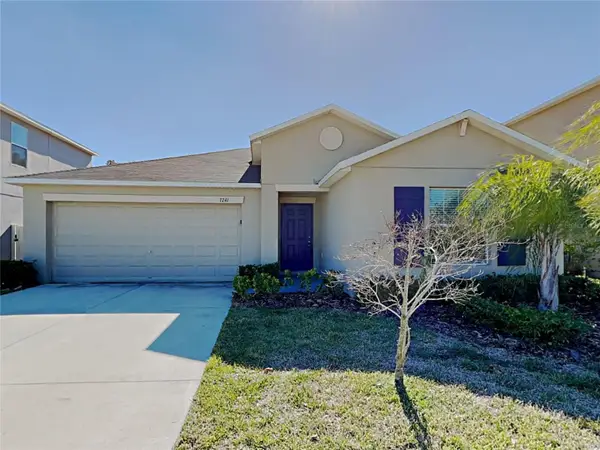 $330,000Active4 beds 2 baths1,918 sq. ft.
7241 Somerset Pond Drive, RUSKIN, FL 33573
MLS# C7533050Listed by: SOVEREIGN REAL ESTATE GROUP - New
 $219,000Active3 beds 2 baths1,880 sq. ft.
814 2nd Avenue Ne, RUSKIN, FL 33570
MLS# OM735384Listed by: MIAMI HOMES, LLC


Protect your home and budget from life's surprises with an Assurant Home Warranty, backed by a partner that supports you through every step of homeownership. Explore Plans.
© 2023 - 2026 ERA Franchise Systems LLC. All rights reserved. ERA Franchise Systems LLC fully supports the principles of the Fair Housing Act and the Equal Opportunity Act. ERA, ERA Real Estate powered, and their respective logos are registered service marks of ERA Franchise Systems LLC. Each office is independently owned and operated.