
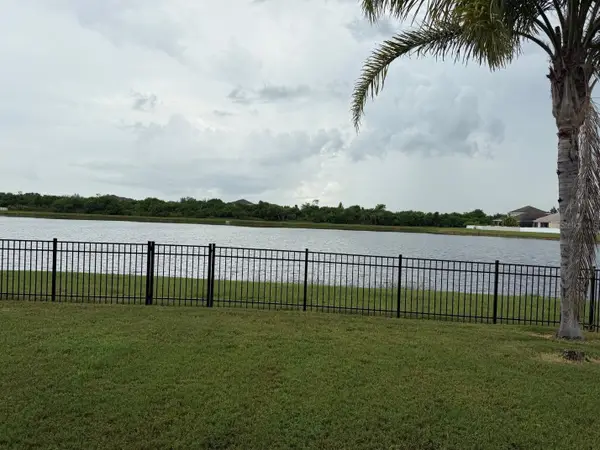
1922 Citrus Lake Court, Ruskin, FL 33570
Local realty services provided by:ERA Grizzard Real Estate
Listed by: trevor albergo, ben becton
Office: keller williams realty
MLS#:L4965275
Source:MFRMLS
Price summary
- Price:$319,500
- Price per sq. ft.:$123.84
- Monthly HOA dues:$93.33
About this home
MOVE-IN READY | CORNER LOT | NO FLOOD ZONE | GATED COMMUNITY | RESORT-STYLE AMENITIES!
Welcome to Hawks Point! This beautifully maintained 2016-built, 3-bedroom, 2.5-bath two-story home offers modern Florida living in a desirable gated community. Lovingly cared for by its owner, this home is truly move-in ready and sits on a desirable corner lot with a 2-car garage.
Inside, the open-concept floor plan creates an inviting flow between the living, dining, and kitchen areas. The modern kitchen features a curved breakfast bar, making it easy to entertain guests or enjoy casual meals while staying connected to the main living space. Vaulted ceilings add comfort and space. Upstairs you'll find 3 large Bedrooms, spread out for privacy. The oversized master bedroom features an en-suite bathroom and walk in closet for added comfort.
One of the home’s standout features is the covered, screened-in porch, where you can enjoy Florida’s beautiful sunrises and sunsets while staying protected from the elements and mosquitoes. Sliding glass doors provide a seamless connection between the indoor and outdoor living spaces, making the porch an extension of the home you’ll enjoy year-round.
And for added peace of mind, this property is located in a NO FLOOD ZONE. Keeping you high and dry all year round!
Hawks Point offers residents a private, gated setting along with resort-style amenities including a community pool, fitness center, and clubhouse. High-speed internet is available, making the home well suited for today’s lifestyle.
Enjoy convenient access to Tampa, St. Petersburg, Sarasota-Bradenton, and the world renowned Florida Gulf beaches, plus nearby schools, restaurants, shopping, and everyday conveniences.
Meticulously maintained. Corner lot. Screened porch. 2-car garage. Gated community. Resort-style amenities. NO FLOOD ZONE. Come see why Hawks Point is a place you’ll be proud to call home!...
Contact an agent
Home facts
- Year built:2016
- Subdivision & Development:HAWKS POINT PH 1C-2 & 1D
- Listing ID #:L4965275
- Updated:September 24, 2026 at 10:52 AM
Rooms and interior
- Bedrooms:3
- Total bathrooms:3
- Full bathrooms:2
- Half bathrooms:1
- Flooring:Carpet, Luxury Vinyl
- Dining Description:Living Room/Dining Room Combo
- Kitchen Description:Convection Oven, Cooktop, Dishwasher, Disposal, Exhaust Fan, Freezer, Ice Maker, Kitchen/Family Room Combo, Microwave, Refrigerator
- Bedroom Description:High Ceilings, Primary Bedroom Upstairs, Split Bedroom, Walk-In Closet(s)
- Basement Description:Block
- Living area:1,988 sq. ft.
Heating and cooling
- Cooling:Central Air
- Heating:Central
- Central air:Yes
Structure and exterior
- Roof:Shingle
- Year built:2016
- Building area:1,988 sq. ft.
- Lot area:0.14 Acres
- Lot Features:Corner Lot, Landscaped, Oversized, Paved, Sidewalk
- Construction Materials:Block, Stucco
- Exterior Features:Covered Porch/Patio, Front Porch, Porch, Private Mailbox, Rear Porch, Screened, Sidewalk
- Foundation Description:Block
- Levels:2 Story
Utilities
- Water:Public
- Sewer:Public Sewer, Sewer Connected
Finances and disclosures
- Price:$319,500
- Price per sq. ft.:$123.84
- Tax amount:$6,970 (2025)
Features and amenities
- Appliances:Convection Oven, Cooktop, Dishwasher, Disposal, Dryer, Exhaust Fan, Freezer, Ice Maker, Microwave, Refrigerator, Washer
- Laundry features:Dryer, Electric Dryer Hookup, Inside, Laundry Room, Washer, Washer Hookup
- Amenities:BB/HS Internet Available, Cable Available, Cable Connected, Cathedral Ceiling(s), Ceiling Fans(s), Clubhouse, Electricity Available, Fire Hydrant, Fitness Center, High Ceilings, Kitchen/Family Room Combo, Living Room/Dining Room Combo, Open Floorplan, Primary Bedroom Upstairs, Split Bedroom, Walk-In Closet(s)
- Pool features:Heated, Public Pool
Parking
- Parking description:Attached Garage
- Garage:Yes
- Garage spaces:2
 The information being provided by Stellar Mls is for the consumer's personal, non-commercial use and may not be used for any purpose other than to identify prospective properties consumer may be interested in purchasing. Any information relating to real estate for sale referenced on this web site comes from the Internet Data Exchange (IDX) program of the Stellar Mls. ERA Grizzard Real Estate is not a Multiple Listing Service (MLS), nor does it offer MLS access. This website is a service of ERA Grizzard Real Estate, a broker participant of Stellar Mls. This web site may reference real estate listing(s) held by a brokerage firm other than the broker and/or agent who owns this web site.
The accuracy of all information, regardless of source, including but not limited to open house information, square footages and lot sizes, is deemed reliable but not guaranteed and should be personally verified through personal inspection by and/or with the appropriate professionals. The data contained herein is copyrighted by Stellar Mls and is protected by all applicable copyright laws. Any unauthorized dissemination of this information is in violation of copyright laws and is strictly prohibited.
Properties in listings may have been sold or may no longer be available.
Copyright 2026 Stellar Mls. All rights reserved.
The information being provided by Stellar Mls is for the consumer's personal, non-commercial use and may not be used for any purpose other than to identify prospective properties consumer may be interested in purchasing. Any information relating to real estate for sale referenced on this web site comes from the Internet Data Exchange (IDX) program of the Stellar Mls. ERA Grizzard Real Estate is not a Multiple Listing Service (MLS), nor does it offer MLS access. This website is a service of ERA Grizzard Real Estate, a broker participant of Stellar Mls. This web site may reference real estate listing(s) held by a brokerage firm other than the broker and/or agent who owns this web site.
The accuracy of all information, regardless of source, including but not limited to open house information, square footages and lot sizes, is deemed reliable but not guaranteed and should be personally verified through personal inspection by and/or with the appropriate professionals. The data contained herein is copyrighted by Stellar Mls and is protected by all applicable copyright laws. Any unauthorized dissemination of this information is in violation of copyright laws and is strictly prohibited.
Properties in listings may have been sold or may no longer be available.
Copyright 2026 Stellar Mls. All rights reserved.New listings near 1922 Citrus Lake Court
- Coming Soon
 $374,900Coming Soon4 beds 2 baths2,011 sq. ft.
903 Parker Den Drive, RUSKIN, FL 33570
MLS# TB8549420Listed by: LPT REALTY, LLC - New
 $189,000Active0.26 Acres
203 1st Street Nw, RUSKIN, FL 33570
MLS# TB8551236Listed by: FIRESIDE REAL ESTATE - New
 $1,800,000Active1 beds 1 baths2,079 sq. ft.
2805 Gulf City Road, RUSKIN, FL 33570
MLS# TB8550774Listed by: FISCHBACH LAND COMPANY LLC - New
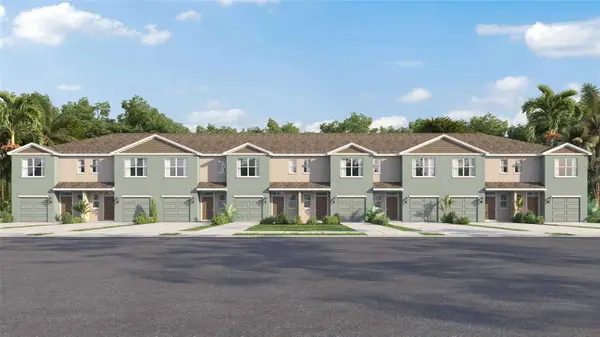 $282,000Active3 beds 3 baths1,463 sq. ft.
923 Spotted Egret Loop, RUSKIN, FL 33570
MLS# TB8550381Listed by: D R HORTON REALTY OF TAMPA LLC - New
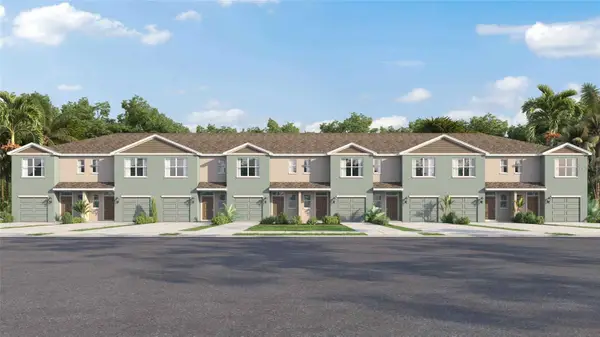 $282,000Active3 beds 3 baths1,463 sq. ft.
925 Spotted Egret Loop, RUSKIN, FL 33570
MLS# TB8550382Listed by: D R HORTON REALTY OF TAMPA LLC - New
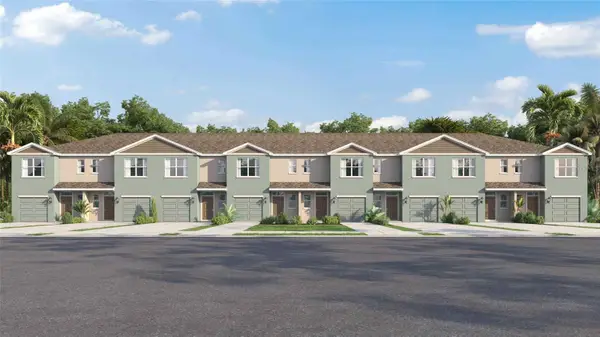 $282,000Active3 beds 3 baths1,463 sq. ft.
927 Spotted Egret Loop, RUSKIN, FL 33570
MLS# TB8550385Listed by: D R HORTON REALTY OF TAMPA LLC - New
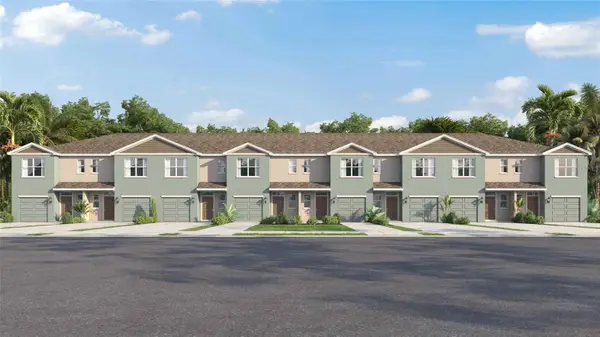 $282,000Active3 beds 3 baths1,463 sq. ft.
929 Spotted Egret Loop, RUSKIN, FL 33570
MLS# TB8550386Listed by: D R HORTON REALTY OF TAMPA LLC - New
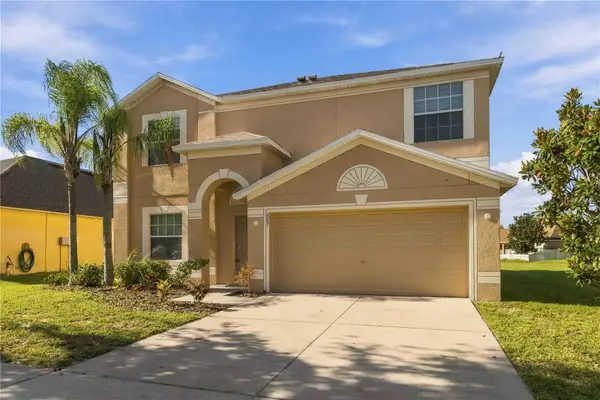 $330,000Active4 beds 3 baths2,500 sq. ft.
609 Tanana Fall Drive, RUSKIN, FL 33570
MLS# TB8550270Listed by: KELLER WILLIAMS SUBURBAN TAMPA - New
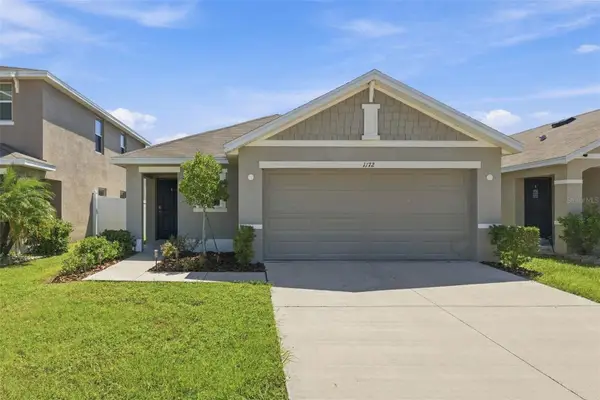 $309,900Active3 beds 2 baths1,516 sq. ft.
1172 7th Avenue Nw, RUSKIN, FL 33570
MLS# TB8550210Listed by: COMPASS FLORIDA LLC


Protect your home and budget from life's surprises with an Assurant Home Warranty, backed by a partner that supports you through every step of homeownership. Explore Plans.
© 2023 - 2026 ERA Franchise Systems LLC. All rights reserved. ERA Franchise Systems LLC fully supports the principles of the Fair Housing Act and the Equal Opportunity Act. ERA, ERA Real Estate powered, and their respective logos are registered service marks of ERA Franchise Systems LLC. Each office is independently owned and operated.