
501 Stone Briar Drive, Ruskin, FL 33570
Local realty services provided by:Tomlin St Cyr Real Estate Services ERA Powered
501 Stone Briar Drive,Ruskin, FL 33570
$399,900
- 5 Beds
- 3 Baths
- 2,643 sq. ft.
- Single family
- Active
Listed by: trish mccullough-johnson, sonya madden
Office: coldwell banker realty
MLS#:TB8540280
Source:MFRMLS
Price summary
- Price:$399,900
- Price per sq. ft.:$128.13
- Monthly HOA dues:$94.33
About this home
Beautifully remodeled, this Mira Lago home offers 2,643 square feet of living space with a current 5-bedroom, 3-bath configuration, with the primary suite located on the first floor. Major improvements include a 2023 ROOF, newer HVAC systems including one replaced in 2024, a completely remodeled kitchen, extensively updated bathrooms, and NO CARPET anywhere in the home. The kitchen was redesigned with both style and function in mind, featuring quartz countertops with waterfall finish, soft-close cabinetry extending toward the ceiling, cabinet slide-outs, an undermount sink, stainless-steel appliances, custom range hood and two pantries to offer plenty of storage. The microwave is conveniently tucked inside a pantry and adjacent to the eat-in kitchen area. The adjacent formal dining room, provides an open connection to the main living space that makes the layout equally suited for everyday living and entertaining. The spacious first-floor primary suite provides a true retreat with luxury vinyl flooring, a double-tray ceiling, room for a separate sitting area and updated en-suite bath featuring new quartz countertops, new cabinetry, dual and oversized vanity, lighted mirrors, a soaking tub, a walk-in shower featuring new tile floor, upgraded fixtures and a large walk-in closet with custom shoe storage. Two additional first-floor bedrooms also feature luxury vinyl floors and share a fully remodeled bath with a frameless glass shower, gorgeous floor-to-ceiling tile and contemporary finishes. Upstairs provides two additional bedrooms and a full bathroom, with tile throughout. This offers a remarkably flexible secondary living area for guests, home offices, hobbies or recreation. The attention to detail continues throughout with 5 3/4-inch baseboards, updated lighting, ceiling fans, fixtures and hardware, LVP and tile flooring, upgraded staircase finishes, Smart lock handles on interior and front doors and abundant natural light. The laundry room and garage have received thoughtful improvements. The laundry includes a granite countertop workspace, cabinetry for storage and an LG front-load washer and dryer. The garage offers workspace and storage with cabinetry and countertops, utility sink, insulated garage door, and recessed lighting along with attic access with a pull-down ladder. Outside, an extended concrete patio creates an expansive, low-maintenance setting for dining, entertaining and relaxing. The back patio features a shaded canopy and is plumbed and ready for your outdoor kitchen. The fully fenced yard includes gates on both sides, concrete side walkways connecting to the patio and smart irrigation. The driveway has been extended with paver accents. The mature landscaping, an upgraded front door, gutters and hurricane shutters complete the home's extensive list of improvements. Located in the established gated community of Mira Lago, residents enjoy access to community amenities including a swimming pool, clubhouse, playground, park, tennis and basketball courts, sidewalks and community lakes. Enjoy the best of Florida with close proximity to EG Simmons Park, Sunset Grill, Bahia Beach. Convenient access to US-41 and I-75 and shopping, dining, marinas, waterfront recreation and the greater Tampa Bay area within easy reach....
Contact an agent
Home facts
- Year built:2006
- Subdivision & Development:MIRA LAGO WEST PH 1
- Listing ID #:TB8540280
- Added:45 day(s) ago
- Updated:October 06, 2026 at 03:53 PM
Rooms and interior
- Bedrooms:5
- Total bathrooms:3
- Full bathrooms:3
- Flooring:Luxury Vinyl, Tile
- Dining Description:Eat In Kitchen, Living Room/Dining Room Combo
- Kitchen Description:Dishwasher, Eat-in Kitchen, Range, Range Hood
- Bedroom Description:High Ceilings, Primary Bedroom Main Floor, Split Bedroom, Walk-In Closet(s)
- Living area:2,643 sq. ft.
Heating and cooling
- Cooling:Central Air
- Heating:Central, Electric
- Central air:Yes
Structure and exterior
- Roof:Shingle
- Year built:2006
- Building area:2,643 sq. ft.
- Lot area:0.13 Acres
- Construction Materials:Stucco
- Exterior Features:Awning(s), Lighting, Patio, Private Mailbox, Rain Gutters, Sidewalk
- Foundation Description:Slab
- Levels:2 Story
Schools
- High school:Lennard-HB
- Middle school:Shields-HB
- Elementary school:Thompson Elementary
Utilities
- Water:Public, Water Connected
- Sewer:Public Sewer, Sewer Connected
Finances and disclosures
- Price:$399,900
- Price per sq. ft.:$128.13
- Tax amount:$6,710 (2025)
Features and amenities
- Appliances:Dishwasher, Dryer, Irrigation Equipment, Range, Range Hood, Washer
- Laundry features:Dryer, Inside, Laundry Room, Washer
- Amenities:BB/HS Internet Available, Cable Available, Ceiling Fans(s), Clubhouse, Eat-in Kitchen, High Ceilings, Irrigation Equipment, Living Room/Dining Room Combo, Open Floorplan, Park, Phone Available, Playground, Pool, Primary Bedroom Main Floor, Split Bedroom, Tray Ceiling(s), Walk-In Closet(s)
- Pool features:Pool, Public Pool
Parking
- Parking description:Attached Garage
- Garage:Yes
- Garage spaces:2
 The information being provided by Stellar Mls is for the consumer's personal, non-commercial use and may not be used for any purpose other than to identify prospective properties consumer may be interested in purchasing. Any information relating to real estate for sale referenced on this web site comes from the Internet Data Exchange (IDX) program of the Stellar Mls. Tomlin St Cyr Real Estate Services ERA Powered is not a Multiple Listing Service (MLS), nor does it offer MLS access. This website is a service of Tomlin St Cyr Real Estate Services ERA Powered, a broker participant of Stellar Mls. This web site may reference real estate listing(s) held by a brokerage firm other than the broker and/or agent who owns this web site.
The accuracy of all information, regardless of source, including but not limited to open house information, square footages and lot sizes, is deemed reliable but not guaranteed and should be personally verified through personal inspection by and/or with the appropriate professionals. The data contained herein is copyrighted by Stellar Mls and is protected by all applicable copyright laws. Any unauthorized dissemination of this information is in violation of copyright laws and is strictly prohibited.
Properties in listings may have been sold or may no longer be available.
Copyright 2026 Stellar Mls. All rights reserved.
The information being provided by Stellar Mls is for the consumer's personal, non-commercial use and may not be used for any purpose other than to identify prospective properties consumer may be interested in purchasing. Any information relating to real estate for sale referenced on this web site comes from the Internet Data Exchange (IDX) program of the Stellar Mls. Tomlin St Cyr Real Estate Services ERA Powered is not a Multiple Listing Service (MLS), nor does it offer MLS access. This website is a service of Tomlin St Cyr Real Estate Services ERA Powered, a broker participant of Stellar Mls. This web site may reference real estate listing(s) held by a brokerage firm other than the broker and/or agent who owns this web site.
The accuracy of all information, regardless of source, including but not limited to open house information, square footages and lot sizes, is deemed reliable but not guaranteed and should be personally verified through personal inspection by and/or with the appropriate professionals. The data contained herein is copyrighted by Stellar Mls and is protected by all applicable copyright laws. Any unauthorized dissemination of this information is in violation of copyright laws and is strictly prohibited.
Properties in listings may have been sold or may no longer be available.
Copyright 2026 Stellar Mls. All rights reserved.New listings near 501 Stone Briar Drive
- Coming Soon
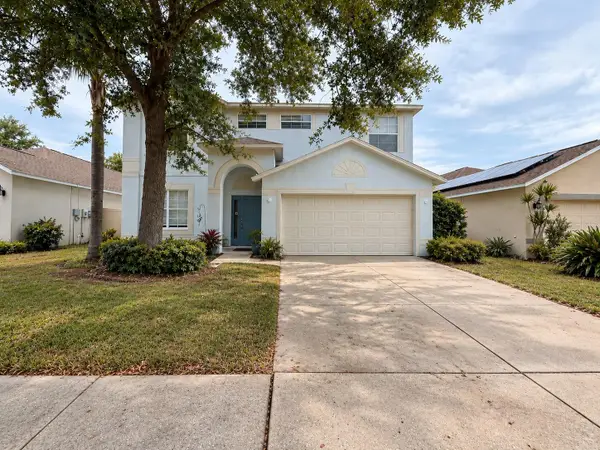
 $439,900Coming Soon5 beds 3 baths2,674 sq. ft.
10317 Geese Trail Circle, RUSKIN, FL 33573
MLS# TB8553036Listed by: DALTON WADE INC - New
 $350,000Active4 beds 3 baths2,558 sq. ft.
7506 Turtle View Drive, RUSKIN, FL 33573
MLS# TB8555178Listed by: WRIGHT DAVIS REAL ESTATE - New
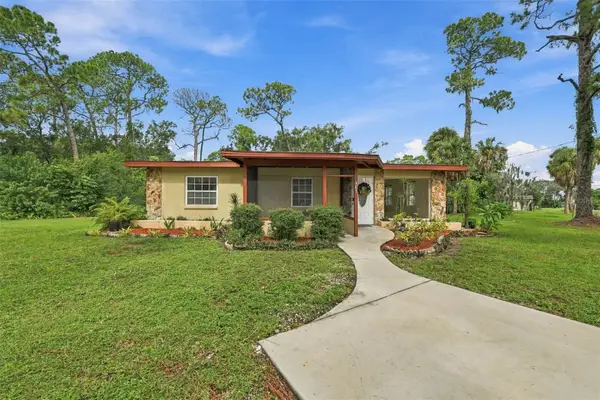 $299,800Active3 beds 2 baths1,638 sq. ft.
407 7th Street Sw, RUSKIN, FL 33570
MLS# TB8555405Listed by: CENTURY 21 BEGGINS ENTERPRISES - New
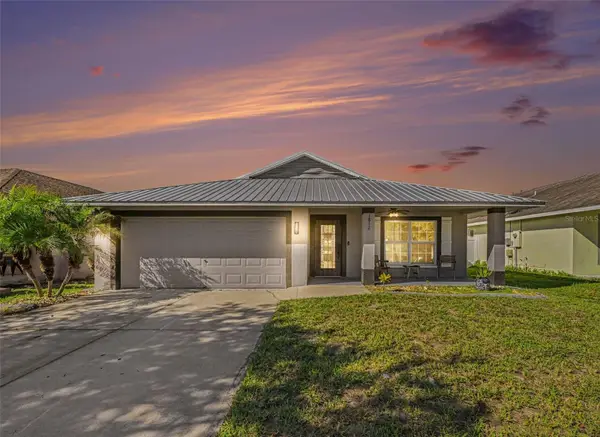 $330,000Active4 beds 2 baths1,606 sq. ft.
1812 Peaceful Palm Street, RUSKIN, FL 33570
MLS# A4707660Listed by: EXP REALTY, LLC  $2,050,000Pending32 beds 18 baths1,708 sq. ft.
96 8th Street Ne, RUSKIN, FL 33570
MLS# TB8542682Listed by: FLORIDA'S 1ST CHOICE RLTY LLC- New
 $260,000Active4 beds 2 baths1,851 sq. ft.
1007 Culbreath Green Court, RUSKIN, FL 33570
MLS# TB8554206Listed by: KELLER WILLIAMS GULF BEACHES - New
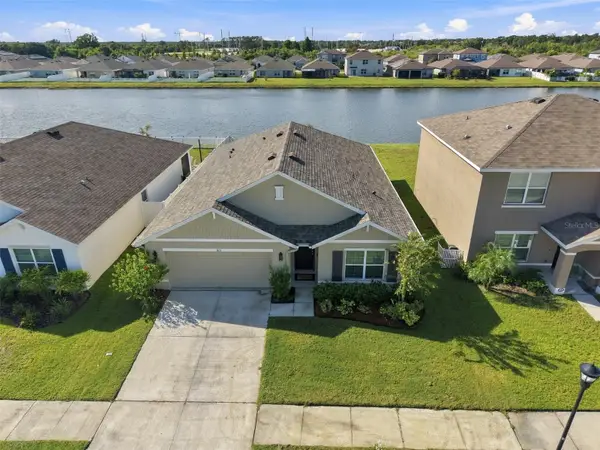 $329,995Active4 beds 2 baths1,846 sq. ft.
1011 Tidal Rock Avenue, RUSKIN, FL 33570
MLS# TB8554217Listed by: EXP REALTY LLC - New
 $399,999Active2 beds 2 baths896 sq. ft.
258 3rd Street Nw, RUSKIN, FL 33570
MLS# L4965484Listed by: KELLER WILLIAMS REALTY - New
 $325,000Active4 beds 2 baths2,010 sq. ft.
2348 Roanoke Springs Drive, RUSKIN, FL 33570
MLS# TB8554291Listed by: RE/MAX REALTY UNLIMITED - New
 $5,000Active4 beds 2 baths1,926 sq. ft.
866 Kings Pine Court, Other Florida, FL 33570
MLS# 405542Listed by: JAMIE L BOONE LLC


Protect your home and budget from life's surprises with an Assurant Home Warranty, backed by a partner that supports you through every step of homeownership. Explore Plans.
© 2023 - 2026 ERA Franchise Systems LLC. All rights reserved. ERA Franchise Systems LLC fully supports the principles of the Fair Housing Act and the Equal Opportunity Act. ERA, ERA Real Estate powered, and their respective logos are registered service marks of ERA Franchise Systems LLC. Each office is independently owned and operated.