
525 19th Street Nw, Ruskin, FL 33570
Local realty services provided by:Bingham Realty ERA Powered
Listed by: chasiti conroy, shawna calvert
Office: 27north realty
MLS#:TB8523480
Source:MFRMLS
Price summary
- Price:$474,900
- Price per sq. ft.:$131.84
- Monthly HOA dues:$98
About this home
525 19th Street, Ruskin | 5 Bed | 3Bath | 3,300 SF | 2-Story | Designer Remodel | 2 Car Garage | Mira Lago
** SELLER MOTIVATED** The studs, this extraordinary designer home in the gated community of Mira Lago delivers a rare level of craftsmanship and intentional detail. Designed by Dutch designer Johanna Delwiche, whose work has been featured on HGTV, the open-concept main living areas feature exposed ceiling beams, recessed LED lighting, and curated finishes that create a warm, elevated atmosphere throughout.
The show-stopping kitchen is the heart of the home, showcasing brand-new custom cabinetry and premium appliances. A formal dining room, dedicated office, and spacious loft give you the flexible layout to work, gather, and unwind. All five bedrooms, including the luxurious primary suite, are conveniently located upstairs. On the main level, a versatile flex room featuring a built-in Murphy bed provides the perfect space for a private in-law suite, guest quarters, or home office.
The primary suite is a private retreat with peaceful water views, a freestanding soaking tub, built-in bidet, two separate walk-in closets, and a modern suspended fireplace. The main-floor bedroom includes a brand-new Murphy bed, making it ideal for guests or multigenerational living.
Hurricane-impact windows throughout. Available furnished or unfurnished.
Mira Lago is a gated community in Ruskin featuring a resort-style pool, playground, and basketball court -- with low HOA fees, low CDD fees, and Flood Zone X designation. Little Harbor Marina is two minutes away. E.G. Simmons Park with boat ramps, canoe rentals, and picnic areas is right around the corner. Waterfront dining, beaches, and local entertainment are all within easy reach.
What the Seller Loves: The craftsmanship in this home is something you feel the moment you walk in -- from the beams overhead to the suspended fireplace to the soaking tub with water views. It is a one-of-a-kind space that we had to work hard to leave....
Contact an agent
Home facts
- Year built:2012
- Subdivision & Development:MIRA LAGO WEST PH 3
- Listing ID #:TB8523480
- Added:108 day(s) ago
- Updated:October 13, 2026 at 02:32 AM
Rooms and interior
- Bedrooms:5
- Total bathrooms:3
- Full bathrooms:3
- Flooring:Ceramic Tile, Luxury Vinyl
- Dining Description:Formal Dining Room, Living Room/Dining Room Combo
- Kitchen Description:Built-In Oven, Cooktop, Dishwasher, Disposal, Exhaust Fan, Ice Maker, Kitchen/Family Room Combo, Microwave, Range, Range Hood, Refrigerator, Solid Wood Cabinets, Stone Counters
- Bedroom Description:High Ceilings, Primary Bedroom Upstairs, Walk-In Closet(s)
- Living area:3,300 sq. ft.
Heating and cooling
- Cooling:Central Air
- Heating:Central, Electric
- Central air:Yes
Structure and exterior
- Roof:Shingle
- Year built:2012
- Building area:3,300 sq. ft.
- Lot area:0.13 Acres
- Lot Features:Near Marina, Near Public Transit, Paved, Private, Sidewalk
- Architectural Style:Contemporary
- Construction Materials:Block, Frame, Stucco
- Exterior Features:Covered Porch/Patio, Outdoor Grill, Outdoor Kitchen, Private Mailbox, Rear Porch, Sidewalk
- Foundation Description:Slab
- Levels:2 Story
Schools
- High school:Lennard-HB
- Middle school:Shields-HB
- Elementary school:Thompson Elementary
Utilities
- Water:Public, Water Connected
- Sewer:Public Sewer, Sewer Connected
Finances and disclosures
- Price:$474,900
- Price per sq. ft.:$131.84
- Tax amount:$8,024 (2025)
Features and amenities
- Appliances:Built-in Oven, Cooktop, Dishwasher, Disposal, Dryer, Exhaust Fan, Ice Maker, Irrigation Equipment, Microwave, Range, Range Hood, Refrigerator, Washer
- Laundry features:Dryer, Electric Dryer Hookup, Inside, Washer, Washer Hookup
- Amenities:Basketball Court, Cable Available, Ceiling Fans(s), Clubhouse, Electricity Available, Fence Restrictions, Gated, High Ceilings, Irrigation Equipment, Kitchen/Family Room Combo, Living Room/Dining Room Combo, Open Floorplan, Phone Available, Playground, Pool, Primary Bedroom Upstairs, Solid Wood Cabinets, Stone Counters, Thermostat, Tray Ceiling(s), Walk-In Closet(s), Window Treatments
- Pool features:Pool, Public Pool
Parking
- Parking description:Attached Garage, Driveway, Garage Door Opener, Ground Level, Off Street
- Garage:Yes
- Garage spaces:2
 The information being provided by Stellar Mls is for the consumer's personal, non-commercial use and may not be used for any purpose other than to identify prospective properties consumer may be interested in purchasing. Any information relating to real estate for sale referenced on this web site comes from the Internet Data Exchange (IDX) program of the Stellar Mls. Bingham Realty ERA Powered is not a Multiple Listing Service (MLS), nor does it offer MLS access. This website is a service of Bingham Realty ERA Powered, a broker participant of Stellar Mls. This web site may reference real estate listing(s) held by a brokerage firm other than the broker and/or agent who owns this web site.
The accuracy of all information, regardless of source, including but not limited to open house information, square footages and lot sizes, is deemed reliable but not guaranteed and should be personally verified through personal inspection by and/or with the appropriate professionals. The data contained herein is copyrighted by Stellar Mls and is protected by all applicable copyright laws. Any unauthorized dissemination of this information is in violation of copyright laws and is strictly prohibited.
Properties in listings may have been sold or may no longer be available.
Copyright 2026 Stellar Mls. All rights reserved.
New listings near 525 19th Street Nw
- Coming Soon
 $439,900Coming Soon5 beds 3 baths2,674 sq. ft.
10317 Geese Trail Circle, RUSKIN, FL 33573
MLS# TB8553036Listed by: DALTON WADE INC - New
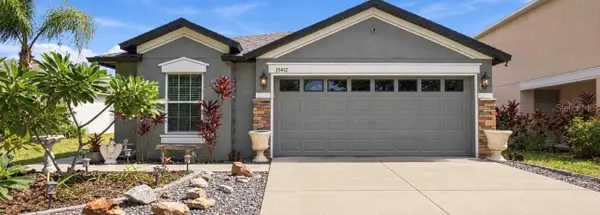 $324,900Active3 beds 2 baths1,482 sq. ft.
15412 Quail Woods Place, RUSKIN, FL 33573
MLS# TB8556931Listed by: EXP REALTY LLC - New
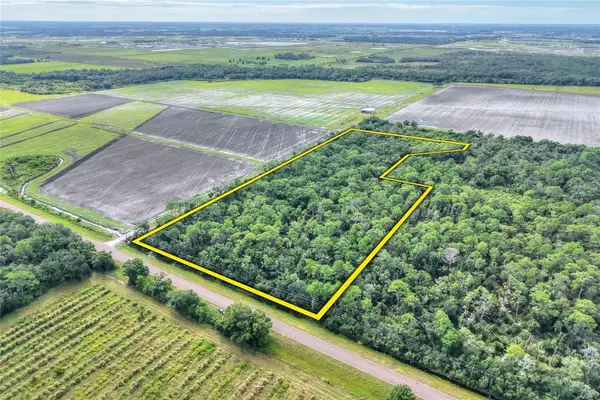 $525,000Active11.47 Acres
Valroy Road, RUSKIN, FL 33570
MLS# TB8557294Listed by: FISCHBACH LAND COMPANY LLC - New
 $325,000Active3 beds 3 baths1,896 sq. ft.
10147 Newminster Loop, RUSKIN, FL 33573
MLS# TB8556310Listed by: AGILE GROUP REALTY - New
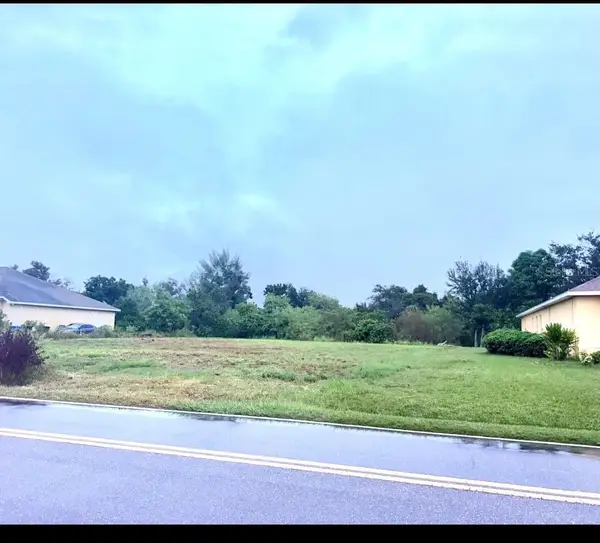 $132,000Active0.44 Acres
1102 6th Street Se, RUSKIN, FL 33570
MLS# TB8556756Listed by: CENTURY 21 CIRCLE - New
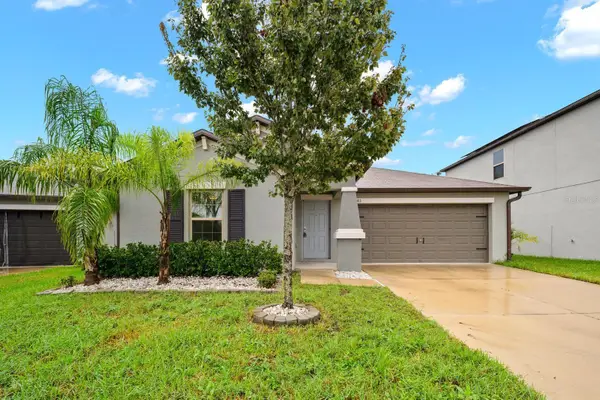 $299,900Active3 beds 2 baths1,540 sq. ft.
1983 Fan Aloe Way, RUSKIN, FL 33570
MLS# TB8556494Listed by: COMPASS FLORIDA LLC - New
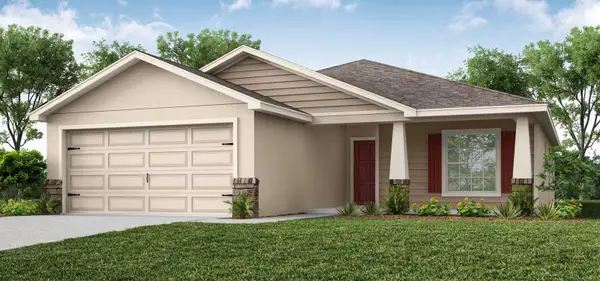 $359,735Active3 beds 2 baths1,545 sq. ft.
139 Dancing Dahlia Street, RUSKIN, FL 33570
MLS# L4965679Listed by: CAMBRIDGE REALTY OF CENTRAL FL - New
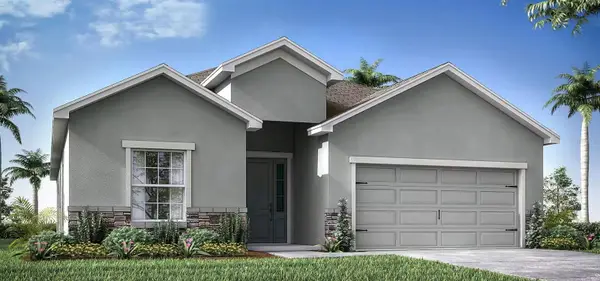 $412,120Active4 beds 3 baths2,029 sq. ft.
143 Dancing Dahlia Street, RUSKIN, FL 33570
MLS# L4965682Listed by: CAMBRIDGE REALTY OF CENTRAL FL - New
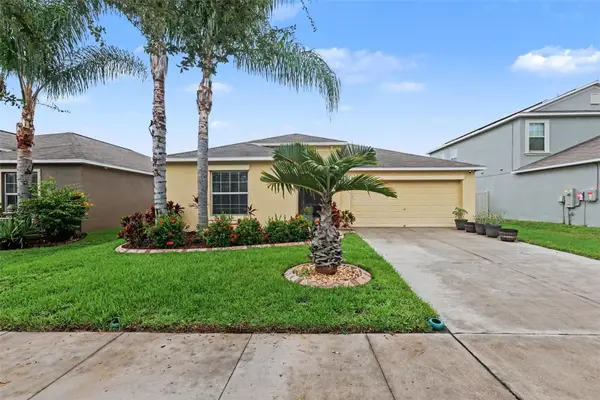 $315,000Active4 beds 2 baths1,918 sq. ft.
223 Cascade Bend Drive, RUSKIN, FL 33570
MLS# TB8556317Listed by: MARK SPAIN REAL ESTATE - New
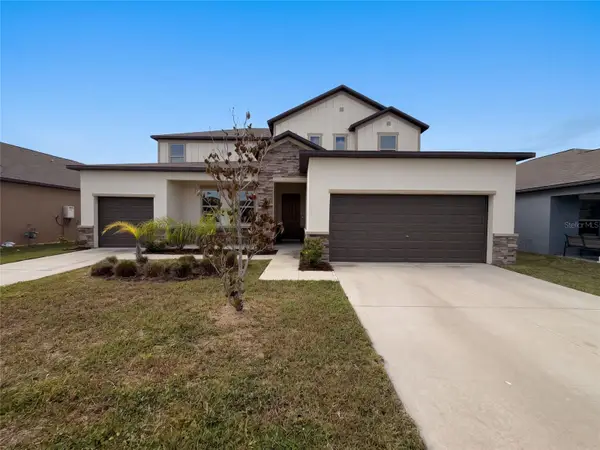 $590,000Active6 beds 5 baths3,903 sq. ft.
9430 Channing Hill Drive, RUSKIN, FL 33573
MLS# O6448692Listed by: OPENDOOR BROKERAGE LLC


Protect your home and budget from life's surprises with an Assurant Home Warranty, backed by a partner that supports you through every step of homeownership. Explore Plans.
© 2023 - 2026 ERA Franchise Systems LLC. All rights reserved. ERA Franchise Systems LLC fully supports the principles of the Fair Housing Act and the Equal Opportunity Act. ERA, ERA Real Estate powered, and their respective logos are registered service marks of ERA Franchise Systems LLC. Each office is independently owned and operated.