
9927 Ivory Drive, Ruskin, FL 33573
Local realty services provided by:Bingham Realty ERA Powered
9927 Ivory Drive,Ruskin, FL 33573
$332,000
- 3 Beds
- 2 Baths
- - sq. ft.
- Single family
- Sold
Listed by: jeni zahoranski, anaylin perez
Office: bhhs florida properties group
MLS#:TB8526003
Source:MFRMLS
Sorry, we are unable to map this address
Price summary
- Price:$332,000
- Monthly HOA dues:$13.17
About this home
Welcome to this beautifully maintained 3-bedroom, 2-bath home in the desirable Belmont community of Ruskin! Built in 2018, this move-in ready residence offers over 1,600 square feet of thoughtfully designed living space with an open-concept floor plan that's perfect for both everyday living and entertaining. The spacious kitchen flows seamlessly into the dining and living areas, while the split-bedroom layout provides privacy for the owner's suite.
The best part? This home is being sold COMPLETELY FURNISHED—making it an incredible opportunity for a primary residence, seasonal home, or turnkey investment. Simply bring your suitcase and start enjoying the Florida lifestyle! Step outside to a covered lanai overlooking the backyard, ideal for relaxing or entertaining. Belmont residents enjoy resort-style amenities including two community pools, tennis and basketball courts, playgrounds, walking trails, and a clubhouse, all with convenient access to I-75, shopping, dining, beaches, Tampa, Sarasota, and MacDill Air Force Base. Don't miss your chance to own this fully furnished, move-in ready gem!...
Contact an agent
Home facts
- Year built:2018
- Subdivision & Development:BELMONT NORTH PH 2B
- Listing ID #:TB8526003
- Added:46 day(s) ago
- Updated:August 22, 2026 at 07:31 AM
Rooms and interior
- Bedrooms:3
- Total bathrooms:2
- Full bathrooms:2
- Flooring:Carpet, Tile
- Kitchen Description:Dishwasher, Disposal, Kitchen/Family Room Combo, Microwave, Range, Refrigerator, Solid Surface Counters
- Bedroom Description:Walk-In Closet(s)
- Basement Description:Block
Heating and cooling
- Cooling:Central Air
- Heating:Central, Electric
- Central air:Yes
Structure and exterior
- Roof:Shingle
- Year built:2018
- Lot Features:Landscaped
- Construction Materials:Block, Stucco
- Exterior Features:Covered Porch/Patio, Private Mailbox, Rear Porch, Sidewalk
- Foundation Description:Block, Slab
- Levels:1 Story
Schools
- High school:Sumner High School
- Middle school:Eisenhower-HB
- Elementary school:Belmont Elementary School
Utilities
- Water:Public, Water Connected
- Sewer:Public, Public Sewer, Sewer Connected
Finances and disclosures
- Price:$332,000
- Tax amount:$5,704 (2025)
Features and amenities
- Appliances:Dishwasher, Disposal, Dryer, Irrigation Equipment, Microwave, Range, Refrigerator, Washer
- Laundry features:Dryer, Inside, Laundry Room, Washer
- Amenities:BB/HS Internet Available, Cable Available, Ceiling Fans(s), Fiber Optics, Fire Hydrant, Fitness Center, Irrigation Equipment, Kitchen/Family Room Combo, Open Floorplan, Park, Pest Guard System, Playground, Pool, Solid Surface Counters, Spa/Hot Tub, Tennis Court(s), Thermostat, Underground Utilities, Walk-In Closet(s)
- Pool features:Pool, Public Pool
Parking
- Parking description:Attached Garage, Garage Door Opener
- Garage:Yes
- Garage spaces:2
 The information being provided by Stellar Mls is for the consumer's personal, non-commercial use and may not be used for any purpose other than to identify prospective properties consumer may be interested in purchasing. Any information relating to real estate for sale referenced on this web site comes from the Internet Data Exchange (IDX) program of the Stellar Mls. Bingham Realty ERA Powered is not a Multiple Listing Service (MLS), nor does it offer MLS access. This website is a service of Bingham Realty ERA Powered, a broker participant of Stellar Mls. This web site may reference real estate listing(s) held by a brokerage firm other than the broker and/or agent who owns this web site.
The accuracy of all information, regardless of source, including but not limited to open house information, square footages and lot sizes, is deemed reliable but not guaranteed and should be personally verified through personal inspection by and/or with the appropriate professionals. The data contained herein is copyrighted by Stellar Mls and is protected by all applicable copyright laws. Any unauthorized dissemination of this information is in violation of copyright laws and is strictly prohibited.
Properties in listings may have been sold or may no longer be available.
Copyright 2026 Stellar Mls. All rights reserved.
The information being provided by Stellar Mls is for the consumer's personal, non-commercial use and may not be used for any purpose other than to identify prospective properties consumer may be interested in purchasing. Any information relating to real estate for sale referenced on this web site comes from the Internet Data Exchange (IDX) program of the Stellar Mls. Bingham Realty ERA Powered is not a Multiple Listing Service (MLS), nor does it offer MLS access. This website is a service of Bingham Realty ERA Powered, a broker participant of Stellar Mls. This web site may reference real estate listing(s) held by a brokerage firm other than the broker and/or agent who owns this web site.
The accuracy of all information, regardless of source, including but not limited to open house information, square footages and lot sizes, is deemed reliable but not guaranteed and should be personally verified through personal inspection by and/or with the appropriate professionals. The data contained herein is copyrighted by Stellar Mls and is protected by all applicable copyright laws. Any unauthorized dissemination of this information is in violation of copyright laws and is strictly prohibited.
Properties in listings may have been sold or may no longer be available.
Copyright 2026 Stellar Mls. All rights reserved.New listings near 9927 Ivory Drive
- New
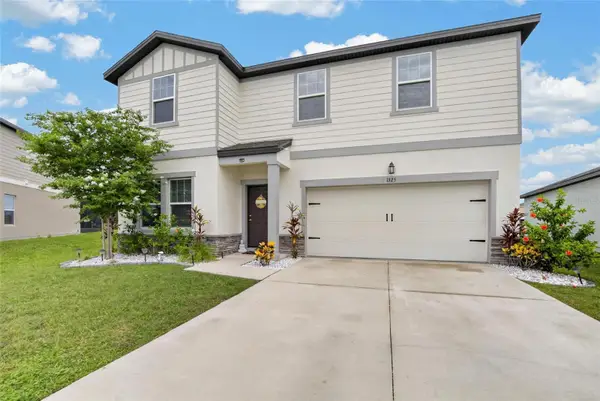 $384,900Active4 beds 3 baths2,460 sq. ft.
1325 Anchor Bend Drive, RUSKIN, FL 33570
MLS# TB8541041Listed by: DALTON WADE INC - New
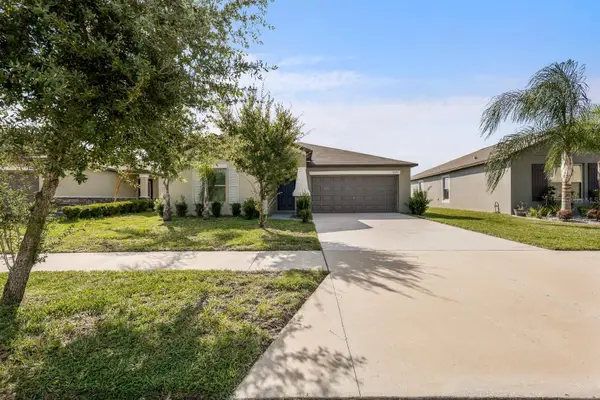 $338,000Active3 beds 2 baths1,556 sq. ft.
9728 Channing Hill Drive, RUSKIN, FL 33573
MLS# TB8541392Listed by: LCA REALTY, LLC - New
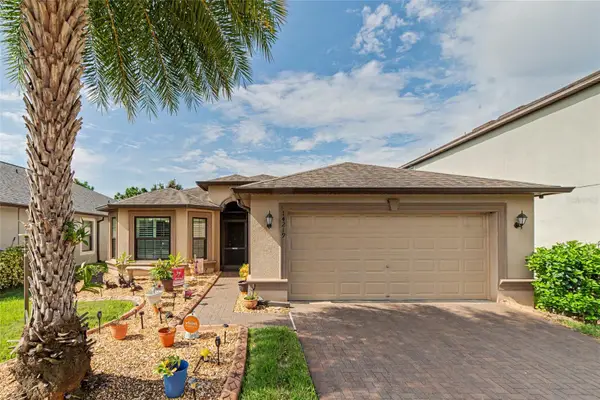 $399,500Active3 beds 2 baths1,784 sq. ft.
14219 Stockwell Lane, RUSKIN, FL 33573
MLS# TB8541245Listed by: RE/MAX REALTY UNLIMITED - New
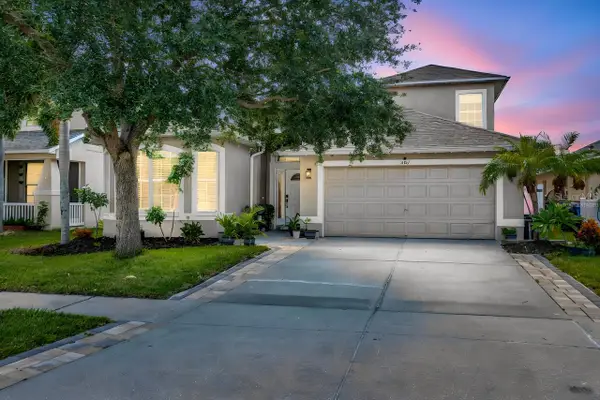 $420,000Active5 beds 3 baths2,643 sq. ft.
501 Stone Briar Drive, RUSKIN, FL 33570
MLS# TB8540280Listed by: COLDWELL BANKER REALTY - New
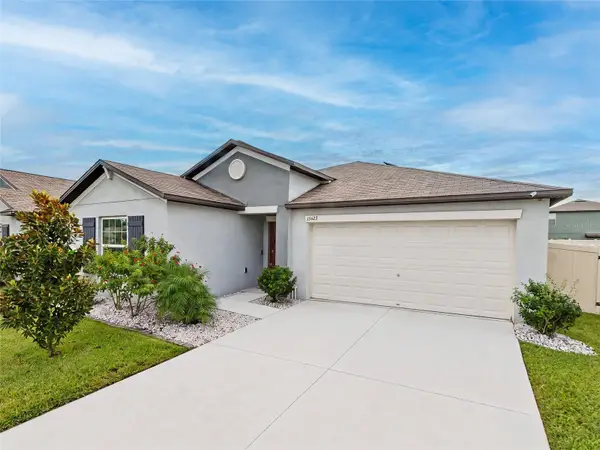 $335,000Active4 beds 2 baths1,935 sq. ft.
15423 Miller Creek Drive, RUSKIN, FL 33573
MLS# TB8541247Listed by: RE/MAX REALTY UNLIMITED - New
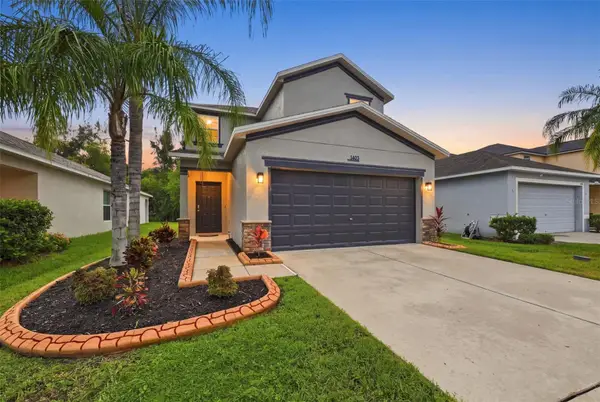 $359,000Active3 beds 3 baths1,577 sq. ft.
1403 Trailwater Street, RUSKIN, FL 33570
MLS# TB8541283Listed by: CENTURY 21 BEGGINS ENTERPRISES - New
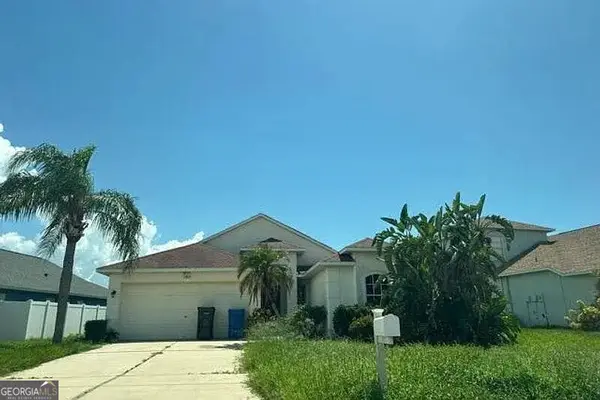 $190,000Active3 beds 2 baths1,722 sq. ft.
1812 Raven Glen Drive, Ruskin, FL 33570
MLS# 10830474Listed by: Federa - New
 $399,000Active4 beds 4 baths2,539 sq. ft.
118 2nd Street Nw, RUSKIN, FL 33570
MLS# S5155401Listed by: REALTYCITY INC - New
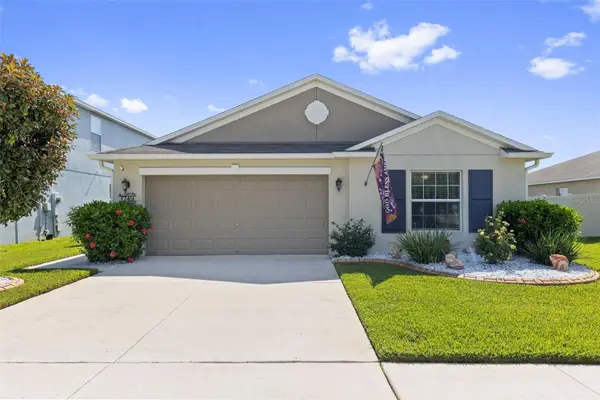 $339,000Active4 beds 2 baths1,804 sq. ft.
1749 Broad Winged Hawk Drive, RUSKIN, FL 33570
MLS# TB8539770Listed by: FUTURE HOME REALTY INC - New
 $399,900Active2 beds 1 baths736 sq. ft.
1609 Saffold Park Drive, RUSKIN, FL 33570
MLS# A4703614Listed by: THE KEYES COMPANY - SARASOTA


Protect your home and budget from life's surprises with an Assurant Home Warranty, backed by a partner that supports you through every step of homeownership. Explore Plans.
© 2023 - 2026 ERA Franchise Systems LLC. All rights reserved. ERA Franchise Systems LLC fully supports the principles of the Fair Housing Act and the Equal Opportunity Act. ERA, ERA Real Estate powered, and their respective logos are registered service marks of ERA Franchise Systems LLC. Each office is independently owned and operated.