
176 Clubview Drive #3, Safety Harbor, FL 34695
Local realty services provided by:Bingham Realty ERA Powered
Listed by: jamie goodrow
Office: charles rutenberg realty inc
MLS#:TB8559617
Source:MFRMLS
Price summary
- Price:$225,000
- Price per sq. ft.:$122.68
About this home
Welcome to your turn-key, lake front home! This open floor plan, spacious approximately 1600 square foot home has five windows facing south right on Horseshoe Lake. Its thoughtfully designed remodeled kitchen welcomes your visitors to an entertaining quartz counter top island, newer appliances, brand new Samsung glass-top range, tongue and groove ceiling and ample storage in soft close cabinets. Unlike most homes here, there is a large inside laundry room down the hallway. 2026 Samsung washer and Maytag dryer convey. Both bathrooms are updated. The primary bath has an ease-of-use walk-in shower, granite counter top vanity and tile floors. The second bath has had the sub-floor replaced, tiled shower and laminate floors with newer vanity.
The surprise to this home is the original car port that has been converted to air living space adding 341 square feet to the total square footage of the home. All interior and exterior
doors have been replaced. Enjoy sunsets on the paver patio next to the lake. Vinyl siding makes cleaning a breeze. Gutters on 2 sides of the home. Epoxy driveway. Landscaped on all sides.
Monthly fees include water, sewer, trash, maintenance of grounds and amenities and mowing.
This home is quiet, set in the rear of the community and steps away from the pool & hot tub, pickleball court, and fitness center. This active community with card games, bowling league, dances and events is waiting to meet you!...
Contact an agent
Home facts
- Year built:1985
- Subdivision & Development:BRIAR CREEK MOBILE HOME COMMUNITY II CONDO
- Listing ID #:TB8559617
- Added:1 day(s) ago
- Updated:October 23, 2026 at 05:35 PM
Rooms and interior
- Bedrooms:2
- Total bathrooms:2
- Full bathrooms:2
- Flooring:Laminate, Tile
- Kitchen Description:Dishwasher, Disposal, Kitchen/Family Room Combo, Microwave, Range, Refrigerator, Stone Counters
- Bedroom Description:Walk-In Closet(s)
- Basement Description:Pillar/Post/Pier
- Living area:1,603 sq. ft.
Heating and cooling
- Cooling:Central Air
- Heating:Central
- Central air:Yes
Structure and exterior
- Roof:Roof Over
- Year built:1985
- Building area:1,603 sq. ft.
- Lot area:0.09 Acres
- Construction Materials:Vinyl Siding
- Exterior Features:Patio, Private Mailbox, Rain Gutters
- Foundation Description:Pillar/post/pier
- Levels:Multi/Split Story
Utilities
- Water:Public
- Sewer:Public Sewer, Sewer Connected
Finances and disclosures
- Price:$225,000
- Price per sq. ft.:$122.68
- Tax amount:$583 (2025)
Features and amenities
- Appliances:Dishwasher, Disposal, Dryer, Irrigation Equipment, Microwave, Range, Refrigerator, Washer
- Laundry features:Dryer, Inside, Washer
- Amenities:Cable Connected, Ceiling Fans(s), Irrigation Equipment, Kitchen/Family Room Combo, Open Floorplan, Pickleball Court(s), Stone Counters, Walk-In Closet(s), Window Treatments
- Pool features:Public Pool
Parking
- Parking description:1 Car Carport, Driveway
- Carport spaces:1
 The information being provided by Stellar Mls is for the consumer's personal, non-commercial use and may not be used for any purpose other than to identify prospective properties consumer may be interested in purchasing. Any information relating to real estate for sale referenced on this web site comes from the Internet Data Exchange (IDX) program of the Stellar Mls. Bingham Realty ERA Powered is not a Multiple Listing Service (MLS), nor does it offer MLS access. This website is a service of Bingham Realty ERA Powered, a broker participant of Stellar Mls. This web site may reference real estate listing(s) held by a brokerage firm other than the broker and/or agent who owns this web site.
The accuracy of all information, regardless of source, including but not limited to open house information, square footages and lot sizes, is deemed reliable but not guaranteed and should be personally verified through personal inspection by and/or with the appropriate professionals. The data contained herein is copyrighted by Stellar Mls and is protected by all applicable copyright laws. Any unauthorized dissemination of this information is in violation of copyright laws and is strictly prohibited.
Properties in listings may have been sold or may no longer be available.
Copyright 2026 Stellar Mls. All rights reserved.
New listings near 176 Clubview Drive #3
- Coming Soon
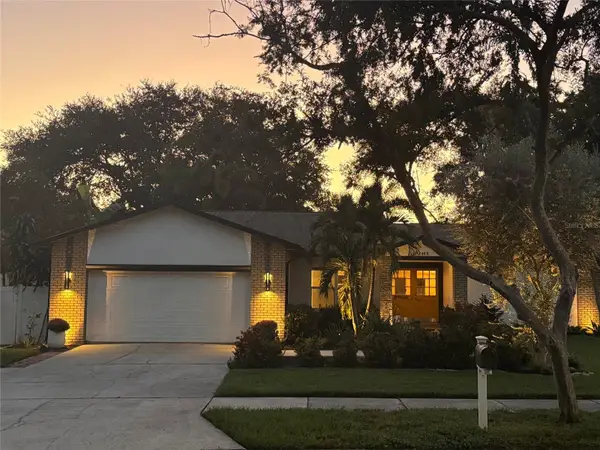 $615,000Coming Soon3 beds 2 baths1,813 sq. ft.
2406 Country Trails Drive, SAFETY HARBOR, FL 34695
MLS# TB8557275Listed by: HOMEFRONT REALTY - Coming SoonOpen Sat, 12 to 3pm
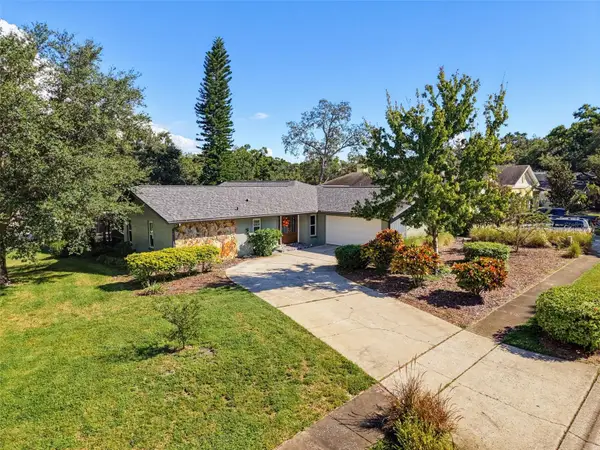 $659,000Coming Soon3 beds 2 baths2,027 sq. ft.
3 Summit Lane, SAFETY HARBOR, FL 34695
MLS# TB8555770Listed by: SELECT PROPERTIES INC - New
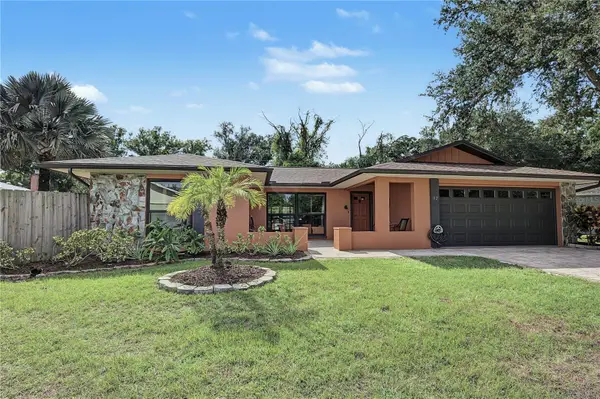 $525,000Active3 beds 2 baths1,915 sq. ft.
112 Peacock Circle, SAFETY HARBOR, FL 34695
MLS# TB8560004Listed by: LAROCK REALTY & PROPERTY MGMT. - New
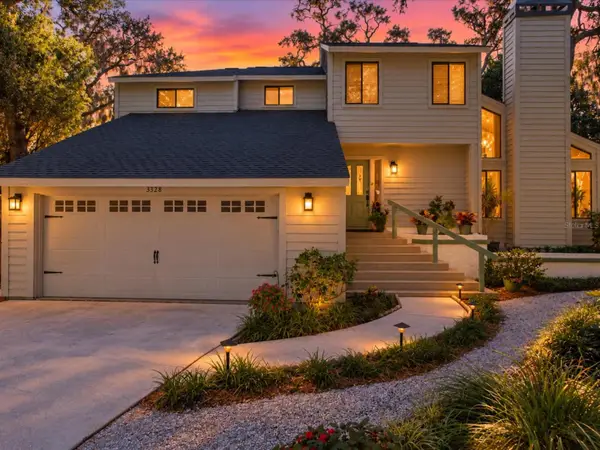 $559,900Active3 beds 3 baths2,422 sq. ft.
3328 Briarwood Circle, SAFETY HARBOR, FL 34695
MLS# TB8560594Listed by: RE/MAX ACTION FIRST OF FLORIDA - Open Sat, 1:30 to 3pmNew
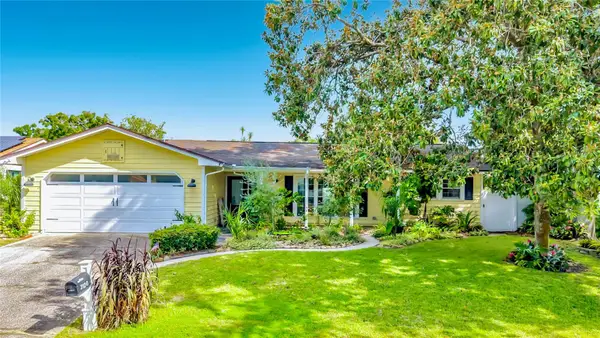 $560,000Active3 beds 2 baths1,652 sq. ft.
3120 Swan Lane, SAFETY HARBOR, FL 34695
MLS# TB8560657Listed by: CHARLES RUTENBERG REALTY INC - New
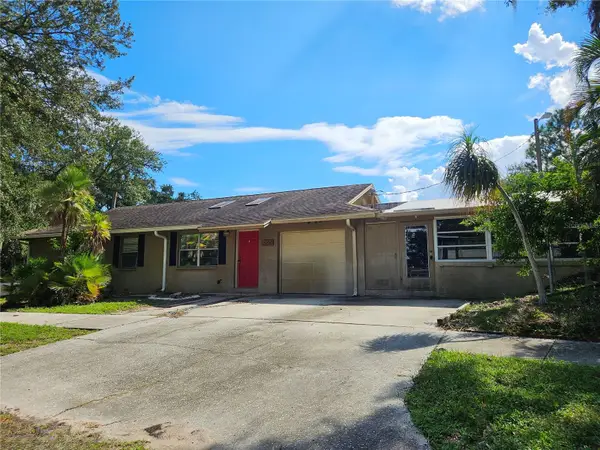 $425,000Active3 beds 3 baths1,293 sq. ft.
1200 Wooddell Drive, SAFETY HARBOR, FL 34695
MLS# G5119402Listed by: JIM PARKS AND ASSOCIATES REALTY LLC - New
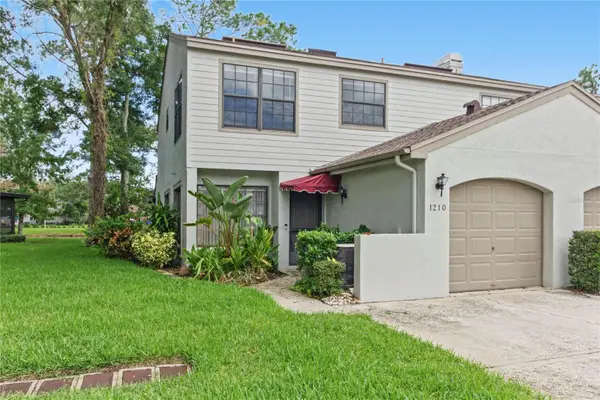 $424,900Active3 beds 3 baths1,521 sq. ft.
1210 Hounds Run, SAFETY HARBOR, FL 34695
MLS# TB8559785Listed by: ASSURANCE PROPERTY & REALTY SERVICES, INC. - Open Sat, 11am to 2pmNew
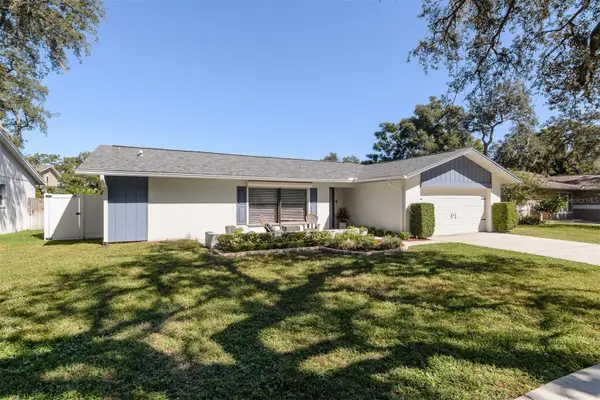 $525,000Active3 beds 2 baths1,486 sq. ft.
57 Harbor Oaks Circle, SAFETY HARBOR, FL 34695
MLS# TB8560395Listed by: BHHS FLORIDA PROPERTIES GROUP - New
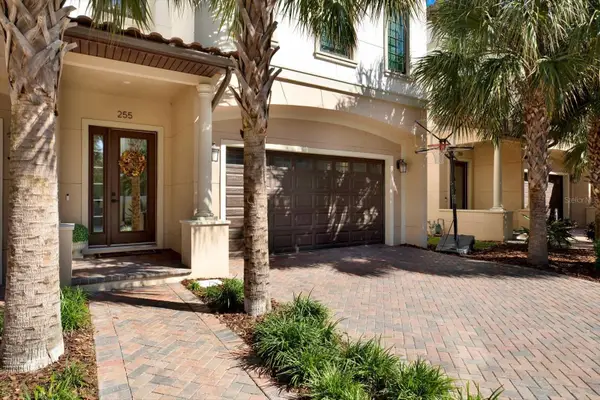 $1,449,000Active3 beds 4 baths2,343 sq. ft.
255 2nd Street S, SAFETY HARBOR, FL 34695
MLS# TB8558669Listed by: BLAKE REAL ESTATE INC


Protect your home and budget from life's surprises with an Assurant Home Warranty, backed by a partner that supports you through every step of homeownership. Explore Plans.
© 2023 - 2026 ERA Franchise Systems LLC. All rights reserved. ERA Franchise Systems LLC fully supports the principles of the Fair Housing Act and the Equal Opportunity Act. ERA, ERA Real Estate powered, and their respective logos are registered service marks of ERA Franchise Systems LLC. Each office is independently owned and operated.