
3314 Enterprise Road E, Safety Harbor, FL 34695
Local realty services provided by:Tomlin St Cyr Real Estate Services ERA Powered
Upcoming open houses
- Sun, Oct 0412:00 pm - 02:00 pm
Listed by: michael lauer
Office: future home realty inc
MLS#:TB8554012
Source:MFRMLS
Price summary
- Price:$650,000
- Price per sq. ft.:$194.49
- Monthly HOA dues:$2.5
About this home
Safety Harbor - Harbor Woods Village - Welcome to this inviting 3-bedroom, 2-bath pool home, offering nearly 2,400 square feet of comfortable living space. Designed with versatility in mind, the flexible floor plan seamlessly adapts to both everyday living and easy entertaining. Step inside to a sun-drenched living room where expansive sliding doors open to a charming front atrium, filling the space with natural light and creating a warm, airy ambiance. The living room seamlessly transitions into the dining area, which features a lighted built-in cabinet - perfect for displaying your favorite dishes or collectibles. From there, the open layout leads into the kitchen and an adjacent bonus room for added flexibility. The kitchen is a chef’s delight, boasting bright cabinetry, butcher-block-look countertops, stainless steel appliances, a custom backsplash, and a convenient breakfast bar for casual meals. Overlooking the family room, bonus room, and the outdoor living area, the kitchen truly serves as the heart of the home. The inviting family room centers around a cozy wood-burning fireplace with an elegant tile surround, perfect for relaxing with family and friends. Throughout the main living areas, engineered teak flooring adds warmth and continuity, while tile flooring in the kitchen and bonus room ensures easy maintenance. Plush carpeting in the bedrooms offers comfort underfoot. The spacious primary suite is a private retreat, featuring a wall of closets plus a separate walk-in closet, an expansive en suite bath, and sliding doors that provide direct access to the sparkling pool and outdoor living space. The en suite bath is beautifully updated with a dual-sink quartz-topped vanity, a modern soaking tub, and a custom-tiled walk-in shower with a glass enclosure - offering a spa-like experience at home. Two generously sized secondary bedrooms share a stylish, well-appointed guest bath, while the versatile bonus room can easily serve as a home office, hobby space, game room, or additional living area to suit your needs. Step outside to enjoy the best of Florida living in your private screened pool area, complete with a paver surround, covered outdoor sitting area, and tranquil views of the fenced backyard. Whether you’re relaxing poolside, hosting lively gatherings, or unwinding with a quiet evening outdoors, this inviting setting seamlessly extends your living space. Additional highlights include a spacious 2-car garage, secondary parking pad, and impact windows and sliding doors installed in 2023 for peace of mind and added energy efficiency. This exceptional home is situated in a golf cart-friendly community and offers a wonderful opportunity to embrace the Florida lifestyle. Experience the vibrant pulse of Safety Harbor - enjoy lively festivals, monthly gatherings, delightful art walks, and an array of restaurants, charming bars, unique shops, and a flourishing local arts scene. Don’t miss your chance to make this stunning Harbor Woods Village residence your next home. Come take a look…You’ll like what you see!...
Contact an agent
Home facts
- Year built:1983
- Subdivision & Development:HARBOR WOODS VILLAGE
- Listing ID #:TB8554012
- Added:1 day(s) ago
- Updated:October 04, 2026 at 06:56 PM
Rooms and interior
- Bedrooms:3
- Total bathrooms:2
- Full bathrooms:2
- Flooring:Carpet, Hardwood, Tile
- Dining Description:Living Room/Dining Room Combo
- Kitchen Description:Dishwasher, Kitchen/Family Room Combo, Microwave, Range, Range Hood, Refrigerator
- Bedroom Description:Primary Bedroom Main Floor, Split Bedroom, Walk-In Closet(s)
- Living area:2,390 sq. ft.
Heating and cooling
- Cooling:Central Air
- Heating:Central, Electric
- Central air:Yes
Structure and exterior
- Roof:Shingle
- Year built:1983
- Building area:2,390 sq. ft.
- Lot area:0.22 Acres
- Lot Features:Corner Lot, Sidewalk
- Construction Materials:Block
- Exterior Features:Patio, Rear Porch, Sidewalk
- Foundation Description:Slab
- Levels:1 Story
Schools
- High school:Countryside High-PN
- Middle school:Safety Harbor Middle-PN
- Elementary school:Leila G Davis Elementary-PN
Utilities
- Water:Public, Water Connected
- Sewer:Public, Public Sewer, Sewer Connected
Finances and disclosures
- Price:$650,000
- Price per sq. ft.:$194.49
- Tax amount:$3,052 (2025)
Features and amenities
- Appliances:Dishwasher, Dryer, Electric Water Heater, Microwave, Range, Range Hood, Refrigerator, Washer
- Laundry features:Dryer, In Garage, Washer
- Amenities:Cable Connected, Ceiling Fans(s), Kitchen/Family Room Combo, Living Room/Dining Room Combo, Primary Bedroom Main Floor, Split Bedroom, Walk-In Closet(s)
- Pool features:In Ground, Private Pool, Screen Enclosure
Parking
- Parking description:Attached Garage, Garage Door Opener, Parking Pad
- Garage:Yes
- Garage spaces:2
 The information being provided by Stellar Mls is for the consumer's personal, non-commercial use and may not be used for any purpose other than to identify prospective properties consumer may be interested in purchasing. Any information relating to real estate for sale referenced on this web site comes from the Internet Data Exchange (IDX) program of the Stellar Mls. Tomlin St Cyr Real Estate Services ERA Powered is not a Multiple Listing Service (MLS), nor does it offer MLS access. This website is a service of Tomlin St Cyr Real Estate Services ERA Powered, a broker participant of Stellar Mls. This web site may reference real estate listing(s) held by a brokerage firm other than the broker and/or agent who owns this web site.
The accuracy of all information, regardless of source, including but not limited to open house information, square footages and lot sizes, is deemed reliable but not guaranteed and should be personally verified through personal inspection by and/or with the appropriate professionals. The data contained herein is copyrighted by Stellar Mls and is protected by all applicable copyright laws. Any unauthorized dissemination of this information is in violation of copyright laws and is strictly prohibited.
Properties in listings may have been sold or may no longer be available.
Copyright 2026 Stellar Mls. All rights reserved.
The information being provided by Stellar Mls is for the consumer's personal, non-commercial use and may not be used for any purpose other than to identify prospective properties consumer may be interested in purchasing. Any information relating to real estate for sale referenced on this web site comes from the Internet Data Exchange (IDX) program of the Stellar Mls. Tomlin St Cyr Real Estate Services ERA Powered is not a Multiple Listing Service (MLS), nor does it offer MLS access. This website is a service of Tomlin St Cyr Real Estate Services ERA Powered, a broker participant of Stellar Mls. This web site may reference real estate listing(s) held by a brokerage firm other than the broker and/or agent who owns this web site.
The accuracy of all information, regardless of source, including but not limited to open house information, square footages and lot sizes, is deemed reliable but not guaranteed and should be personally verified through personal inspection by and/or with the appropriate professionals. The data contained herein is copyrighted by Stellar Mls and is protected by all applicable copyright laws. Any unauthorized dissemination of this information is in violation of copyright laws and is strictly prohibited.
Properties in listings may have been sold or may no longer be available.
Copyright 2026 Stellar Mls. All rights reserved.New listings near 3314 Enterprise Road E
- Coming SoonOpen Sun, 12 to 2:30pm
 $799,000Coming Soon3 beds 3 baths2,836 sq. ft.
2242 Cypress Hollow Court, SAFETY HARBOR, FL 34695
MLS# TB8548555Listed by: BHHS FLORIDA PROPERTIES GROUP - Coming Soon
 $974,000Coming Soon3 beds 2 baths1,932 sq. ft.
725 S Bayshore Boulevard, SAFETY HARBOR, FL 34695
MLS# TB8552366Listed by: BHHS FLORIDA PROPERTIES GROUP - New
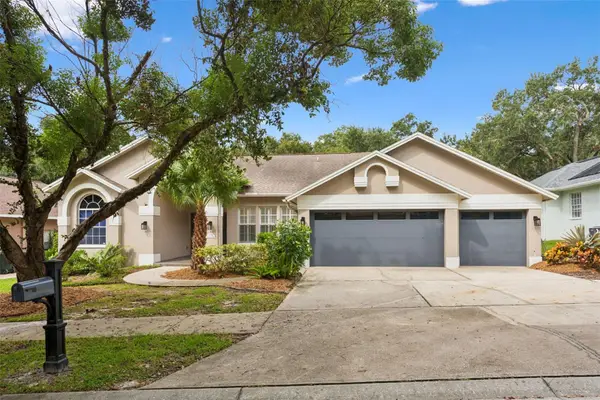 $1,141,875Active4 beds 3 baths2,499 sq. ft.
1707 La Forest Avenue, SAFETY HARBOR, FL 34695
MLS# TB8554509Listed by: BAY T REALTY LLC - New
 $715,000Active4 beds 2 baths2,254 sq. ft.
3104 Blue Heron Street, SAFETY HARBOR, FL 34695
MLS# TB8548674Listed by: SANCTUARY REAL ESTATE GROUP, LLC - Open Sun, 11am to 2pmNew
 $1,199,000Active4 beds 4 baths2,882 sq. ft.
114 Irwin St E, SAFETY HARBOR, FL 34695
MLS# TB8553537Listed by: FUTURE HOME REALTY INC - New
 $479,000Active3 beds 2 baths1,194 sq. ft.
630 6th Avenue N, SAFETY HARBOR, FL 34695
MLS# TB8553638Listed by: SOUTHERN LIFE REALTY 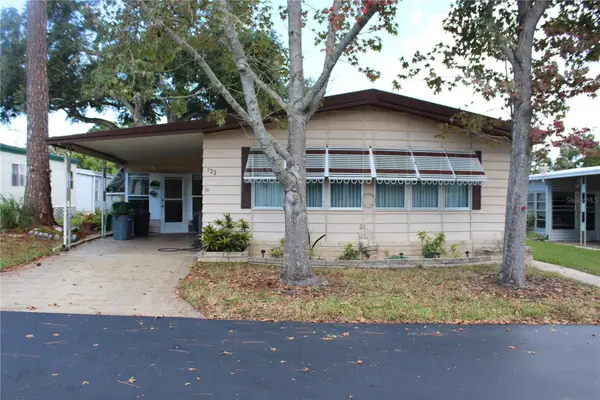 $74,900Pending2 beds 2 baths1,160 sq. ft.
133 Vinewood Drive #9, SAFETY HARBOR, FL 34695
MLS# TB8552970Listed by: RE/MAX REALTEC GROUP INC- New
 $729,900Active0.16 Acres
225 2nd Avenue N, SAFETY HARBOR, FL 34695
MLS# TB8553319Listed by: RE/MAX REALTEC GROUP INC - New
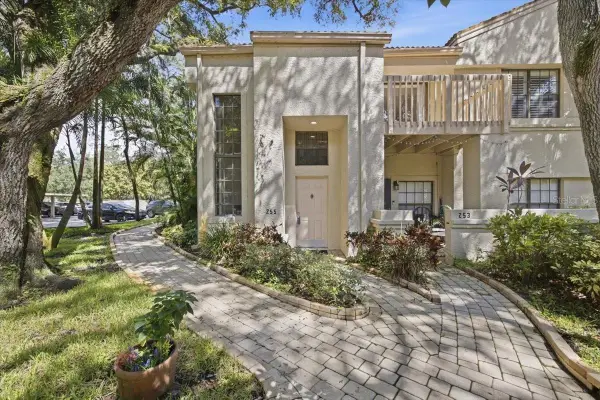 $265,000Active2 beds 1 baths1,020 sq. ft.
255 Los Prados Drive #255, SAFETY HARBOR, FL 34695
MLS# TB8551827Listed by: MIHARA & ASSOCIATES INC.


Protect your home and budget from life's surprises with an Assurant Home Warranty, backed by a partner that supports you through every step of homeownership. Explore Plans.
© 2023 - 2026 ERA Franchise Systems LLC. All rights reserved. ERA Franchise Systems LLC fully supports the principles of the Fair Housing Act and the Equal Opportunity Act. ERA, ERA Real Estate powered, and their respective logos are registered service marks of ERA Franchise Systems LLC. Each office is independently owned and operated.