
9 Harbor Cove Street W, Safety Harbor, FL 34695
Local realty services provided by:ERA Grizzard Real Estate
9 Harbor Cove Street W,Safety Harbor, FL 34695
$525,000
- 3 Beds
- 2 Baths
- - sq. ft.
- Single family
- Sold
Listed by: debbie heston
Office: keller williams st pete realty
MLS#:TB8544817
Source:MFRMLS
Sorry, we are unable to map this address
Price summary
- Price:$525,000
About this home
Back on Market~ Opportunity is YOURS~Welcome to a home where thoughtful design, generous proportions, and distinctive finishes come together beautifully. This 3-bedroom, 2-bath, 2-car garage block home offers 1,781 square feet of stylish living space on a spacious 60' x 100' lot in an X flood zone. From the moment you enter, the home’s character is apparent, with NEW waterproof luxury vinyl plank flooring, plantation shutters, crown molding, recessed lighting, and a skylight that fills the main living area with natural light. At the heart of the home is an impressive chef-inspired kitchen anchored by an oversized 9' x 5' Cambria quartz island—an exceptional centerpiece for entertaining, casual dining, and everyday living. Custom cabinetry extends to the ceiling with elegant crown molding, while a copper farmhouse sink, stainless steel appliances, and an industrial-style chandelier with Edison filament bulbs add warmth and personality to the space. The expansive 20' x 15' primary bedroom creates a true owner’s retreat and is complemented by an extraordinary 10' x 10' custom closet featuring wood built-ins and an integrated desk area. The ensuite bath continues the elevated aesthetic with a freestanding pedestal soaking tub, separate tiled shower, dual sinks, statement ironwork lighting, and wood-look ceramic tile flooring. The secondary bath has also been thoughtfully updated with a tiled tub/shower combination, upgraded sink, and distinctive lighting. Beyond the interiors, the fenced backyard has been designed for relaxed Florida living and entertaining, featuring a travertine patio, pergola, fresh sod, irrigation, additional paved areas, and a steel storage shed. Hurricane-impact windows and doors provide an added layer of protection, while major improvements include a 2015 roof, HVAC, garage door, irrigation system, remodel/addition and exterior updates, along with 2022 plumbing improvements and a newer water heater. Newer stucco further enhances the home's exterior presentation. With a two-car garage, substantial upgrades, inviting outdoor spaces, and a floor plan that offers both comfort and style, this home delivers a refreshing alternative to the ordinary—beautifully updated, wonderfully livable, and ready for its next chapter. You are just a three -minute stroll to the scenic Folly Farm Nature Preserve and minutes from downtown
Safety Harbor’s famous marina, vibrant dining, and boutique shops. Do not miss the chance to own this turnkey masterpiece—schedule your private showing today!...
Contact an agent
Home facts
- Year built:1981
- Subdivision & Development:HARBOR OAKS ESTAATES
- Listing ID #:TB8544817
- Added:51 day(s) ago
- Updated:October 24, 2026 at 08:35 AM
Rooms and interior
- Bedrooms:3
- Total bathrooms:2
- Full bathrooms:2
- Flooring:Luxury Vinyl, Tile
- Dining Description:Eat In Kitchen, Living Room/Dining Room Combo
- Kitchen Description:Built-In Oven, Dishwasher, Eat-in Kitchen, Microwave, Range, Refrigerator, Stone Counters
- Bedroom Description:Split Bedroom, Walk-In Closet(s)
- Basement Description:Block
Heating and cooling
- Cooling:Central Air
- Heating:Central
- Central air:Yes
Structure and exterior
- Roof:Shingle
- Year built:1981
- Lot Features:Sidewalk
- Architectural Style:Florida
- Construction Materials:Block, Stucco
- Exterior Features:Deck, Rear Porch, Sidewalk
- Foundation Description:Block
- Levels:1 Story
Schools
- High school:Countryside High-PN
- Middle school:Safety Harbor Middle-PN
- Elementary school:Safety Harbor Elementary-PN
Utilities
- Water:Public, Water Connected
- Sewer:Public, Public Sewer, Sewer Connected
Finances and disclosures
- Price:$525,000
- Tax amount:$7,317 (2026)
Features and amenities
- Appliances:Built-in Oven, Dishwasher, Dryer, Microwave, Range, Refrigerator, Washer
- Laundry features:Dryer, Laundry Room, Washer
- Amenities:Cable Connected, Crown Molding, Eat-in Kitchen, Living Room/Dining Room Combo, Open Floorplan, Split Bedroom, Stone Counters, Underground Utilities, Walk-In Closet(s), Window Treatments
- Pool features:Public Pool
Parking
- Parking description:Attached Garage, Driveway, Garage Door Opener, On Street
- Garage:Yes
- Garage spaces:2
 The information being provided by Stellar Mls is for the consumer's personal, non-commercial use and may not be used for any purpose other than to identify prospective properties consumer may be interested in purchasing. Any information relating to real estate for sale referenced on this web site comes from the Internet Data Exchange (IDX) program of the Stellar Mls. ERA Grizzard Real Estate is not a Multiple Listing Service (MLS), nor does it offer MLS access. This website is a service of ERA Grizzard Real Estate, a broker participant of Stellar Mls. This web site may reference real estate listing(s) held by a brokerage firm other than the broker and/or agent who owns this web site.
The accuracy of all information, regardless of source, including but not limited to open house information, square footages and lot sizes, is deemed reliable but not guaranteed and should be personally verified through personal inspection by and/or with the appropriate professionals. The data contained herein is copyrighted by Stellar Mls and is protected by all applicable copyright laws. Any unauthorized dissemination of this information is in violation of copyright laws and is strictly prohibited.
Properties in listings may have been sold or may no longer be available.
Copyright 2026 Stellar Mls. All rights reserved.
The information being provided by Stellar Mls is for the consumer's personal, non-commercial use and may not be used for any purpose other than to identify prospective properties consumer may be interested in purchasing. Any information relating to real estate for sale referenced on this web site comes from the Internet Data Exchange (IDX) program of the Stellar Mls. ERA Grizzard Real Estate is not a Multiple Listing Service (MLS), nor does it offer MLS access. This website is a service of ERA Grizzard Real Estate, a broker participant of Stellar Mls. This web site may reference real estate listing(s) held by a brokerage firm other than the broker and/or agent who owns this web site.
The accuracy of all information, regardless of source, including but not limited to open house information, square footages and lot sizes, is deemed reliable but not guaranteed and should be personally verified through personal inspection by and/or with the appropriate professionals. The data contained herein is copyrighted by Stellar Mls and is protected by all applicable copyright laws. Any unauthorized dissemination of this information is in violation of copyright laws and is strictly prohibited.
Properties in listings may have been sold or may no longer be available.
Copyright 2026 Stellar Mls. All rights reserved.New listings near 9 Harbor Cove Street W
- Coming Soon
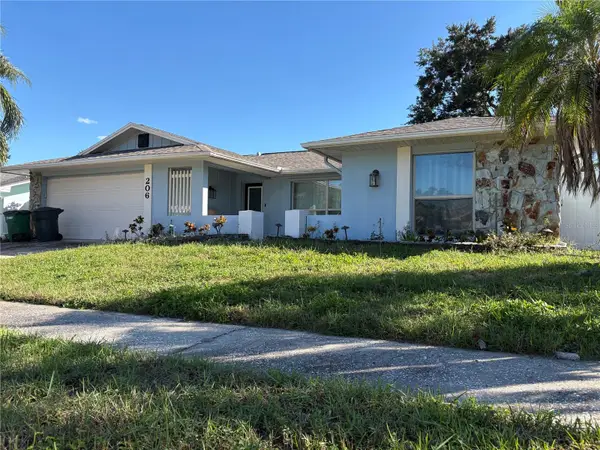 $444,000Coming Soon3 beds 3 baths1,856 sq. ft.
206 Hillcrest Drive, SAFETY HARBOR, FL 34695
MLS# TB8561006Listed by: ORCHARD BROKERAGE, LLC - Coming Soon
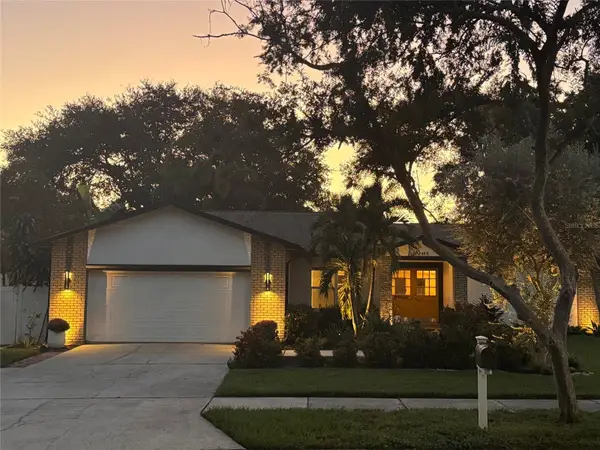 $615,000Coming Soon3 beds 2 baths1,813 sq. ft.
2406 Country Trails Drive, SAFETY HARBOR, FL 34695
MLS# TB8557275Listed by: HOMEFRONT REALTY - New
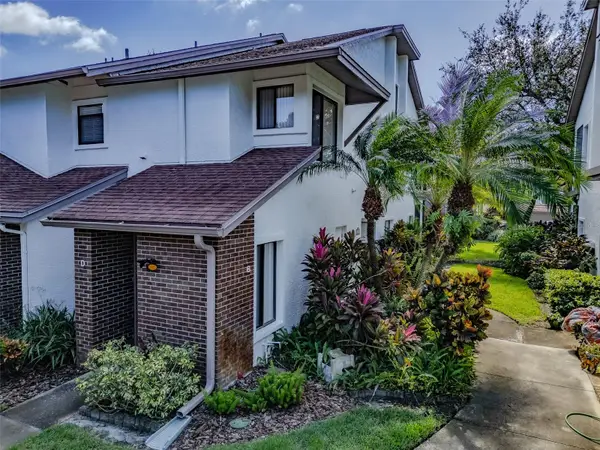 $199,999Active2 beds 2 baths1,160 sq. ft.
616 Fairmont Avenue #D, SAFETY HARBOR, FL 34695
MLS# TB8561069Listed by: RE/MAX ACTION FIRST OF FLORIDA - Open Sat, 12 to 3pmNew
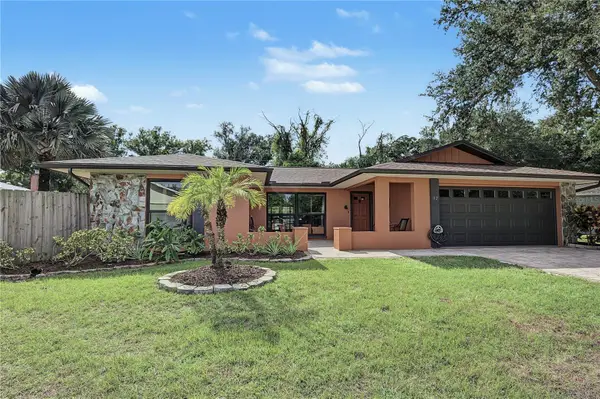 $525,000Active3 beds 2 baths1,915 sq. ft.
112 Peacock Circle, SAFETY HARBOR, FL 34695
MLS# TB8560004Listed by: LAROCK REALTY & PROPERTY MGMT. - New
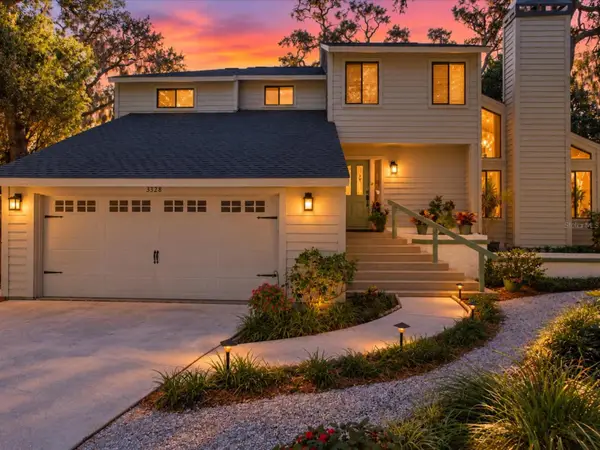 $559,900Active3 beds 3 baths2,422 sq. ft.
3328 Briarwood Circle, SAFETY HARBOR, FL 34695
MLS# TB8560594Listed by: RE/MAX ACTION FIRST OF FLORIDA - Open Sat, 1:30 to 3pmNew
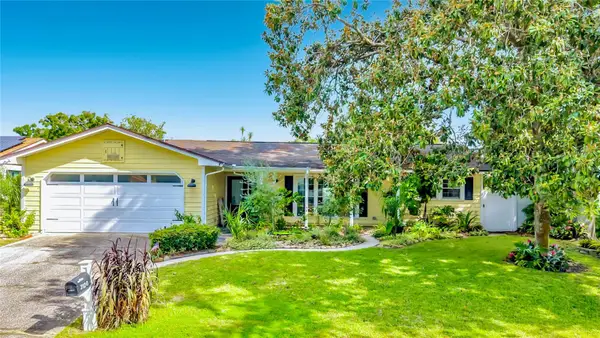 $560,000Active3 beds 2 baths1,652 sq. ft.
3120 Swan Lane, SAFETY HARBOR, FL 34695
MLS# TB8560657Listed by: CHARLES RUTENBERG REALTY INC - New
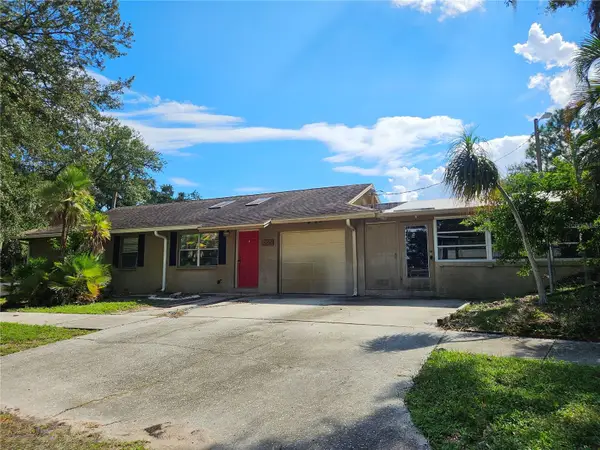 $425,000Active3 beds 3 baths1,293 sq. ft.
1200 Wooddell Drive, SAFETY HARBOR, FL 34695
MLS# G5119402Listed by: JIM PARKS AND ASSOCIATES REALTY LLC - New
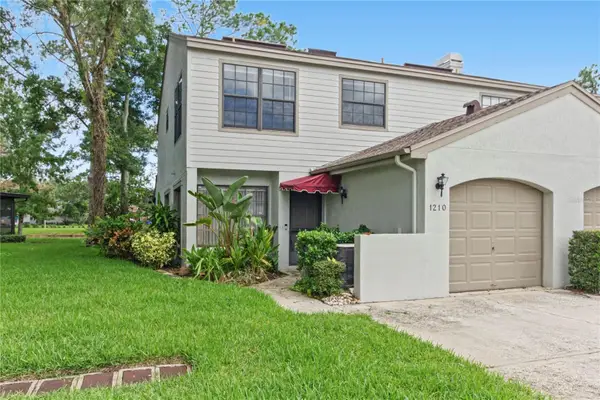 $424,900Active3 beds 3 baths1,521 sq. ft.
1210 Hounds Run, SAFETY HARBOR, FL 34695
MLS# TB8559785Listed by: ASSURANCE PROPERTY & REALTY SERVICES, INC. - Open Sat, 11am to 2pmNew
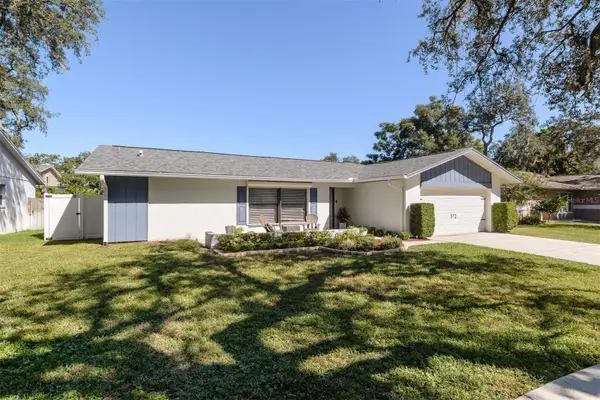 $525,000Active3 beds 2 baths1,486 sq. ft.
57 Harbor Oaks Circle, SAFETY HARBOR, FL 34695
MLS# TB8560395Listed by: BHHS FLORIDA PROPERTIES GROUP - New
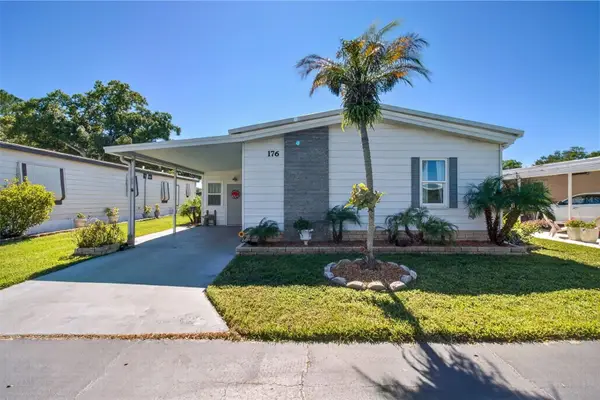 $225,000Active2 beds 2 baths1,603 sq. ft.
176 Clubview Drive #3, SAFETY HARBOR, FL 34695
MLS# TB8559617Listed by: CHARLES RUTENBERG REALTY INC


Protect your home and budget from life's surprises with an Assurant Home Warranty, backed by a partner that supports you through every step of homeownership. Explore Plans.
© 2023 - 2026 ERA Franchise Systems LLC. All rights reserved. ERA Franchise Systems LLC fully supports the principles of the Fair Housing Act and the Equal Opportunity Act. ERA, ERA Real Estate powered, and their respective logos are registered service marks of ERA Franchise Systems LLC. Each office is independently owned and operated.