
10770 Torchwood Sea Way, San Antonio, FL 33576
Local realty services provided by:ERA ONETEAM REALTY
Listed by: celina weathersby
Office: power real estate group llc.
MLS#:TB8554421
Source:MFRMLS
Price summary
- Price:$1,015,000
- Price per sq. ft.:$213.77
- Monthly HOA dues:$90.33
About this home
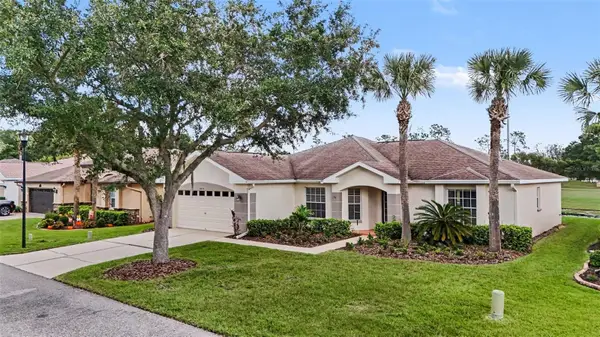
An exceptional blend of modern design, private poolside living, and an IN LAW SUITE with a PRIVATE ENTRANCE awaits at 10770 Torchwood Sea Way in Eagles Cove at Mirada. Completed in 2025, this beautifully appointed DRB Homes Osprey 3 residence offers 3,653 square feet of heated living space and 4,737 total square feet, with six bedrooms, four full bathrooms, one half bathroom, and a two car garage. Extensive builder upgrades and custom window treatments enhance a versatile layout designed for comfortable daily living and memorable entertaining. The Modern exterior elevation and upgraded privacy glass double doors create an impressive arrival. Inside, decorative tray ceilings, additional windows, and expansive living spaces give the home an inviting architectural presence. The open kitchen, dining, and living areas keep gatherings connected, while a large center opening sliding glass door brings the courtyard pool retreat into view. The kitchen features Rigel granite countertops with a straight edge, a generous island, gas cooking, and an installed pot filler. A standout feature is the sixth bedroom, configured as an IN LAW SUITE with its own PRIVATE ENTRANCE, bedroom, living room, and full bathroom. Sliding glass doors overlook the pool, creating an inviting retreat for extended family or visiting guests who appreciate their own space. The first floor primary suite offers a luxurious place to unwind. Its upgraded wet bath features an oversized shower area, enlarged glass enclosure, two independently controlled shower heads, recessed niches, and a freestanding soaking tub. Custom fitted roller shades by Tampa Window Shades provide a coordinated finish throughout the home, with motorized shades at select living room and primary bedroom openings for added convenience. Upstairs, the spacious loft offers possibilities for a media room, game lounge, second living area, or workspace. A covered balcony extends the living space outdoors, with sliding glass access from the loft and two upstairs bedrooms. A dedicated laundry room with an installed sink adds everyday functionality. Your private HEATED SALT WATER POOL and spa create the centerpiece of the courtyard, surrounded by a screened enclosure that makes outdoor relaxation and entertaining especially inviting. Premium Pentair pool equipment and a HeatWave SuperQuiet heater enhance this outdoor retreat with quality equipment and quiet heating performance. Enjoy a refreshing swim, unwind in the spa, or gather poolside in a setting that feels like your own personal getaway. The two car garage features upgraded epoxy floor coating for a clean, polished finish. Beyond the home, Mirada’s approximately 15 acre lagoon offers a remarkable beach inspired lifestyle with clear blue water, sandy shorelines, swimming, kayaking, and paddle boarding. Waterfront bars, cabana rentals, water attractions, and community activities bring recreation and social opportunities into this distinctive lagoon community. With its IN LAW SUITE WITH A PRIVATE ENTRANCE, generous living spaces, premium finishes, HEATED SALT WATER POOL, and signature Mirada setting, this exceptional residence offers a luxurious and flexible approach to Florida living. Schedule your private showing to experience it firsthand....
Contact an agent
Home facts
- Year built:2025
- Subdivision & Development:MIRADA PRCL 1
- Listing ID #:TB8554421
- Added:1 day(s) ago
- Updated:October 04, 2026 at 03:49 PM
Rooms and interior
- Bedrooms:6
- Total bathrooms:5
- Full bathrooms:4
- Half bathrooms:1
- Flooring:Tile
- Kitchen Description:Built-In Oven, Convection Oven, Cooktop, Dishwasher, Disposal, Ice Maker, Microwave, Range, Refrigerator, Stone Counters
- Bedroom Description:High Ceilings, Primary Bedroom Main Floor, Split Bedroom, Walk-In Closet(s)
- Living area:3,653 sq. ft.
Heating and cooling
- Cooling:Central Air
- Heating:Central
- Central air:Yes
Structure and exterior
- Roof:Shingle
- Year built:2025
- Building area:3,653 sq. ft.
- Lot area:0.17 Acres
- Lot Features:Landscaped, Oversized, Sidewalk
- Construction Materials:Stucco
- Exterior Features:Courtyard, Lighting, Screened
- Foundation Description:Slab
- Levels:2 Story
Schools
- High school:Pasco High-PO
- Middle school:Pasco Middle-PO
- Elementary school:San Antonio-PO
Utilities
- Water:Public, Water Available
- Sewer:Public Sewer, Sewer Connected
Finances and disclosures
- Price:$1,015,000
- Price per sq. ft.:$213.77
- Tax amount:$4,904 (2025)
Features and amenities
- Appliances:Built-in Oven, Convection Oven, Cooktop, Dishwasher, Disposal, Dryer, Gas Water Heater, Ice Maker, Irrigation Equipment, Microwave, Range, Refrigerator, Tankless Water Heater, Washer
- Laundry features:Dryer, Laundry Room, Washer
- Amenities:BB/HS Internet Available, Cable Available, Cathedral Ceiling(s), Ceiling Fans(s), Crown Molding, Electricity Available, High Ceilings, Irrigation Equipment, Natural Gas Available, Open Floorplan, Pickleball Court(s), Playground, Pool, Primary Bedroom Main Floor, Split Bedroom, Stone Counters, Tennis Court(s), Thermostat, Trail(s), Tray Ceiling(s), Vaulted Ceiling(s), Walk-In Closet(s), Window Treatments
- Pool features:Heated, In Ground, Pool, Private Pool, Salt Water, Screen Enclosure
Parking
- Parking description:Attached Garage, Garage Door Opener
- Garage:Yes
- Garage spaces:2
 The information being provided by Stellar Mls is for the consumer's personal, non-commercial use and may not be used for any purpose other than to identify prospective properties consumer may be interested in purchasing. Any information relating to real estate for sale referenced on this web site comes from the Internet Data Exchange (IDX) program of the Stellar Mls. ERA ONETEAM REALTY is not a Multiple Listing Service (MLS), nor does it offer MLS access. This website is a service of ERA ONETEAM REALTY, a broker participant of Stellar Mls. This web site may reference real estate listing(s) held by a brokerage firm other than the broker and/or agent who owns this web site.
The accuracy of all information, regardless of source, including but not limited to open house information, square footages and lot sizes, is deemed reliable but not guaranteed and should be personally verified through personal inspection by and/or with the appropriate professionals. The data contained herein is copyrighted by Stellar Mls and is protected by all applicable copyright laws. Any unauthorized dissemination of this information is in violation of copyright laws and is strictly prohibited.
Properties in listings may have been sold or may no longer be available.
Copyright 2026 Stellar Mls. All rights reserved.
The information being provided by Stellar Mls is for the consumer's personal, non-commercial use and may not be used for any purpose other than to identify prospective properties consumer may be interested in purchasing. Any information relating to real estate for sale referenced on this web site comes from the Internet Data Exchange (IDX) program of the Stellar Mls. ERA ONETEAM REALTY is not a Multiple Listing Service (MLS), nor does it offer MLS access. This website is a service of ERA ONETEAM REALTY, a broker participant of Stellar Mls. This web site may reference real estate listing(s) held by a brokerage firm other than the broker and/or agent who owns this web site.
The accuracy of all information, regardless of source, including but not limited to open house information, square footages and lot sizes, is deemed reliable but not guaranteed and should be personally verified through personal inspection by and/or with the appropriate professionals. The data contained herein is copyrighted by Stellar Mls and is protected by all applicable copyright laws. Any unauthorized dissemination of this information is in violation of copyright laws and is strictly prohibited.
Properties in listings may have been sold or may no longer be available.
Copyright 2026 Stellar Mls. All rights reserved.New listings near 10770 Torchwood Sea Way
- Coming Soon
 $1,650,000Coming Soon5 beds 4 baths3,836 sq. ft.
32305 Pasco Road, SAN ANTONIO, FL 33576
MLS# TB8552975Listed by: CHARLES RUTENBERG REALTY INC - Coming Soon
 $374,000Coming Soon2 beds 2 baths1,672 sq. ft.
12824 Curley St, SAN ANTONIO, FL 33576
MLS# TB8551753Listed by: PLATINUM PROPERTIES OF FLORIDA LLC - New
 $1,015,000Active5 beds 4 baths3,188 sq. ft.
10782 Torchwood Sea Way, SAN ANTONIO, FL 33576
MLS# TB8554058Listed by: POWER REAL ESTATE GROUP LLC - New
 $379,000Active3 beds 2 baths1,867 sq. ft.
31088 Jazz Leaf Place, SAN ANTONIO, FL 33576
MLS# TB8554045Listed by: MARK SPAIN REAL ESTATE - New
 $279,990Active3 beds 3 baths1,674 sq. ft.
11185 Saro Spur, SAN ANTONIO, FL 33576
MLS# W7889998Listed by: MALTBIE REALTY GROUP - New
 $439,900Active2 beds 2 baths1,958 sq. ft.
31493 Cannon Rush Drive, SAN ANTONIO, FL 33576
MLS# TB8553616Listed by: CENTURY 21 BILL NYE REALTY - New
 $384,900Active3 beds 2 baths1,672 sq. ft.
10668 Quail Grove Way, SAN ANTONIO, FL 33576
MLS# TB8552429Listed by: AXEN REALTY, LLC - New
 $834,900Active4 beds 3 baths2,778 sq. ft.
28205 Grassy Knoll Loop, SAN ANTONIO, FL 33576
MLS# TB8553324Listed by: PERRY HOMES - New
 $350,000Active3 beds 2 baths1,745 sq. ft.
10223 Collar Drive, SAN ANTONIO, FL 33576
MLS# TB8546347Listed by: TOOLBOX SISTERS REALTY LLC


Protect your home and budget from life's surprises with an Assurant Home Warranty, backed by a partner that supports you through every step of homeownership. Explore Plans.
© 2023 - 2026 ERA Franchise Systems LLC. All rights reserved. ERA Franchise Systems LLC fully supports the principles of the Fair Housing Act and the Equal Opportunity Act. ERA, ERA Real Estate powered, and their respective logos are registered service marks of ERA Franchise Systems LLC. Each office is independently owned and operated.