
11304 Spoonbill Flock Way, San Antonio, FL 33576
Local realty services provided by:Gulf Shores Realty ERA Powered
11304 Spoonbill Flock Way,San Antonio, FL 33576
$489,000
- 4 Beds
- 3 Baths
- 2,756 sq. ft.
- Single family
- Active
Listed by: ralph harvey
Office: listwithfreedom.com
MLS#:W7888753
Source:MFRMLS
Price summary
- Price:$489,000
- Price per sq. ft.:$144.76
- Monthly HOA dues:$90.33
About this home
Join the flock. Wake up to a peaceful lake view framed by mature live oaks, visiting eagles, herons, and the occasional spoonbill living up to the street name.
The cul-de-sac keeps through traffic low, and the east-facing backyard stays shaded through the afternoon, which also means lower cooling bills. Sunsets are visible from the front windows, with a short stroll down to the neighborhood roundabout for an even better view.
This 2024-built is concrete block on both stories, for stronger wind resistance, lower insurance costs, and durability a framed home can't match. It sits in Flood Zone X, one of the lowest flood-risk designations, so flood insurance isn't required. The home also carries a transferable 10 year structural warranty with roughly 8 years remaining, plus HVAC, electrical, and plumbing coverage through December 2026. The HOA even covers UltraFi internet and cable, one more bill you won't have to shop for separately.
Upstairs, a bonus room gives you real flexible living space, big enough for a playroom, media room, or game room. The front room offers similar flexibility, easily converted into a home office, library, or 5th bedroom. Altogether 4 bedrooms, 3 full baths, including a soaking tub in the primary, and a 2 car garage, with marbled quartz countertops throughout. A whole-home SpringWell water filtration and saltless softener system is already installed.
The Bayou Branch trail is just steps from the house. Minutes further, Mirada's 15 acre Crystal Lagoon brings resort style amenities home: a sandy beach, water slides, swim up bars, paddleboard rentals, and a year round calendar of community events....
Contact an agent
Home facts
- Year built:2024
- Subdivision & Development:MIRADA PH 1 PRCL 4
- Listing ID #:W7888753
- Added:3 day(s) ago
- Updated:August 22, 2026 at 11:38 PM
Rooms and interior
- Bedrooms:4
- Total bathrooms:3
- Full bathrooms:3
- Flooring:Carpet, Tile
- Dining Description:Formal Dining Room
- Kitchen Description:Dishwasher, Microwave, Range, Refrigerator, Stone Counters
- Bedroom Description:Walk-In Closet(s)
- Living area:2,756 sq. ft.
Heating and cooling
- Cooling:Central Air
- Heating:Electric
- Central air:Yes
Structure and exterior
- Roof:Shingle
- Year built:2024
- Building area:2,756 sq. ft.
- Lot area:0.15 Acres
- Lot Features:Cul-de-sac, Level
- Architectural Style:Traditional
- Construction Materials:Block, Stucco
- Exterior Features:Covered Porch/Patio, Porch
- Foundation Description:Slab
- Levels:2 Story
Utilities
- Water:Public, Water Connected
- Sewer:Public Sewer, Sewer Connected
Finances and disclosures
- Price:$489,000
- Price per sq. ft.:$144.76
- Tax amount:$8,973 (2025)
Features and amenities
- Appliances:Dishwasher, Irrigation Equipment, Microwave, Range, Refrigerator
- Laundry features:Electric Dryer Hookup, Inside, Laundry Upper Level, Washer Hookup
- Amenities:BB/HS Internet Available, Cable Connected, Fiber Optics, Irrigation Equipment, Pickleball Court(s), Pool, Stone Counters, Thermostat, Walk-In Closet(s)
- Pool features:Pool, Public Pool
Parking
- Parking description:Attached Garage, Driveway
- Garage:Yes
- Garage spaces:2
 The information being provided by Stellar Mls is for the consumer's personal, non-commercial use and may not be used for any purpose other than to identify prospective properties consumer may be interested in purchasing. Any information relating to real estate for sale referenced on this web site comes from the Internet Data Exchange (IDX) program of the Stellar Mls. Gulf Shores Realty ERA Powered is not a Multiple Listing Service (MLS), nor does it offer MLS access. This website is a service of Gulf Shores Realty ERA Powered, a broker participant of Stellar Mls. This web site may reference real estate listing(s) held by a brokerage firm other than the broker and/or agent who owns this web site.
The accuracy of all information, regardless of source, including but not limited to open house information, square footages and lot sizes, is deemed reliable but not guaranteed and should be personally verified through personal inspection by and/or with the appropriate professionals. The data contained herein is copyrighted by Stellar Mls and is protected by all applicable copyright laws. Any unauthorized dissemination of this information is in violation of copyright laws and is strictly prohibited.
Properties in listings may have been sold or may no longer be available.
Copyright 2026 Stellar Mls. All rights reserved.
The information being provided by Stellar Mls is for the consumer's personal, non-commercial use and may not be used for any purpose other than to identify prospective properties consumer may be interested in purchasing. Any information relating to real estate for sale referenced on this web site comes from the Internet Data Exchange (IDX) program of the Stellar Mls. Gulf Shores Realty ERA Powered is not a Multiple Listing Service (MLS), nor does it offer MLS access. This website is a service of Gulf Shores Realty ERA Powered, a broker participant of Stellar Mls. This web site may reference real estate listing(s) held by a brokerage firm other than the broker and/or agent who owns this web site.
The accuracy of all information, regardless of source, including but not limited to open house information, square footages and lot sizes, is deemed reliable but not guaranteed and should be personally verified through personal inspection by and/or with the appropriate professionals. The data contained herein is copyrighted by Stellar Mls and is protected by all applicable copyright laws. Any unauthorized dissemination of this information is in violation of copyright laws and is strictly prohibited.
Properties in listings may have been sold or may no longer be available.
Copyright 2026 Stellar Mls. All rights reserved.New listings near 11304 Spoonbill Flock Way
- New
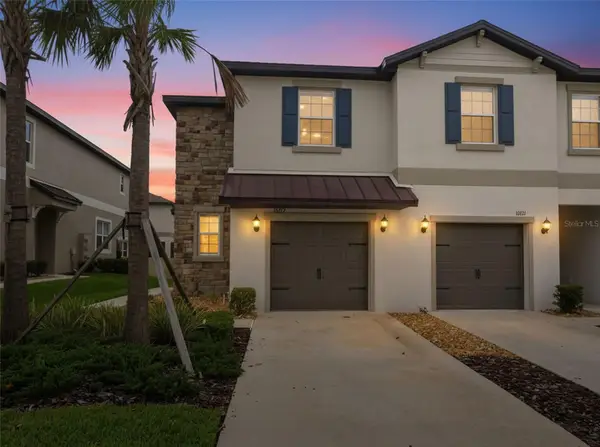 $268,000Active3 beds 3 baths1,787 sq. ft.
10317 Trumpet Honeysuckle Way, SAN ANTONIO, FL 33576
MLS# TB8540235Listed by: CHARLES RUTENBERG REALTY INC - New
 $398,000Active4 beds 2 baths1,939 sq. ft.
11497 Linden Depot Road, SAN ANTONIO, FL 33576
MLS# TB8541212Listed by: BLUE PEAK REALTY LLC - New
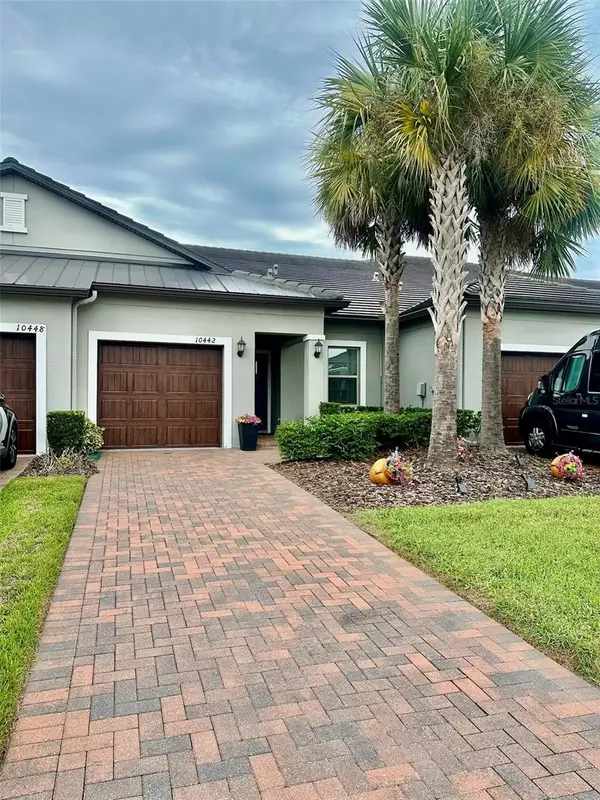 $274,900Active2 beds 2 baths1,405 sq. ft.
10442 Echo Dock Loop, SAN ANTONIO, FL 33576
MLS# TB8541026Listed by: PEOPLE'S CHOICE REALTY SVC LLC - New
 $425,000Active3 beds 2 baths1,973 sq. ft.
29358 Grass Bunker Drive, SAN ANTONIO, FL 33576
MLS# TB8539215Listed by: REST EASY REALTY POWERED BY SELLSTATE - New
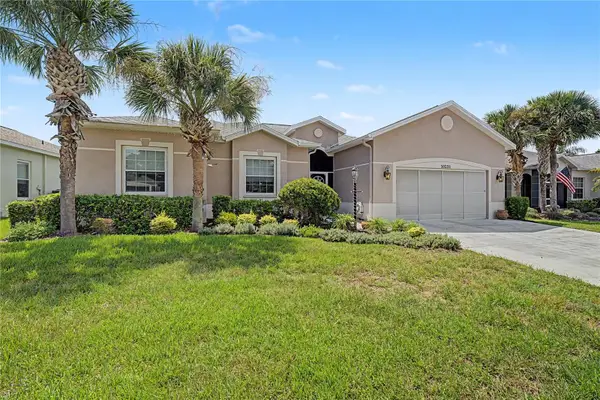 $410,000Active3 beds 2 baths1,819 sq. ft.
10231 Cleghorn Drive, SAN ANTONIO, FL 33576
MLS# TB8538965Listed by: REST EASY REALTY POWERED BY SELLSTATE - New
 $350,000Active2 beds 3 baths1,747 sq. ft.
10228 Echo Dock Loop, SAN ANTONIO, FL 33576
MLS# TB8539216Listed by: REST EASY REALTY POWERED BY SELLSTATE - New
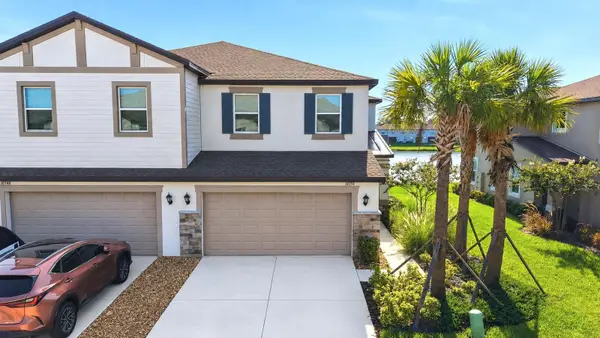 $289,990Active3 beds 3 baths1,801 sq. ft.
10336 Lavender Aster Trail, SAN ANTONIO, FL 33576
MLS# TB8540096Listed by: EZ CHOICE REALTY - New
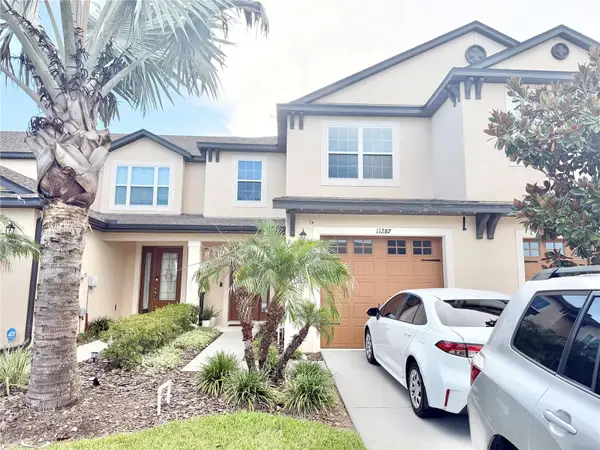 $325,000Active3 beds 3 baths1,856 sq. ft.
11287 Cay Spruce Way, SAN ANTONIO, FL 33576
MLS# TB8540643Listed by: GREAT WESTERN REALTY - New
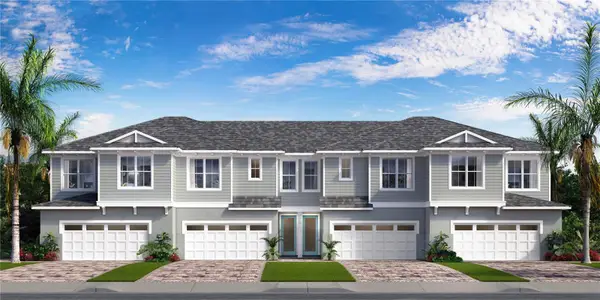 $445,759Active4 beds 3 baths1,995 sq. ft.
31493 Spanish Mission Road, SAN ANTONIO, FL 33576
MLS# TB8539926Listed by: DRB GROUP REALTY, LLC


Protect your home and budget from life's surprises with an Assurant Home Warranty, backed by a partner that supports you through every step of homeownership. Explore Plans.
© 2023 - 2026 ERA Franchise Systems LLC. All rights reserved. ERA Franchise Systems LLC fully supports the principles of the Fair Housing Act and the Equal Opportunity Act. ERA, ERA Real Estate powered, and their respective logos are registered service marks of ERA Franchise Systems LLC. Each office is independently owned and operated.