
32852 Rustic Rise Road, San Antonio, FL 33576
Local realty services provided by:Tomlin St Cyr Real Estate Services ERA Powered
Listed by: allison newlon
Office: platinum properties of florida llc.
MLS#:TB8552638
Source:MFRMLS
Price summary
- Price:$299,999
- Price per sq. ft.:$143.88
- Monthly HOA dues:$90.33
About this home
Looking for a newer 3 bedroom, 2 bathroom home with a 2 car garage near Tampa for under $300,000? This nearly new villa in Mirada is priced at $299,999 and offers a combination of space, amenities, and location that can be difficult to find at this price point in the Greater Tampa Bay area.
One of the standout features is the 2 car garage, something you don't always find in villas or homes in this price range. The backyard is already fenced, and the owners have added an enhanced security system. The northeast facing patio is another great Florida feature, offering morning sunrise views while avoiding much of the intense late afternoon sun.
Located in Mirada in San Antonio Florida, this golf cart friendly community is known for its 15 acre Crystal Lagoon. Residents enjoy access to the lagoon with sandy beach areas, swimming, kayaking, paddleboarding, and other recreational activities. The community also offers a dog park, playground, and miles of walking and biking trails. The community features UltraFi internet, with base service built into Mirada's infrastructure and included for homeowners as part of the HOA fee.
The location combines resort style amenities with everyday convenience. Grocery shopping, restaurants, and other services are nearby. Saint Leo University and Dade City are just a short drive away, while convenient access to Interstate 75 makes it easy to reach Wesley Chapel, Land O' Lakes, Tampa, and other parts of the Greater Tampa Bay area.
For buyers relocating to Florida, first time homebuyers, downsizers, Saint Leo University faculty or staff, or anyone searching for a newer home in San Antonio Florida without sacrificing bedrooms, garage space, or community amenities....
Contact an agent
Home facts
- Year built:2026
- Subdivision & Development:MIRADA PCL 3 PH 2
- Listing ID #:TB8552638
- Added:1 day(s) ago
- Updated:September 28, 2026 at 10:48 AM
Rooms and interior
- Bedrooms:3
- Total bathrooms:2
- Full bathrooms:2
- Flooring:Carpet, Tile
- Kitchen Description:Dishwasher, Microwave, Range, Stone Counters
- Bedroom Description:Split Bedroom
- Living area:1,564 sq. ft.
Heating and cooling
- Cooling:Central Air
- Heating:Central
- Central air:Yes
Structure and exterior
- Roof:Shingle
- Year built:2026
- Building area:1,564 sq. ft.
- Lot area:0.12 Acres
- Lot Features:Paved, Sidewalk
- Construction Materials:Concrete, Stucco
- Exterior Features:Rear Porch
- Foundation Description:Slab
- Levels:1 Story
Schools
- High school:Pasco High-PO
- Middle school:Pasco Middle-PO
- Elementary school:San Antonio-PO
Utilities
- Water:Public, Water Connected
- Sewer:Public Sewer, Sewer Connected
Finances and disclosures
- Price:$299,999
- Price per sq. ft.:$143.88
- Tax amount:$1,050 (2025)
Features and amenities
- Appliances:Dishwasher, Irrigation Equipment, Microwave, Range
- Laundry features:Laundry Closet
- Amenities:BB/HS Internet Available, Irrigation Equipment, Playground, Pool, Split Bedroom, Stone Counters, Trail(s)
- Pool features:Pool, Public Pool
Parking
- Parking description:Attached Garage, Garage Door Opener
- Garage:Yes
- Garage spaces:2
 The information being provided by Stellar Mls is for the consumer's personal, non-commercial use and may not be used for any purpose other than to identify prospective properties consumer may be interested in purchasing. Any information relating to real estate for sale referenced on this web site comes from the Internet Data Exchange (IDX) program of the Stellar Mls. Tomlin St Cyr Real Estate Services ERA Powered is not a Multiple Listing Service (MLS), nor does it offer MLS access. This website is a service of Tomlin St Cyr Real Estate Services ERA Powered, a broker participant of Stellar Mls. This web site may reference real estate listing(s) held by a brokerage firm other than the broker and/or agent who owns this web site.
The accuracy of all information, regardless of source, including but not limited to open house information, square footages and lot sizes, is deemed reliable but not guaranteed and should be personally verified through personal inspection by and/or with the appropriate professionals. The data contained herein is copyrighted by Stellar Mls and is protected by all applicable copyright laws. Any unauthorized dissemination of this information is in violation of copyright laws and is strictly prohibited.
Properties in listings may have been sold or may no longer be available.
Copyright 2026 Stellar Mls. All rights reserved.
The information being provided by Stellar Mls is for the consumer's personal, non-commercial use and may not be used for any purpose other than to identify prospective properties consumer may be interested in purchasing. Any information relating to real estate for sale referenced on this web site comes from the Internet Data Exchange (IDX) program of the Stellar Mls. Tomlin St Cyr Real Estate Services ERA Powered is not a Multiple Listing Service (MLS), nor does it offer MLS access. This website is a service of Tomlin St Cyr Real Estate Services ERA Powered, a broker participant of Stellar Mls. This web site may reference real estate listing(s) held by a brokerage firm other than the broker and/or agent who owns this web site.
The accuracy of all information, regardless of source, including but not limited to open house information, square footages and lot sizes, is deemed reliable but not guaranteed and should be personally verified through personal inspection by and/or with the appropriate professionals. The data contained herein is copyrighted by Stellar Mls and is protected by all applicable copyright laws. Any unauthorized dissemination of this information is in violation of copyright laws and is strictly prohibited.
Properties in listings may have been sold or may no longer be available.
Copyright 2026 Stellar Mls. All rights reserved.New listings near 32852 Rustic Rise Road
- Coming Soon
 $374,000Coming Soon2 beds 2 baths1,672 sq. ft.
12824 Curley St, SAN ANTONIO, FL 33576
MLS# TB8551753Listed by: PLATINUM PROPERTIES OF FLORIDA LLC - New
 $850,000Active5 beds 5 baths3,975 sq. ft.
11035 Laxer Cay Loop, SAN ANTONIO, FL 33576
MLS# TB8552393Listed by: RE/MAX MARKETING SPECIALISTS - New
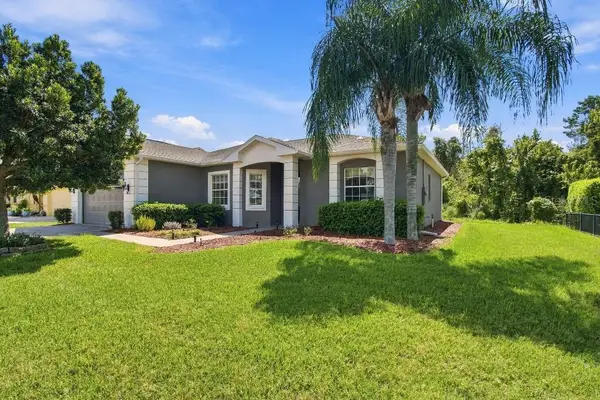 $390,000Active3 beds 2 baths1,773 sq. ft.
10109 Alamance Drive, SAN ANTONIO, FL 33576
MLS# TB8550787Listed by: FLAT FEE MLS REALTY  $259,990Pending3 beds 3 baths1,419 sq. ft.
31795 Kestrel Calling Drive, SAN ANTONIO, FL 33576
MLS# G5118219Listed by: OLYMPUS EXECUTIVE REALTY INC- Open Sat, 12am to 2pmNew
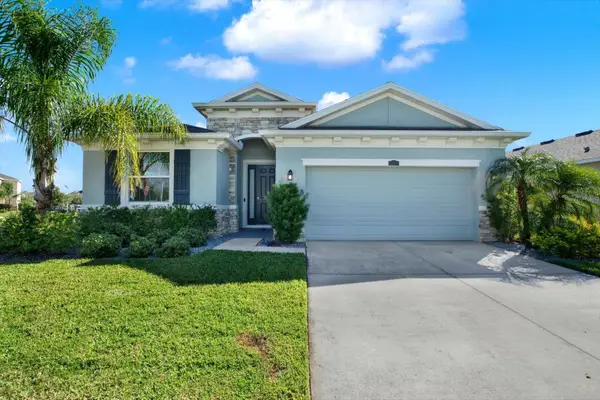 $410,000Active4 beds 3 baths2,046 sq. ft.
10966 Delta Huff Court, SAN ANTONIO, FL 33576
MLS# TB8550605Listed by: EXP REALTY LLC - New
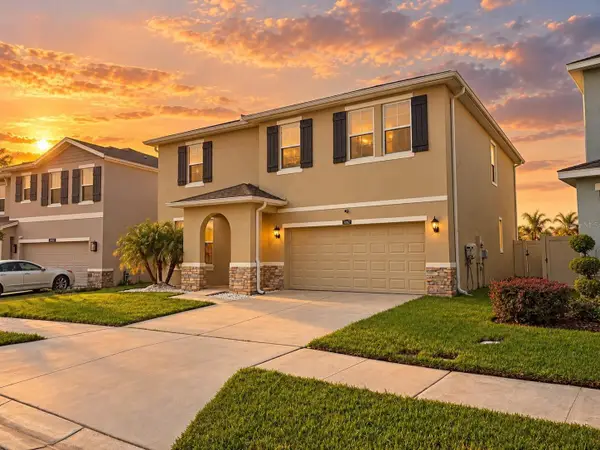 $499,999Active5 beds 3 baths2,934 sq. ft.
10864 Tally Fawn Loop, SAN ANTONIO, FL 33576
MLS# O6444015Listed by: BEYCOME OF FLORIDA LLC - New
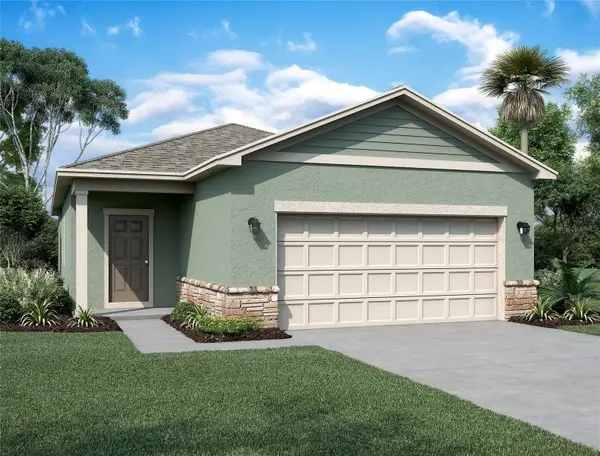 $318,340Active3 beds 2 baths1,366 sq. ft.
11185 Arnold Loop, SAN ANTONIO, FL 33576
MLS# TB8549379Listed by: ASHTON WOODS FLORIDA REALTY LLC - New
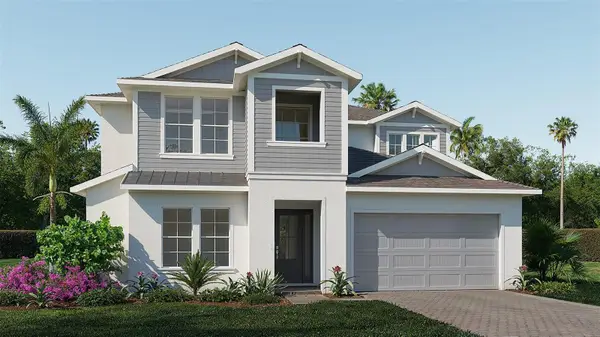 $899,900Active5 beds 5 baths3,777 sq. ft.
28193 Grassy Knoll Loop, SAN ANTONIO, FL 33576
MLS# TB8551211Listed by: PERRY HOMES - New
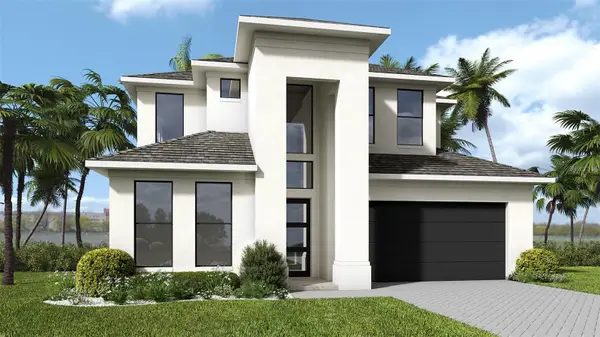 $764,900Active5 beds 3 baths3,134 sq. ft.
28178 Grassy Knoll Loop, SAN ANTONIO, FL 33576
MLS# TB8551234Listed by: PERRY HOMES


Protect your home and budget from life's surprises with an Assurant Home Warranty, backed by a partner that supports you through every step of homeownership. Explore Plans.
© 2023 - 2026 ERA Franchise Systems LLC. All rights reserved. ERA Franchise Systems LLC fully supports the principles of the Fair Housing Act and the Equal Opportunity Act. ERA, ERA Real Estate powered, and their respective logos are registered service marks of ERA Franchise Systems LLC. Each office is independently owned and operated.