
217 W 11th Street, Sanford, FL 32771
Local realty services provided by:Gulf Shores Realty ERA Powered
217 W 11th Street,Sanford, FL 32771
$459,000
- 3 Beds
- 2 Baths
- 1,206 sq. ft.
- Single family
- Active
Listed by: beth broxton
Office: porzig realty
MLS#:V4951582
Source:MFRMLS
Price summary
- Price:$459,000
- Price per sq. ft.:$287.23
About this home
A rare blend of modern comfort and historic surroundings, this timeless 3 bedroom, 2 bathroom block home sits gracefully within Sanford’s Historic District and the beloved Golf Cart Zone. Built in 1990, yet surrounded by early century homes, it offers the peace of mind of newer construction while embracing character inside and out. Every detail has been meticulously designed and kept; featuring luxury vinyl flooring, quartz countertops, classic white cabinetry, and newer stainless steel appliances.
A charming coffee nook overlooks the thoughtful wooden deck creating a perfect transition to the spacious backyard for entertaining and relaxing alike. The home rests on a well-maintained corner lot and includes an attached two car garage, an inside laundry room, and a fully fenced yard with a new fence and gate opener. Recent upgrades elevate the home even further, including a newer roof, updated plumbing, new electrical panels and tankless water heater all completed in 2023, followed by gas installation in 2024. Every improvement has been intentionally selected to enhance comfort, efficiency, and longevity resulting in a truly turnkey home that blends modern living with historic surroundings.
This property stands out not only for its condition but for its location—a newer build nestled among historic homes, offering peace of mind with block construction. Enjoy golf cart living, tree lined streets, and the charm of Sanford’s vibrant community just moments away. A truly turnkey, timeless home in one of the city’s most sought after neighborhoods....
Contact an agent
Home facts
- Year built:1990
- Subdivision & Development:SANFORD TOWN OF
- Listing ID #:V4951582
- Added:1 day(s) ago
- Updated:October 02, 2026 at 03:50 AM
Rooms and interior
- Bedrooms:3
- Total bathrooms:2
- Full bathrooms:2
- Flooring:Luxury Vinyl
- Kitchen Description:Dishwasher, Disposal, Microwave, Range, Refrigerator, Stone Counters
- Bedroom Description:Walk-In Closet(s)
- Living area:1,206 sq. ft.
Heating and cooling
- Cooling:Central Air
- Heating:Central
- Central air:Yes
Structure and exterior
- Roof:Shingle
- Year built:1990
- Building area:1,206 sq. ft.
- Lot area:0.13 Acres
- Lot Features:Corner Lot, Paved, Sidewalk
- Architectural Style:Ranch
- Construction Materials:Block
- Exterior Features:Private Mailbox, Rear Porch
- Foundation Description:Slab
- Levels:1 Story
Schools
- High school:Seminole High
- Middle school:Markham Woods Middle
Utilities
- Water:Public, Water Connected
- Sewer:Public, Public Sewer, Sewer Connected
Finances and disclosures
- Price:$459,000
- Price per sq. ft.:$287.23
- Tax amount:$2,505 (2025)
Features and amenities
- Appliances:Dishwasher, Disposal, Microwave, Range, Refrigerator, Tankless Water Heater
- Laundry features:Inside, Laundry Room
- Amenities:Ceiling Fans(s), Natural Gas Connected, Stone Counters, Walk-In Closet(s)
- Pool features:Public Pool
Parking
- Parking description:Attached Garage, Garage Door Opener
- Garage:Yes
- Garage spaces:2
 The information being provided by Stellar Mls is for the consumer's personal, non-commercial use and may not be used for any purpose other than to identify prospective properties consumer may be interested in purchasing. Any information relating to real estate for sale referenced on this web site comes from the Internet Data Exchange (IDX) program of the Stellar Mls. Gulf Shores Realty ERA Powered is not a Multiple Listing Service (MLS), nor does it offer MLS access. This website is a service of Gulf Shores Realty ERA Powered, a broker participant of Stellar Mls. This web site may reference real estate listing(s) held by a brokerage firm other than the broker and/or agent who owns this web site.
The accuracy of all information, regardless of source, including but not limited to open house information, square footages and lot sizes, is deemed reliable but not guaranteed and should be personally verified through personal inspection by and/or with the appropriate professionals. The data contained herein is copyrighted by Stellar Mls and is protected by all applicable copyright laws. Any unauthorized dissemination of this information is in violation of copyright laws and is strictly prohibited.
Properties in listings may have been sold or may no longer be available.
Copyright 2026 Stellar Mls. All rights reserved.
The information being provided by Stellar Mls is for the consumer's personal, non-commercial use and may not be used for any purpose other than to identify prospective properties consumer may be interested in purchasing. Any information relating to real estate for sale referenced on this web site comes from the Internet Data Exchange (IDX) program of the Stellar Mls. Gulf Shores Realty ERA Powered is not a Multiple Listing Service (MLS), nor does it offer MLS access. This website is a service of Gulf Shores Realty ERA Powered, a broker participant of Stellar Mls. This web site may reference real estate listing(s) held by a brokerage firm other than the broker and/or agent who owns this web site.
The accuracy of all information, regardless of source, including but not limited to open house information, square footages and lot sizes, is deemed reliable but not guaranteed and should be personally verified through personal inspection by and/or with the appropriate professionals. The data contained herein is copyrighted by Stellar Mls and is protected by all applicable copyright laws. Any unauthorized dissemination of this information is in violation of copyright laws and is strictly prohibited.
Properties in listings may have been sold or may no longer be available.
Copyright 2026 Stellar Mls. All rights reserved.New listings near 217 W 11th Street
- Coming Soon
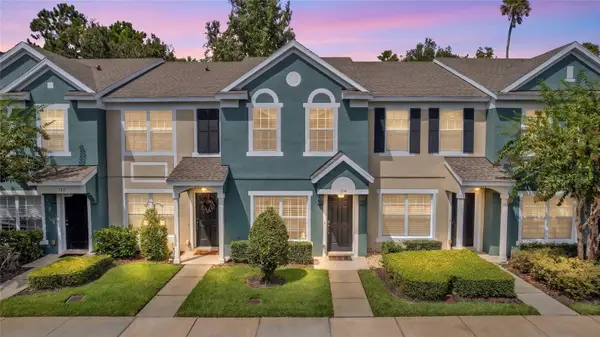 $249,000Coming Soon2 beds 3 baths1,078 sq. ft.
716 Shropshire Loop, SANFORD, FL 32771
MLS# V4951542Listed by: LIVELY REAL ESTATE - Coming SoonOpen Sat, 11am to 3pm
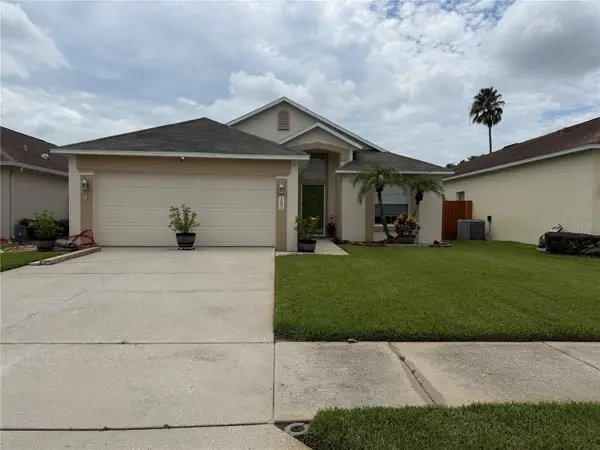 $350,000Coming Soon3 beds 2 baths1,564 sq. ft.
103 Prince Place, SANFORD, FL 32771
MLS# O6443344Listed by: THE SHUGAN GROUP INC - Coming Soon
 $299,000Coming Soon3 beds 2 baths1,232 sq. ft.
310 Reid Court, SANFORD, FL 32773
MLS# O6436812Listed by: PROMAX PROPERTY SOLUTIONS - New
 $215,000Active3 beds 1 baths1,088 sq. ft.
3005 S Park Avenue, SANFORD, FL 32773
MLS# O6446626Listed by: KELLER WILLIAMS WINTER PARK - New
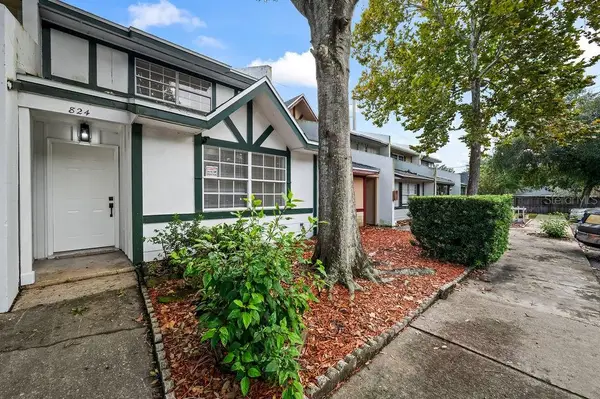 $190,000Active2 beds 2 baths1,134 sq. ft.
824 W 25th Street, SANFORD, FL 32771
MLS# O6446468Listed by: SAFETYNET REALTY - New
 $290,000Active3 beds 1 baths1,015 sq. ft.
100 Pinecrest Drive, SANFORD, FL 32773
MLS# O6446646Listed by: KELLER WILLIAMS ADVANTAGE REALTY - New
 $139,000Active3 beds 1 baths984 sq. ft.
107 Anderson Circle, SANFORD, FL 32771
MLS# V4951607Listed by: LA ROSA REALTY CW PROPERTIES L - New
 $339,900Active5 beds 2 baths1,325 sq. ft.
2426 S Laurel Avenue, SANFORD, FL 32771
MLS# O6446523Listed by: INVESTOR'S REAL ESTATE LLC - New
 $509,990Active4 beds 3 baths2,194 sq. ft.
1198 Basalt Lane, SANFORD, FL 32771
MLS# O6446134Listed by: KELLER WILLIAMS ADVANTAGE REALTY


Protect your home and budget from life's surprises with an Assurant Home Warranty, backed by a partner that supports you through every step of homeownership. Explore Plans.
© 2023 - 2026 ERA Franchise Systems LLC. All rights reserved. ERA Franchise Systems LLC fully supports the principles of the Fair Housing Act and the Equal Opportunity Act. ERA, ERA Real Estate powered, and their respective logos are registered service marks of ERA Franchise Systems LLC. Each office is independently owned and operated.