
257 Venetian Bay Circle, Sanford, FL 32771
Local realty services provided by:ERA Grizzard Real Estate
257 Venetian Bay Circle,Sanford, FL 32771
$445,000
- 3 Beds
- 2 Baths
- - sq. ft.
- Single family
- Sold
Listed by: kara grebler, ellen bessette
Office: charles rutenberg realty orlando
MLS#:O6424382
Source:MFRMLS
Sorry, we are unable to map this address
Price summary
- Price:$445,000
- Monthly HOA dues:$93.33
About this home
Welcome to Venetian Bay, one of Sanford’s most desirable gated communities, where peaceful living meets exceptional convenience. Ideally located near Lake Monroe and the scenic Sanford RiverWalk, this beautifully maintained single-story home combines privacy, comfort, and easy access to everything Central Florida has to offer.
Inside, you’ll find a bright, open floor plan featuring four bedrooms, two bathrooms, plantation shutters, and durable tile and laminate flooring throughout. The kitchen is designed for everyday living and entertaining, offering stainless steel appliances, generous counter space, and an effortless flow into the family room.
The heated saltwater pool, screened lanai, covered patio, and fully fenced yard with paver decking create the perfect setting for relaxing weekends, family gatherings, or enjoying Florida’s year-round sunshine.
Life in the Venetian Bay community means you’re just minutes from the award-winning Historic Downtown Sanford district, known for its waterfront marina, locally owned restaurants, craft breweries, boutique shopping, festivals, and vibrant entertainment scene. Enjoy walking or biking along the picturesque Sanford RiverWalk, exploring nearby parks, or visiting the Central Florida Zoo.
Location is everything, and this home delivers. With quick access to Interstate 4, SR-417, and U.S. 17-92, commuting throughout Central Florida is effortless. Downtown Orlando, the Lake Mary corporate corridor, Orlando Sanford International Airport, Orlando International Airport (MCO), world-famous attractions, and the beautiful Atlantic beaches are all within convenient reach.
Opportunities to own a single-story home with a private heated saltwater pool in a beautifully maintained gated community near Lake Monroe are rare. Whether you’re searching for your starter or forever home, a Florida retreat, or a property that perfectly balances lifestyle and location, this exceptional Venetian Bay residence is ready to welcome you home....
Contact an agent
Home facts
- Year built:2004
- Subdivision & Development:VENETIAN BAY
- Listing ID #:O6424382
- Added:31 day(s) ago
- Updated:August 16, 2026 at 08:09 AM
Rooms and interior
- Bedrooms:3
- Total bathrooms:2
- Full bathrooms:2
- Flooring:Laminate, Tile
- Dining Description:Breakfast Room, Formal Dining Room
- Kitchen Description:Convection Oven, Cooktop, Dishwasher, Disposal, Exhaust Fan, Kitchen/Family Room Combo, Microwave, Refrigerator, Solid Wood Cabinets
- Bedroom Description:Primary Bedroom Main Floor, Split Bedroom, Walk-In Closet(s)
Heating and cooling
- Cooling:Central Air
- Heating:Central
- Central air:Yes
Structure and exterior
- Roof:Shingle
- Year built:2004
- Lot Features:Paved, Sidewalk
- Architectural Style:Florida
- Construction Materials:Block, Stucco
- Exterior Features:Rear Porch, Screened, Sidewalk
- Foundation Description:Slab
- Levels:1 Story
Schools
- High school:Seminole High
- Middle school:Markham Woods Middle
Utilities
- Water:Public
- Sewer:Public Sewer
Finances and disclosures
- Price:$445,000
- Tax amount:$7,271 (2025)
Features and amenities
- Appliances:Convection Oven, Cooktop, Dishwasher, Disposal, Dryer, Electric Water Heater, Exhaust Fan, Irrigation Equipment, Microwave, Refrigerator, Washer
- Laundry features:Dryer, Inside, Laundry Room, Washer
- Amenities:BB/HS Internet Available, Cable Connected, Ceiling Fans(s), Gated, Irrigation Equipment, Kitchen/Family Room Combo, Open Floorplan, Primary Bedroom Main Floor, Solid Wood Cabinets, Split Bedroom, Thermostat, Walk-In Closet(s)
- Pool features:Gunite, Private Pool, Tile
Parking
- Parking description:Attached Garage, Garage Door Opener
- Garage:Yes
- Garage spaces:2
 The information being provided by Stellar Mls is for the consumer's personal, non-commercial use and may not be used for any purpose other than to identify prospective properties consumer may be interested in purchasing. Any information relating to real estate for sale referenced on this web site comes from the Internet Data Exchange (IDX) program of the Stellar Mls. ERA Grizzard Real Estate is not a Multiple Listing Service (MLS), nor does it offer MLS access. This website is a service of ERA Grizzard Real Estate, a broker participant of Stellar Mls. This web site may reference real estate listing(s) held by a brokerage firm other than the broker and/or agent who owns this web site.
The accuracy of all information, regardless of source, including but not limited to open house information, square footages and lot sizes, is deemed reliable but not guaranteed and should be personally verified through personal inspection by and/or with the appropriate professionals. The data contained herein is copyrighted by Stellar Mls and is protected by all applicable copyright laws. Any unauthorized dissemination of this information is in violation of copyright laws and is strictly prohibited.
Properties in listings may have been sold or may no longer be available.
Copyright 2026 Stellar Mls. All rights reserved.
The information being provided by Stellar Mls is for the consumer's personal, non-commercial use and may not be used for any purpose other than to identify prospective properties consumer may be interested in purchasing. Any information relating to real estate for sale referenced on this web site comes from the Internet Data Exchange (IDX) program of the Stellar Mls. ERA Grizzard Real Estate is not a Multiple Listing Service (MLS), nor does it offer MLS access. This website is a service of ERA Grizzard Real Estate, a broker participant of Stellar Mls. This web site may reference real estate listing(s) held by a brokerage firm other than the broker and/or agent who owns this web site.
The accuracy of all information, regardless of source, including but not limited to open house information, square footages and lot sizes, is deemed reliable but not guaranteed and should be personally verified through personal inspection by and/or with the appropriate professionals. The data contained herein is copyrighted by Stellar Mls and is protected by all applicable copyright laws. Any unauthorized dissemination of this information is in violation of copyright laws and is strictly prohibited.
Properties in listings may have been sold or may no longer be available.
Copyright 2026 Stellar Mls. All rights reserved.New listings near 257 Venetian Bay Circle
- New
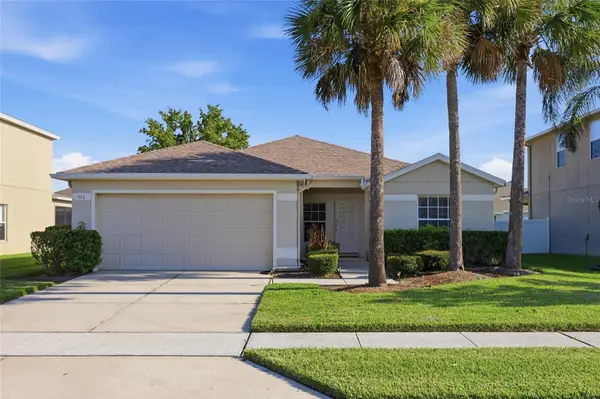 $379,900Active3 beds 2 baths1,579 sq. ft.
516 Bella Rosa Circle, SANFORD, FL 32771
MLS# O6433896Listed by: LPT REALTY, LLC - New
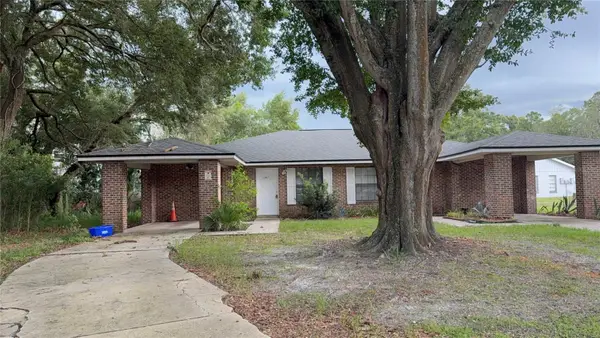 $315,000Active4 beds 2 baths1,674 sq. ft.
1707 Ridgewood Lane #A & B, SANFORD, FL 32773
MLS# R4911821Listed by: SIMS REALTY LLC - Open Sun, 11am to 5pmNew
 $729,000Active4 beds 4 baths3,150 sq. ft.
3606 Stonebriar Lane, SANFORD, FL 32771
MLS# O6433666Listed by: ORLANDO TBI REALTY LLC - New
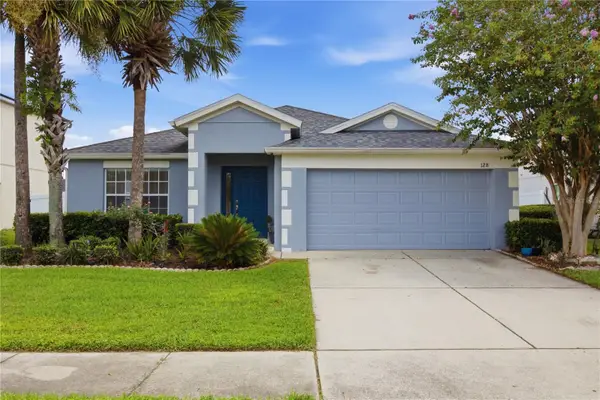 $376,500Active4 beds 2 baths1,950 sq. ft.
128 Bella Rosa Circle, SANFORD, FL 32771
MLS# O6432990Listed by: WEICHERT REALTORS HALLMARK PRO - New
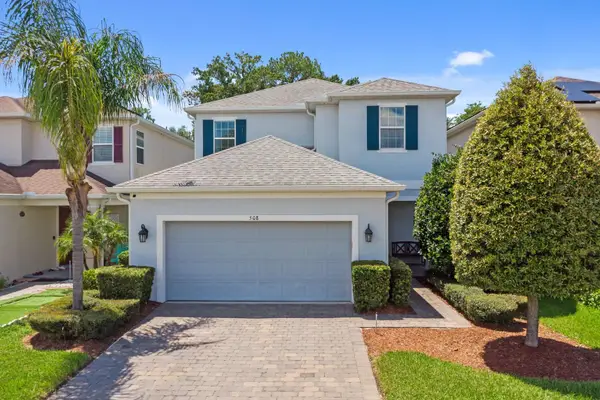 $450,000Active4 beds 4 baths2,136 sq. ft.
508 Red Rose Lane, SANFORD, FL 32771
MLS# O6432924Listed by: RE/MAX ASSURED - New
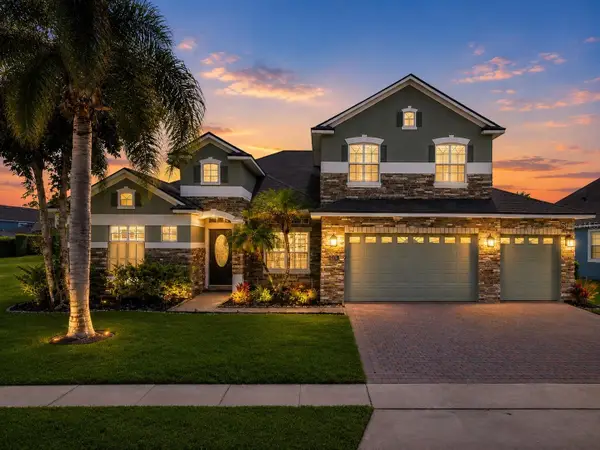 $645,000Active4 beds 3 baths2,833 sq. ft.
1679 Astor Farms Place, SANFORD, FL 32771
MLS# O6433585Listed by: RE/MAX PRIME PROPERTIES - New
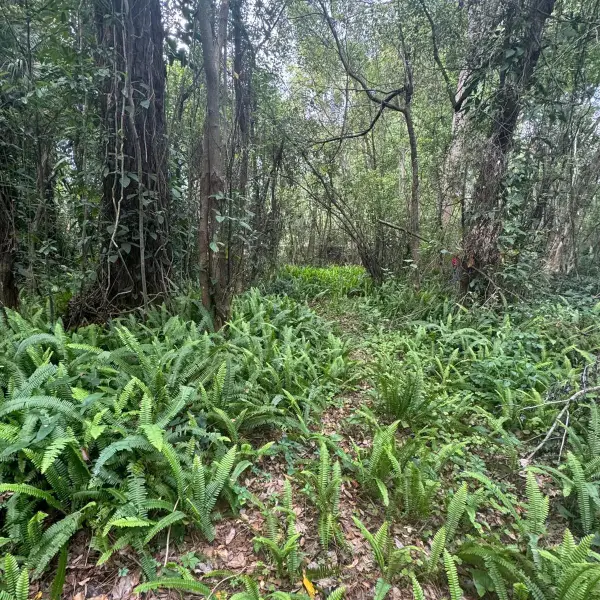 $60,000Active0.63 Acres
Jones Avenue, SANFORD, FL 32773
MLS# S5155549Listed by: LA ROSA REALTY KISSIMMEE - New
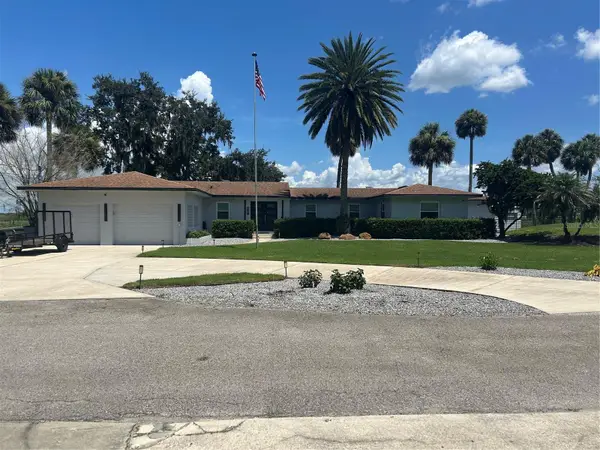 $1,099,000Active3 beds 4 baths2,257 sq. ft.
921 Powhatan Drive, SANFORD, FL 32771
MLS# O6432336Listed by: THE WILKINS WAY LLC - New
 $379,900Active2 beds 3 baths1,912 sq. ft.
463 Ellis Square Court, SANFORD, FL 32771
MLS# O6432810Listed by: RE/MAX TOWN & COUNTRY REALTY 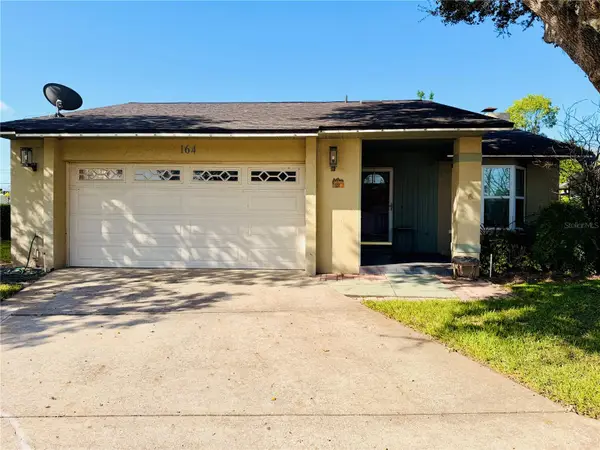 $344,000Pending3 beds 2 baths1,567 sq. ft.
164 Mayfair Court, SANFORD, FL 32771
MLS# O6433202Listed by: KELLER WILLIAMS ADVANTAGE REALTY


Protect your home and budget from life's surprises with an Assurant Home Warranty, backed by a partner that supports you through every step of homeownership. Explore Plans.
© 2023 - 2026 ERA Franchise Systems LLC. All rights reserved. ERA Franchise Systems LLC fully supports the principles of the Fair Housing Act and the Equal Opportunity Act. ERA, ERA Real Estate powered, and their respective logos are registered service marks of ERA Franchise Systems LLC. Each office is independently owned and operated.