
516 Bella Rosa Circle, Sanford, FL 32771
Local realty services provided by:ERA ONETEAM REALTY
Listed by: kikzeny cartagena
Office: lpt realty, llc.
MLS#:O6433896
Source:MFRMLS
Price summary
- Price:$374,900
- Price per sq. ft.:$171.34
- Monthly HOA dues:$53.33
About this home
Welcome home to 516 Bella Rosa Circle, a beautifully updated 3-bedroom, 2-bath turn-key home tucked into the desirable Celery Estates North community in Sanford. This home has been thoughtfully refreshed from top to bottom, featuring fresh interior paint, brand-new flooring throughout, an updated kitchen with new cabinetry and new appliances, plus the peace of mind of a 2022 roof and a 2022 A/C system. No projects, no to-do list, just unpack and enjoy. Step inside to a bright, open layout where the living and dining areas flow effortlessly together, ideal for both quiet nights in and lively gatherings with family and friends. The spacious primary suite offers a true retreat with its own private bath, while two additional bedrooms provide flexibility for family, guests, or a home office. Outside, a private backyard sets the stage for grilling, relaxing, or simply soaking up the Florida sunshine. Sanford is one of Central Florida's most charming and historic cities, sitting gracefully along the south shore of Lake Monroe and offering the perfect blend of small-town warmth and big-city convenience. Just minutes away, Historic Downtown Sanford invites you to explore its brick-lined streets, award-winning restaurants, craft breweries, boutique shops, and art galleries along picturesque First Street. Outdoor lovers will appreciate the Sanford RiverWalk, a scenic 4.5-mile waterfront path perfect for walking or biking, along with the Central Florida Zoo and Botanical Gardens nearby. For major shopping and everyday convenience, Seminole Towne Center and the surrounding retail corridors are just a short drive west of downtown, and easy access to I-4 and SR 417 puts Orlando's world-famous attractions, the airport, and area beaches all within close reach. Clean, comfortable, and completely turn-key, 516 Bella Rosa Circle is ready to welcome you home....
Contact an agent
Home facts
- Year built:2007
- Subdivision & Development:CELERY ESTATES NORTH
- Listing ID #:O6433896
- Added:45 day(s) ago
- Updated:September 30, 2026 at 02:08 AM
Rooms and interior
- Bedrooms:3
- Total bathrooms:2
- Full bathrooms:2
- Flooring:Carpet, Luxury Vinyl
- Kitchen Description:Convection Oven, Dishwasher, Disposal, Microwave, Refrigerator
- Bedroom Description:Primary Bedroom Main Floor, Walk-In Closet(s)
- Living area:1,579 sq. ft.
Heating and cooling
- Cooling:Central Air
- Heating:Central
- Central air:Yes
Structure and exterior
- Roof:Shingle
- Year built:2007
- Building area:1,579 sq. ft.
- Lot area:0.15 Acres
- Construction Materials:Block, Stucco
- Exterior Features:Sidewalk
- Foundation Description:Slab
- Levels:1 Story
Utilities
- Water:Public, Water Connected
- Sewer:Public, Public Sewer
Finances and disclosures
- Price:$374,900
- Price per sq. ft.:$171.34
- Tax amount:$4,389 (2025)
Features and amenities
- Appliances:Convection Oven, Dishwasher, Disposal, Dryer, Irrigation Equipment, Microwave, Refrigerator, Washer
- Laundry features:Dryer, In Kitchen, Washer
- Amenities:Cable Available, Ceiling Fans(s), Irrigation Equipment, Primary Bedroom Main Floor, Thermostat, Walk-In Closet(s)
- Pool features:Public Pool
Parking
- Parking description:Attached Garage
- Garage:Yes
- Garage spaces:2
 The information being provided by Stellar Mls is for the consumer's personal, non-commercial use and may not be used for any purpose other than to identify prospective properties consumer may be interested in purchasing. Any information relating to real estate for sale referenced on this web site comes from the Internet Data Exchange (IDX) program of the Stellar Mls. ERA ONETEAM REALTY is not a Multiple Listing Service (MLS), nor does it offer MLS access. This website is a service of ERA ONETEAM REALTY, a broker participant of Stellar Mls. This web site may reference real estate listing(s) held by a brokerage firm other than the broker and/or agent who owns this web site.
The accuracy of all information, regardless of source, including but not limited to open house information, square footages and lot sizes, is deemed reliable but not guaranteed and should be personally verified through personal inspection by and/or with the appropriate professionals. The data contained herein is copyrighted by Stellar Mls and is protected by all applicable copyright laws. Any unauthorized dissemination of this information is in violation of copyright laws and is strictly prohibited.
Properties in listings may have been sold or may no longer be available.
Copyright 2026 Stellar Mls. All rights reserved.
The information being provided by Stellar Mls is for the consumer's personal, non-commercial use and may not be used for any purpose other than to identify prospective properties consumer may be interested in purchasing. Any information relating to real estate for sale referenced on this web site comes from the Internet Data Exchange (IDX) program of the Stellar Mls. ERA ONETEAM REALTY is not a Multiple Listing Service (MLS), nor does it offer MLS access. This website is a service of ERA ONETEAM REALTY, a broker participant of Stellar Mls. This web site may reference real estate listing(s) held by a brokerage firm other than the broker and/or agent who owns this web site.
The accuracy of all information, regardless of source, including but not limited to open house information, square footages and lot sizes, is deemed reliable but not guaranteed and should be personally verified through personal inspection by and/or with the appropriate professionals. The data contained herein is copyrighted by Stellar Mls and is protected by all applicable copyright laws. Any unauthorized dissemination of this information is in violation of copyright laws and is strictly prohibited.
Properties in listings may have been sold or may no longer be available.
Copyright 2026 Stellar Mls. All rights reserved.New listings near 516 Bella Rosa Circle
- Coming SoonOpen Sat, 11am to 3pm
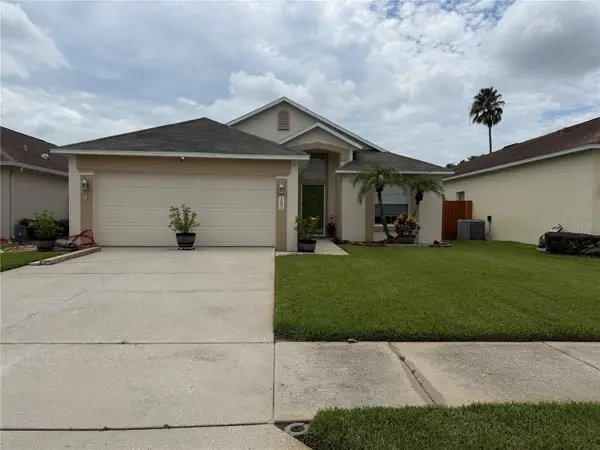 $350,000Coming Soon3 beds 2 baths1,564 sq. ft.
103 Prince Place, SANFORD, FL 32771
MLS# O6443344Listed by: THE SHUGAN GROUP INC - Coming Soon
 $299,000Coming Soon3 beds 2 baths1,232 sq. ft.
310 Reid Court, SANFORD, FL 32773
MLS# O6436812Listed by: PROMAX PROPERTY SOLUTIONS - New
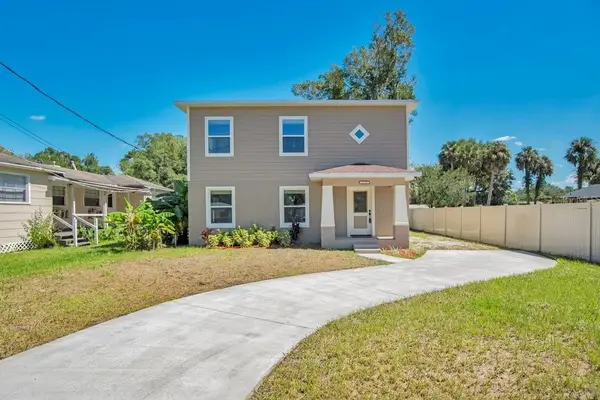 $359,000Active4 beds 3 baths1,968 sq. ft.
1119 Willow Avenue, SANFORD, FL 32771
MLS# O6444994Listed by: SOVERA REALTY GROUP, LLC - New
 $425,000Active3 beds 2 baths1,759 sq. ft.
338 Springview Drive, Sanford, FL 32773
MLS# 1231270Listed by: REALTY PROS ASSURED - New
 $415,000Active3 beds 2 baths1,874 sq. ft.
133 Spanish Bay Drive, SANFORD, FL 32771
MLS# O6445065Listed by: LA ROSA REALTY KISSIMMEE - New
 $245,000Active3 beds 1 baths1,014 sq. ft.
420 S Sunland Drive, SANFORD, FL 32773
MLS# O6445836Listed by: REALTY LYNK INC - New
 $450,000Active4 beds 2 baths1,819 sq. ft.
3659 Triple Crown Loop, SANFORD, FL 32773
MLS# O6445824Listed by: RISEWELL HOMES FLORIDA LLC - New
 $285,000Active3 beds 2 baths1,390 sq. ft.
2513 Orange Avenue, SANFORD, FL 32773
MLS# V4951548Listed by: CHARLES RUTENBERG REALTY ORLANDO - New
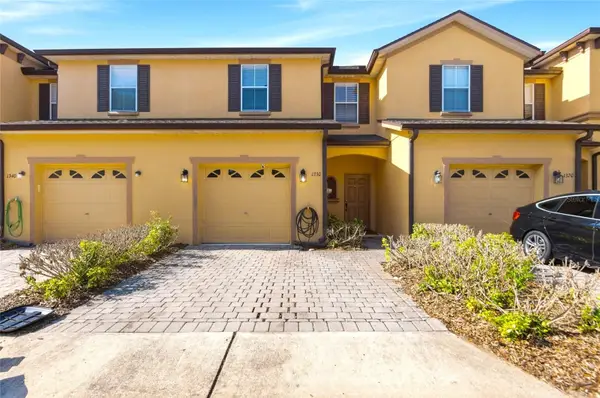 $244,900Active3 beds 3 baths1,203 sq. ft.
1330 Long Oak Way, SANFORD, FL 32771
MLS# TB8552760Listed by: SILVER DOOR REALTY LLC - New
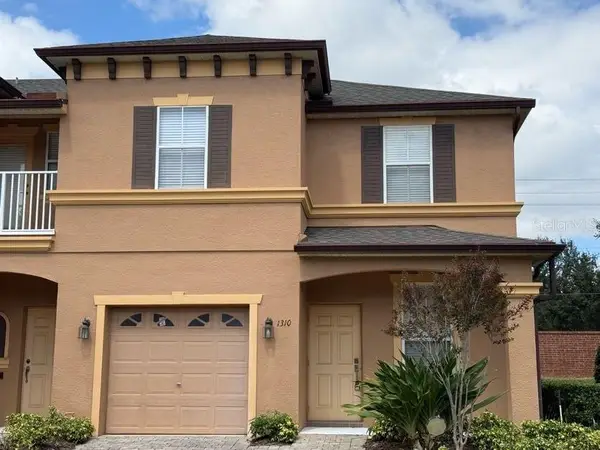 $275,000Active3 beds 3 baths1,409 sq. ft.
1310 Retreat View Circle, SANFORD, FL 32771
MLS# O6444841Listed by: LPT REALTY, LLC


Protect your home and budget from life's surprises with an Assurant Home Warranty, backed by a partner that supports you through every step of homeownership. Explore Plans.
© 2023 - 2026 ERA Franchise Systems LLC. All rights reserved. ERA Franchise Systems LLC fully supports the principles of the Fair Housing Act and the Equal Opportunity Act. ERA, ERA Real Estate powered, and their respective logos are registered service marks of ERA Franchise Systems LLC. Each office is independently owned and operated.