
711 E 5th Street, Sanford, FL 32771
Local realty services provided by:Tomlin St Cyr Real Estate Services ERA Powered
711 E 5th Street,Sanford, FL 32771
$130,000
- 3 Beds
- 1 Baths
- - sq. ft.
- Single family
- Sold
Listed by: christopher gallon, pa
Office: exp realty llc.
MLS#:O6435480
Source:MFRMLS
Sorry, we are unable to map this address
Price summary
- Price:$130,000
About this home
$20,000 price drop! This deal is a 12% CAP. Tenant is willing to stay or leave. They are paying $1,400 a month. Located in the heart of Sanford and close to Sanford Historic District this charming home features 3 bedrooms and 1 bathroom. Situated on a corner lot, the property provides great outdoor space. The home has some updated features and could also use some repairs as well the roof was replaced in 2024. The property's location offers easy access to Sanford's vibrant downtown area, known for its historic charm, shopping, and dining, with easy commutes to schools and all local highways. It's also just a couple blocks from Lake Monroe. Whether you're a first-time homebuyer, an investor seeking a rental property, or someone looking to downsize, this home presents a fantastic opportunity to own a piece of Sanford's history.
Contact an agent
Home facts
- Year built:1915
- Subdivision & Development:SANFORD TOWN OF
- Listing ID #:O6435480
- Added:46 day(s) ago
- Updated:October 07, 2026 at 08:19 AM
Rooms and interior
- Bedrooms:3
- Total bathrooms:1
- Full bathrooms:1
- Flooring:Laminate, Tile
- Kitchen Description:Convection Oven, Refrigerator
- Bedroom Description:Split Bedroom
- Basement Description:Crawlspace
Heating and cooling
- Cooling:Central Air
- Heating:Central
- Central air:Yes
Structure and exterior
- Roof:Shingle
- Year built:1915
- Construction Materials:Frame
- Exterior Features:Balcony
- Levels:1 Story
Utilities
- Water:Public, Water Connected
- Sewer:Public Sewer, Sewer Connected
Finances and disclosures
- Price:$130,000
- Tax amount:$1,416 (2025)
Features and amenities
- Appliances:Convection Oven, Refrigerator
- Laundry features:Inside
- Amenities:Ceiling Fans(s), Split Bedroom
- Pool features:Public Pool
 The information being provided by Stellar Mls is for the consumer's personal, non-commercial use and may not be used for any purpose other than to identify prospective properties consumer may be interested in purchasing. Any information relating to real estate for sale referenced on this web site comes from the Internet Data Exchange (IDX) program of the Stellar Mls. Tomlin St Cyr Real Estate Services ERA Powered is not a Multiple Listing Service (MLS), nor does it offer MLS access. This website is a service of Tomlin St Cyr Real Estate Services ERA Powered, a broker participant of Stellar Mls. This web site may reference real estate listing(s) held by a brokerage firm other than the broker and/or agent who owns this web site.
The accuracy of all information, regardless of source, including but not limited to open house information, square footages and lot sizes, is deemed reliable but not guaranteed and should be personally verified through personal inspection by and/or with the appropriate professionals. The data contained herein is copyrighted by Stellar Mls and is protected by all applicable copyright laws. Any unauthorized dissemination of this information is in violation of copyright laws and is strictly prohibited.
Properties in listings may have been sold or may no longer be available.
Copyright 2026 Stellar Mls. All rights reserved.
The information being provided by Stellar Mls is for the consumer's personal, non-commercial use and may not be used for any purpose other than to identify prospective properties consumer may be interested in purchasing. Any information relating to real estate for sale referenced on this web site comes from the Internet Data Exchange (IDX) program of the Stellar Mls. Tomlin St Cyr Real Estate Services ERA Powered is not a Multiple Listing Service (MLS), nor does it offer MLS access. This website is a service of Tomlin St Cyr Real Estate Services ERA Powered, a broker participant of Stellar Mls. This web site may reference real estate listing(s) held by a brokerage firm other than the broker and/or agent who owns this web site.
The accuracy of all information, regardless of source, including but not limited to open house information, square footages and lot sizes, is deemed reliable but not guaranteed and should be personally verified through personal inspection by and/or with the appropriate professionals. The data contained herein is copyrighted by Stellar Mls and is protected by all applicable copyright laws. Any unauthorized dissemination of this information is in violation of copyright laws and is strictly prohibited.
Properties in listings may have been sold or may no longer be available.
Copyright 2026 Stellar Mls. All rights reserved.New listings near 711 E 5th Street
- Coming Soon
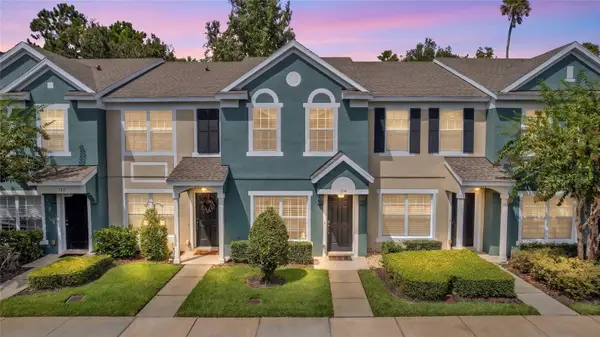 $249,000Coming Soon2 beds 3 baths1,078 sq. ft.
716 Shropshire Loop, SANFORD, FL 32771
MLS# V4951542Listed by: LIVELY REAL ESTATE - Coming Soon
 $299,000Coming Soon3 beds 2 baths1,232 sq. ft.
310 Reid Court, SANFORD, FL 32773
MLS# O6436812Listed by: PROMAX PROPERTY SOLUTIONS - New
 $445,000Active4 beds 3 baths1,791 sq. ft.
128 Aldean Drive, SANFORD, FL 32771
MLS# O6447893Listed by: REALTY HUB - New
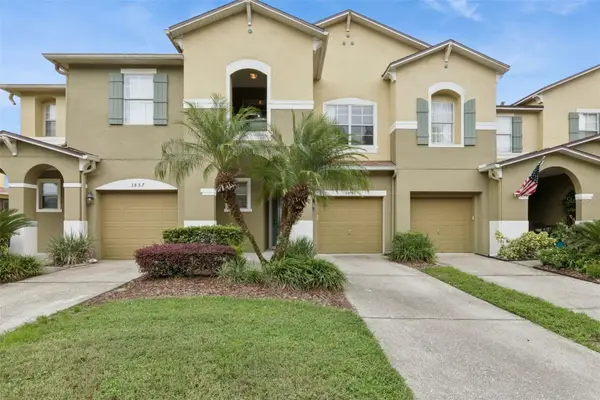 $325,000Active3 beds 3 baths1,781 sq. ft.
3853 Gliding, SANFORD, FL 32773
MLS# O6447351Listed by: NEXTHOME NEIGHBORHOOD REALTY - New
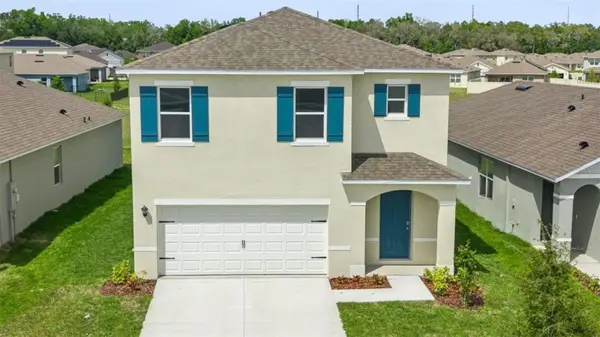 $498,990Active5 beds 3 baths2,447 sq. ft.
1339 Grand Flora Lane, SANFORD, FL 32773
MLS# O6447697Listed by: DR HORTON REALTY OF CENTRAL FLORIDA LLC - New
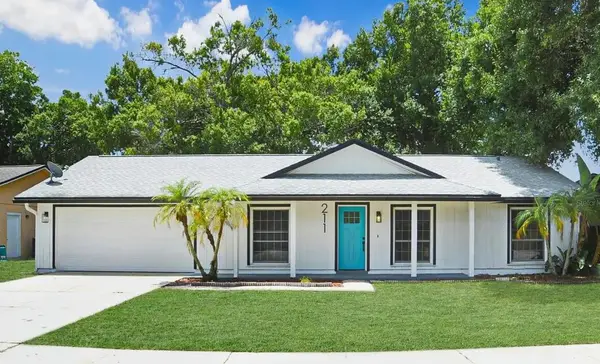 $375,000Active3 beds 2 baths1,360 sq. ft.
Address Withheld By Seller, Sanford, FL 32773
MLS# B26084412Listed by: REAL PROPERTY EXECUTIVES,LLC - New
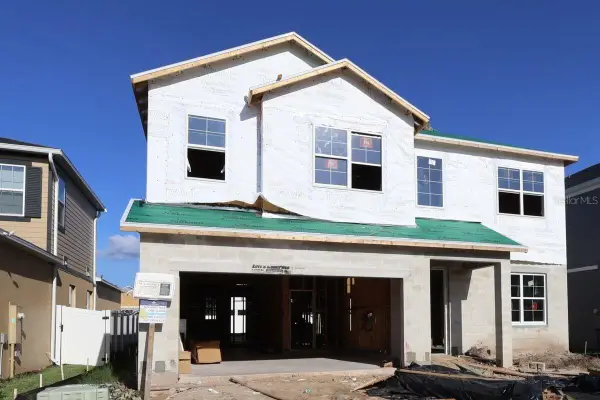 $644,990Active5 beds 4 baths3,556 sq. ft.
789 River Stone Trail, SANFORD, FL 32771
MLS# O6446157Listed by: KELLER WILLIAMS ADVANTAGE REALTY - New
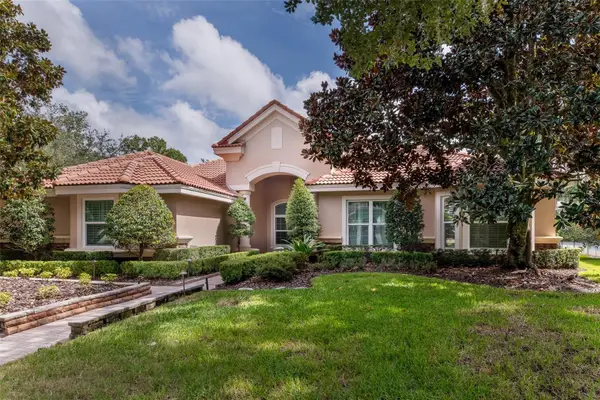 $850,000Active3 beds 3 baths2,918 sq. ft.
719 Treeline Place, SANFORD, FL 32771
MLS# O6447186Listed by: SCOTT REALTY ASSOCIATES - New
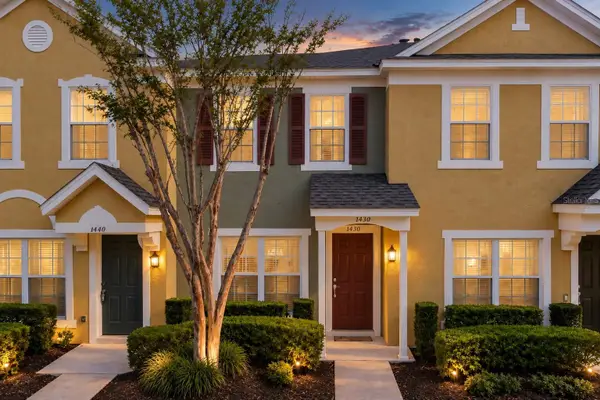 $218,000Active2 beds 3 baths1,138 sq. ft.
1450 Stockton Drive, SANFORD, FL 32771
MLS# O6446856Listed by: COLDWELL BANKER REALTY - New
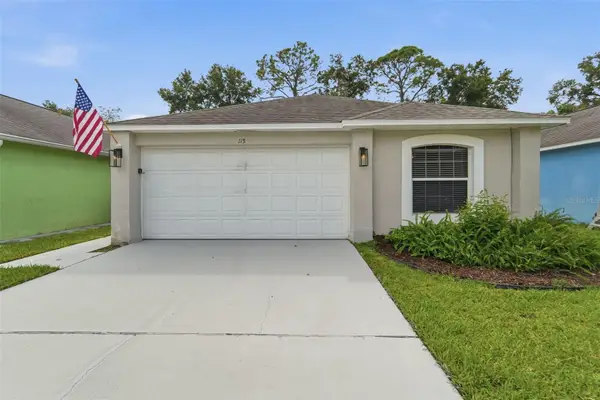 $299,900Active3 beds 2 baths1,332 sq. ft.
115 Pamala Court, SANFORD, FL 32771
MLS# V4951653Listed by: GLORY INTL. REAL ESTATE CO


Protect your home and budget from life's surprises with an Assurant Home Warranty, backed by a partner that supports you through every step of homeownership. Explore Plans.
© 2023 - 2026 ERA Franchise Systems LLC. All rights reserved. ERA Franchise Systems LLC fully supports the principles of the Fair Housing Act and the Equal Opportunity Act. ERA, ERA Real Estate powered, and their respective logos are registered service marks of ERA Franchise Systems LLC. Each office is independently owned and operated.