
719 Treeline Place, Sanford, FL 32771
Local realty services provided by:Gulf Shores Realty ERA Powered
Listed by: lisa scott
Office: scott realty associates
MLS#:O6447186
Source:MFRMLS
Price summary
- Price:$850,000
- Price per sq. ft.:$207.62
- Monthly HOA dues:$233.33
About this home
Custom built executive pool home in the sought after gated community of Lake Forest. Lovingly built by the current owners, this home is well thought out spatially and features three oversized bedrooms, three full bathrooms and an office. Front office has a built-in desk, floor to ceiling shelving/cabinets and a full walk-in closet. Primary bedroom includes two walk-in closets and a generous sized primary bathroom with jetted tub, private water closet with bidet, separate vanities and walk-in shower with multiple shower heads. Secondary bedrooms are sized at 14’x12.5’ and 17’x12’, each with its own bathroom. Kitchen appliances are newer- induction cooktop, built-in oven, microwave, dishwasher, refrigerator and additional beverage fridge. Enjoy the lanai area year-round with gas heated saltwater pool and spa, paver patio, electric outdoor grill and unique screen enclosure with pillars for enhanced aesthetic appeal. The garage is an over-sized side entry with an entire wall of shelving and workspace, epoxy flooring and three electric vehicle chargers. AC is an energy efficient Lennox Signature Series ‘comfort system’. The home has plantation shutters throughout, tankless gas water heater, keyless entry exterior doors, landscape lighting and auto lighting and built-ins in all closets. All rooms are wired for sound with independent sound controls. Lake Forest offers a 24-hr guard-gated entry with resort style amenities: 10,000 sq ft clubhouse w/ newly remodeled fitness center, Jr. Olympic-sized swimming pool, heated spa, kiddie pool, playground, 55-acre private spring-fed lake, fishing pier, new lighted tennis and pickleball courts & a sports court. The community has been designated as a National Wildlife Habitat. Lake Forest is zoned for Seminole County schools and is close to beaches, attractions and all that Central Florida has to offer! Easy access to I-4, 417 and 429....
Contact an agent
Home facts
- Year built:2003
- Subdivision & Development:LAKE FOREST SEC 1
- Listing ID #:O6447186
- Added:1 day(s) ago
- Updated:October 05, 2026 at 05:19 PM
Rooms and interior
- Bedrooms:3
- Total bathrooms:3
- Full bathrooms:3
- Flooring:Carpet, Ceramic Tile
- Dining Description:Eat In Kitchen, Formal Dining Room
- Kitchen Description:Built-In Oven, Cooktop, Dishwasher, Disposal, Eat-in Kitchen, Kitchen/Family Room Combo, Microwave, Refrigerator, Solid Surface Counters, Solid Wood Cabinets, Water Filtration System, Water Softener, Wine Refrigerator
- Bedroom Description:High Ceilings, Split Bedroom, Walk-In Closet(s)
- Living area:2,918 sq. ft.
Heating and cooling
- Cooling:Central Air, Zoned
- Heating:Central, Electric
- Central air:Yes
Structure and exterior
- Roof:Tile
- Year built:2003
- Building area:2,918 sq. ft.
- Lot area:0.29 Acres
- Lot Features:Corner Lot, Landscaped, Private
- Architectural Style:Custom
- Construction Materials:Block, Stucco
- Exterior Features:Covered Porch/Patio, Lighting, Outdoor Grill, Private Mailbox, Screened, Sidewalk
- Foundation Description:Slab
- Levels:1 Story
Utilities
- Water:Public, Water Connected
- Sewer:Public, Public Sewer, Sewer Connected
Finances and disclosures
- Price:$850,000
- Price per sq. ft.:$207.62
- Tax amount:$9,390 (2025)
Features and amenities
- Appliances:Built-in Oven, Cooktop, Dishwasher, Disposal, Dryer, Gas Water Heater, Irrigation Equipment, Microwave, Refrigerator, Tankless Water Heater, Washer, Water Filtration System, Water Softener, Wine Refrigerator
- Laundry features:Dryer, Electric Dryer Hookup, Inside, Laundry Room, Washer
- Amenities:BB/HS Internet Available, Basketball Court, Cable Available, Ceiling Fans(s), Central Vaccum, Clubhouse, Coffered Ceiling(s), Crown Molding, Eat-in Kitchen, Fence Restrictions, Fire Hydrant, Fitness Center, Gated, High Ceilings, Irrigation Equipment, Kitchen/Family Room Combo, Open Floorplan, Phone Available, Pickleball Court(s), Playground, Pool, Recreation Facilities, Solid Surface Counters, Solid Wood Cabinets, Spa/Hot Tub, Split Bedroom, Tennis Court(s), Underground Utilities, Walk-In Closet(s), Window Treatments
- Pool features:Child Safety Fence, Gunite, Heated, In Ground, Pool, Private Pool, Salt Water, Screen Enclosure, Sweep
Parking
- Parking description:Attached Garage, Driveway, Electric Vehicle Charging Station(s), Garage Door Opener, Garage Faces Side, Oversized
- Garage:Yes
- Garage spaces:3
 The information being provided by Stellar Mls is for the consumer's personal, non-commercial use and may not be used for any purpose other than to identify prospective properties consumer may be interested in purchasing. Any information relating to real estate for sale referenced on this web site comes from the Internet Data Exchange (IDX) program of the Stellar Mls. Gulf Shores Realty ERA Powered is not a Multiple Listing Service (MLS), nor does it offer MLS access. This website is a service of Gulf Shores Realty ERA Powered, a broker participant of Stellar Mls. This web site may reference real estate listing(s) held by a brokerage firm other than the broker and/or agent who owns this web site.
The accuracy of all information, regardless of source, including but not limited to open house information, square footages and lot sizes, is deemed reliable but not guaranteed and should be personally verified through personal inspection by and/or with the appropriate professionals. The data contained herein is copyrighted by Stellar Mls and is protected by all applicable copyright laws. Any unauthorized dissemination of this information is in violation of copyright laws and is strictly prohibited.
Properties in listings may have been sold or may no longer be available.
Copyright 2026 Stellar Mls. All rights reserved.
The information being provided by Stellar Mls is for the consumer's personal, non-commercial use and may not be used for any purpose other than to identify prospective properties consumer may be interested in purchasing. Any information relating to real estate for sale referenced on this web site comes from the Internet Data Exchange (IDX) program of the Stellar Mls. Gulf Shores Realty ERA Powered is not a Multiple Listing Service (MLS), nor does it offer MLS access. This website is a service of Gulf Shores Realty ERA Powered, a broker participant of Stellar Mls. This web site may reference real estate listing(s) held by a brokerage firm other than the broker and/or agent who owns this web site.
The accuracy of all information, regardless of source, including but not limited to open house information, square footages and lot sizes, is deemed reliable but not guaranteed and should be personally verified through personal inspection by and/or with the appropriate professionals. The data contained herein is copyrighted by Stellar Mls and is protected by all applicable copyright laws. Any unauthorized dissemination of this information is in violation of copyright laws and is strictly prohibited.
Properties in listings may have been sold or may no longer be available.
Copyright 2026 Stellar Mls. All rights reserved.New listings near 719 Treeline Place
- Coming Soon
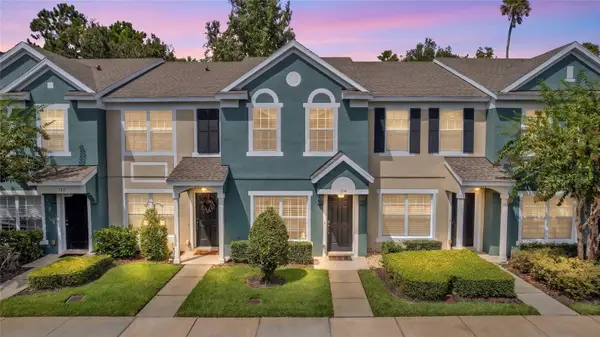 $249,000Coming Soon2 beds 3 baths1,078 sq. ft.
716 Shropshire Loop, SANFORD, FL 32771
MLS# V4951542Listed by: LIVELY REAL ESTATE - Coming Soon
 $299,000Coming Soon3 beds 2 baths1,232 sq. ft.
310 Reid Court, SANFORD, FL 32773
MLS# O6436812Listed by: PROMAX PROPERTY SOLUTIONS - New
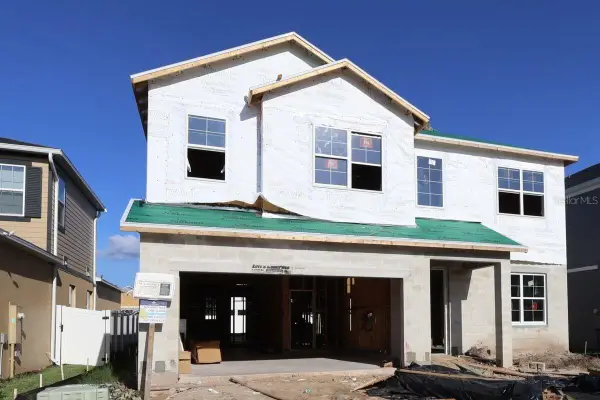 $644,990Active5 beds 4 baths3,556 sq. ft.
789 River Stone Trail, SANFORD, FL 32771
MLS# O6446157Listed by: KELLER WILLIAMS ADVANTAGE REALTY - New
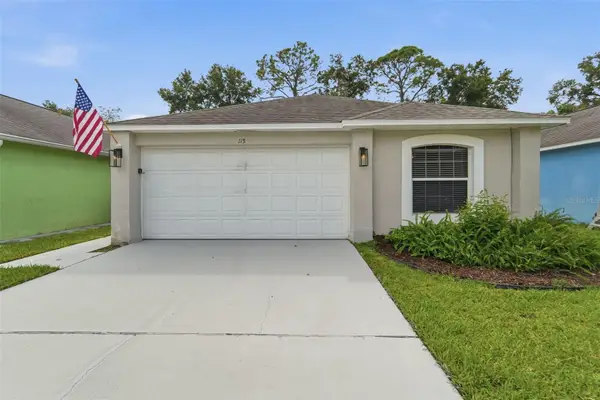 $299,900Active3 beds 2 baths1,332 sq. ft.
115 Pamala Court, SANFORD, FL 32771
MLS# V4951653Listed by: GLORY INTL. REAL ESTATE CO 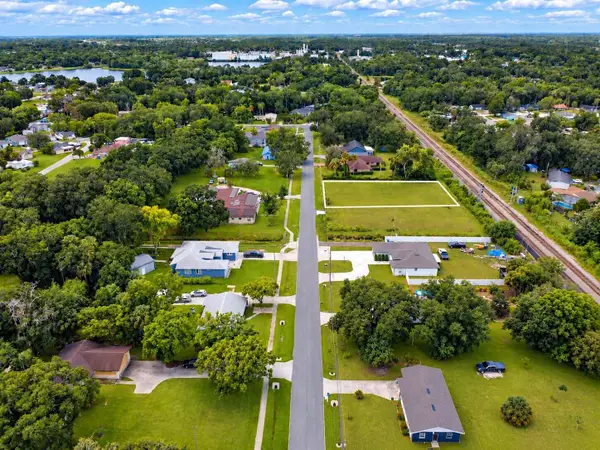 $80,000Pending0.44 Acres
Dixie Way, SANFORD, FL 32771
MLS# O6446817Listed by: REAL BROKER, LLC- New
 $280,000Active2 beds 2 baths1,116 sq. ft.
167 Clear Lake Circle, SANFORD, FL 32773
MLS# O6444977Listed by: KELLER WILLIAMS ADVANTAGE REALTY - New
 $55,000Active0.21 Acres
Hughey Street, SANFORD, FL 32771
MLS# C7531507Listed by: KNOWLEDGE BASE REAL ESTATE - Open Fri, 12 to 3pmNew
 $401,990Active3 beds 2 baths1,589 sq. ft.
3656 Triple Crown Loop, SANFORD, FL 32773
MLS# O6446923Listed by: SM FLORIDA BROKERAGE LLC - New
 $320,000Active3 beds 2 baths1,490 sq. ft.
234 Cedar Bark Lane, SANFORD, FL 32771
MLS# O6446934Listed by: BEYCOME OF FLORIDA LLC


Protect your home and budget from life's surprises with an Assurant Home Warranty, backed by a partner that supports you through every step of homeownership. Explore Plans.
© 2023 - 2026 ERA Franchise Systems LLC. All rights reserved. ERA Franchise Systems LLC fully supports the principles of the Fair Housing Act and the Equal Opportunity Act. ERA, ERA Real Estate powered, and their respective logos are registered service marks of ERA Franchise Systems LLC. Each office is independently owned and operated.