
1201 Siesta Bayside Drive #1201A, Sarasota, FL 34242
Local realty services provided by:ERA ONETEAM REALTY
Listed by: rudy dudon, sophia dudon
Office: michael saunders & company
MLS#:A4713331
Source:MFRMLS
Price summary
- Price:$690,000
- Price per sq. ft.:$456.95
About this home
Imagine creating your own Siesta Key retreat, where the setting is already extraordinary and the finishing touches are entirely up to you. Welcome to Gulf & Bay Club Bayside, a beautifully landscaped island community where relaxed coastal living and resort-style amenities come together, and this two-bedroom, two-bath residence offers an exciting opportunity for the full time or seasonal owner.
Tucked behind lush tropical greenery, a private courtyard-style entry creates a welcoming sense of arrival, offering a charming departure from traditional condominium living. Inside, 1,130 square feet of air-conditioned living space provides a comfortable canvas for your personal vision. A private screened lanai extends the experience outdoors, contributing to an additional 380 square feet to this island paradise. A private garage and driveway parking for an additional vehicle add everyday convenience and a smart place to store your bike or sandy beach gear.
Beyond your front door, the Gulf & Bay Club Bayside lifestyle is ready to enjoy. Wander through beautifully maintained tropical grounds, spend an afternoon beside one of two heated pools, enjoy tennis or pickleball, or cast a line from the community fishing dock. A fitness center and grilling areas add to the resort-style experience, while deeded pedestrian access through Gulf & Bay Club provides a convenient pathway to Siesta Key's celebrated white-sand beach without relying on public beach access.
Ideally positioned near the intersection of Midnight Pass Road and Beach Road, this location also offers convenient access to Siesta Key's north bridge, connecting you to downtown Sarasota's vibrant arts, entertainment, dining and shopping. When you're ready to explore beyond the island, an entirely different collection of experiences awaits.
For those envisioning a seasonal retreat, Gulf & Bay Club Bayside also offers convenient onsite rental management and a flexible seven-night minimum rental policy, providing an opportunity to offset ownership expenses while you're away.
For buyers who recognize the value of location, lifestyle and the freedom to personalize, this residence presents an inviting opportunity. Bring your imagination, embrace the possibilities and discover how rewarding it can be to make Siesta Key your own....
Contact an agent
Home facts
- Year built:1988
- Subdivision & Development:GULF & BAY CLUB BAYSIDE
- Listing ID #:A4713331
- Added:1 day(s) ago
- Updated:November 19, 2026 at 07:04 PM
Rooms and interior
- Bedrooms:2
- Total bathrooms:2
- Full bathrooms:2
- Flooring:Carpet, Tile
- Dining Description:Eat In Kitchen
- Kitchen Description:Convection Oven, Dishwasher, Disposal, Eat-in Kitchen, Microwave, Refrigerator
- Bedroom Description:Primary Bedroom Main Floor, Walk-In Closet(s)
- Living area:1,130 sq. ft.
Heating and cooling
- Cooling:Central Air
- Heating:Central, Electric
- Central air:Yes
Structure and exterior
- Roof:Metal
- Year built:1988
- Building area:1,130 sq. ft.
- Lot Features:Flood Zone, Landscaped, Paved
- Architectural Style:Coastal
- Construction Materials:Block, Stucco
- Exterior Features:Outdoor Grill, Rain Gutters, Screened, Tennis Court(s)
- Foundation Description:Slab
- Levels:1 Story
Utilities
- Water:Public, Water Connected
- Sewer:Public, Public Sewer, Sewer Connected
Finances and disclosures
- Price:$690,000
- Price per sq. ft.:$456.95
- Tax amount:$6,581 (2025)
Features and amenities
- Appliances:Convection Oven, Dishwasher, Disposal, Dryer, Irrigation Equipment, Microwave, Refrigerator, Washer
- Laundry features:Dryer, Inside, Washer
- Amenities:Built-In Features, Cable Connected, Clubhouse, Eat-in Kitchen, Fitness Center, Gated, Irrigation Equipment, Lobby Key Required, Maintenance, Pool, Primary Bedroom Main Floor, Tennis Court(s), Thermostat, Walk-In Closet(s)
- Pool features:Heated, Indoor, Pool, Pool/Deck, Public Pool
Parking
- Parking description:Attached Garage, Driveway, Guest
- Garage:Yes
- Garage spaces:1
 The information being provided by Stellar Mls is for the consumer's personal, non-commercial use and may not be used for any purpose other than to identify prospective properties consumer may be interested in purchasing. Any information relating to real estate for sale referenced on this web site comes from the Internet Data Exchange (IDX) program of the Stellar Mls. ERA ONETEAM REALTY is not a Multiple Listing Service (MLS), nor does it offer MLS access. This website is a service of ERA ONETEAM REALTY, a broker participant of Stellar Mls. This web site may reference real estate listing(s) held by a brokerage firm other than the broker and/or agent who owns this web site.
The accuracy of all information, regardless of source, including but not limited to open house information, square footages and lot sizes, is deemed reliable but not guaranteed and should be personally verified through personal inspection by and/or with the appropriate professionals. The data contained herein is copyrighted by Stellar Mls and is protected by all applicable copyright laws. Any unauthorized dissemination of this information is in violation of copyright laws and is strictly prohibited.
Properties in listings may have been sold or may no longer be available.
Copyright 2026 Stellar Mls. All rights reserved.
New listings near 1201 Siesta Bayside Drive #1201A
- Coming Soon
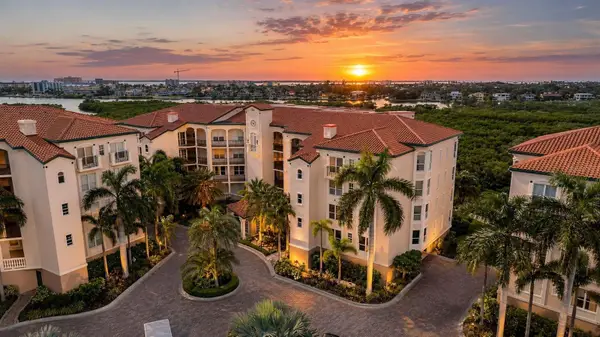 $550,000Coming Soon2 beds 2 baths1,608 sq. ft.
5430 Eagles Point Circle #304, SARASOTA, FL 34231
MLS# N6146632Listed by: RE/MAX PALM - Coming SoonOpen Fri, 11am to 2pm
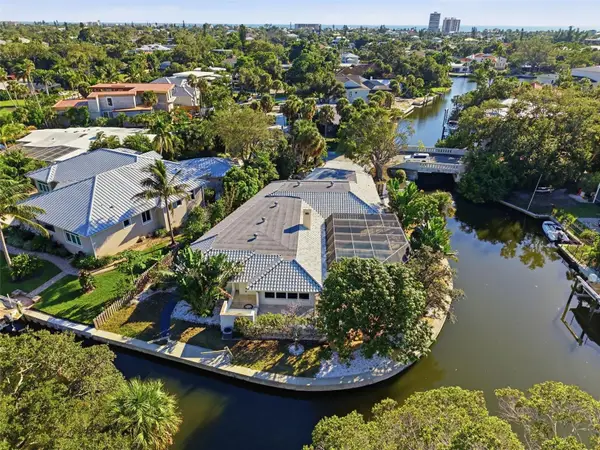 $2,800,000Coming Soon4 beds 4 baths3,074 sq. ft.
4839 Primrose Path, SARASOTA, FL 34242
MLS# A4710705Listed by: KW COASTAL LIVING III - Coming Soon
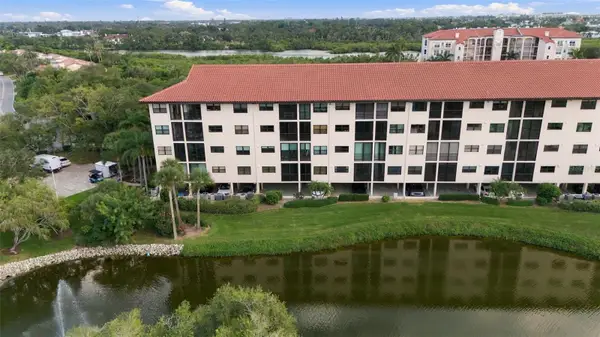 $599,000Coming Soon3 beds 2 baths1,966 sq. ft.
5400 Eagles Point Circle #104, SARASOTA, FL 34231
MLS# A4712960Listed by: RE/MAX ALLIANCE GROUP - Coming Soon
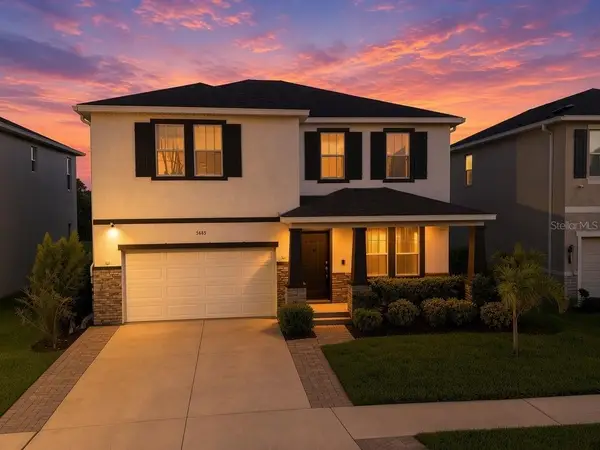 $660,000Coming Soon4 beds 3 baths3,377 sq. ft.
5685 Soft Skies Drive, SARASOTA, FL 34238
MLS# A4710936Listed by: EXP REALTY LLC - Coming Soon
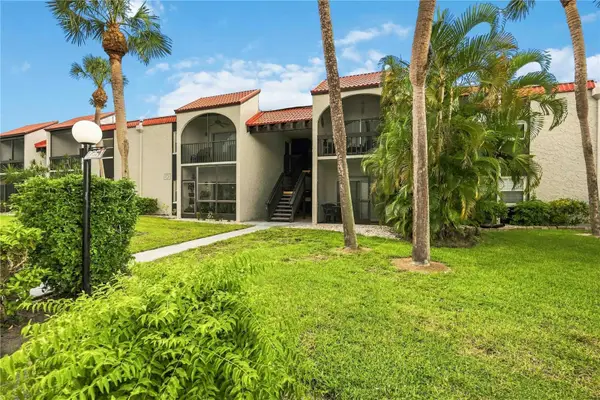 $189,000Coming Soon2 beds 2 baths878 sq. ft.
3251 Beneva Road #203, SARASOTA, FL 34232
MLS# A4712858Listed by: BERKSHIRE HATHAWAY HOMESERVICE - Coming SoonOpen Sun, 11am to 2pm
 $715,000Coming Soon3 beds 2 baths2,324 sq. ft.
4739 Old Farm Road, SARASOTA, FL 34233
MLS# A4712531Listed by: PLATINUM REAL ESTATE - Coming Soon
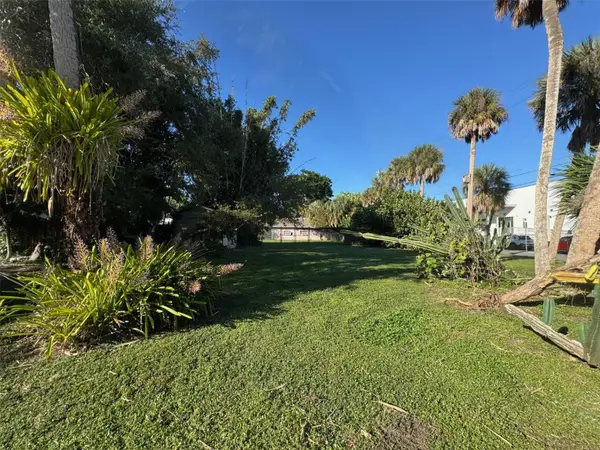 $575,000Coming Soon0.24 Acres
921 Tennessee Lane, SARASOTA, FL 34234
MLS# A4712384Listed by: PREMIER SOTHEBY'S INTERNATIONAL REALTY - Coming Soon
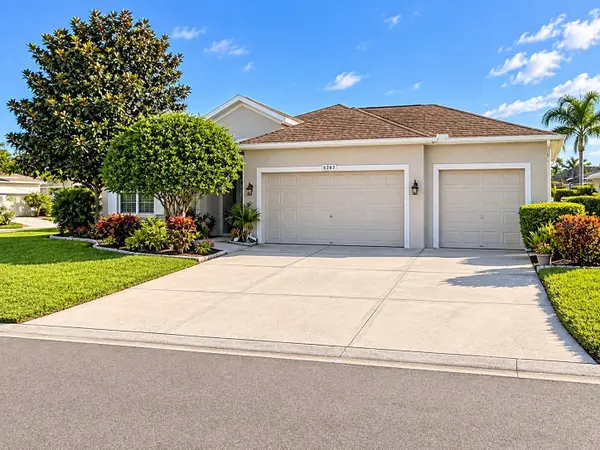 $459,000Coming Soon3 beds 2 baths1,793 sq. ft.
6263 Buckingham Street, SARASOTA, FL 34238
MLS# A4712150Listed by: KW COASTAL LIVING II - Coming Soon
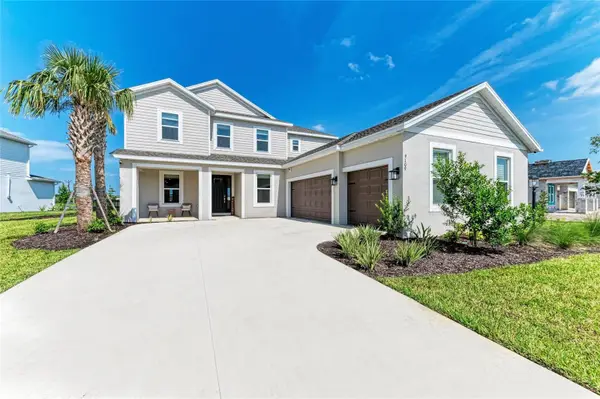 $1,035,000Coming Soon5 beds 5 baths3,835 sq. ft.
9109 Radiant Circle, SARASOTA, FL 34241
MLS# A4711612Listed by: COMPASS FLORIDA LLC - Coming Soon
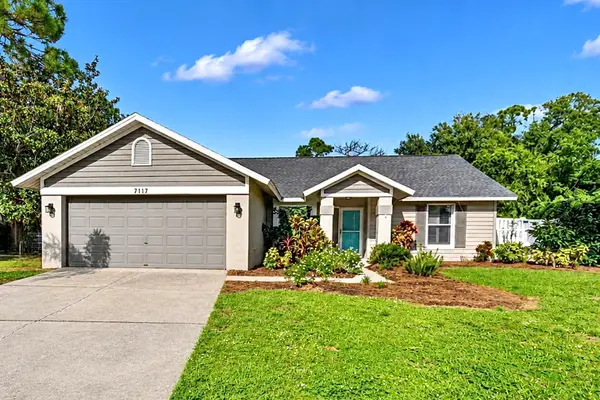 $450,000Coming Soon3 beds 2 baths1,416 sq. ft.
7117 Queen Palm Circle, SARASOTA, FL 34243
MLS# TB8564843Listed by: LPT REALTY, LLC


Protect your home and budget from life's surprises with an Assurant Home Warranty, backed by a partner that supports you through every step of homeownership. Explore Plans.
© 2023 - 2026 ERA Franchise Systems LLC. All rights reserved. ERA Franchise Systems LLC fully supports the principles of the Fair Housing Act and the Equal Opportunity Act. ERA, ERA Real Estate powered, and their respective logos are registered service marks of ERA Franchise Systems LLC. Each office is independently owned and operated.