
1255 N Gulfstream Avenue #507, Sarasota, FL 34236
Local realty services provided by:Tomlin St Cyr Real Estate Services ERA Powered
1255 N Gulfstream Avenue #507,Sarasota, FL 34236
$1,300,000
- 2 Beds
- 2 Baths
- 1,672 sq. ft.
- Condominium
- Active
Listed by: candy swick
Office: candy swick & company
MLS#:A4693623
Source:MFRMLS
Price summary
- Price:$1,300,000
- Price per sq. ft.:$694.44
About this home
Experience spectacular Sarasota waterfront living at 1255 N Gulfstream Ave in this 2BR, 2BA res. w/ den & 2 balconies, offering 1,872 total SF, where panoramic bay views & Gulf vistas beyond Big Pass are the undeniable centerpiece. This refined Bay Plaza condo places you at the heart of the city. Floor-to-clg glass doors in the great rm open directly to a covered balcony, perfect for entertaining & enjoying sunset skies & the vibrant energy of the marina & city skyline. The main primary suite is a standout feature, boasting its own private balcony and dramatic ceiling-to-floor glass doors that offer a secluded view of the mesmerizing bay waters and Gulf horizons beyond Big Pass. This space is thoughtfully designed to maximize natural light and showcase the stunning surroundings. Additionally, a secondary bedroom suite provides sweeping views and a beautifully updated bath, offering flexibility and privacy for guests or multi-generational living. Inside, elegant tile floors extend throughout, creating a cohesive visual flow. Substantial enhancements have been implemented, hidden fire sprinkler heads, upgraded electrical & plumbing, new ductwork, soundproof underlayment. Artful millwork draws the eye to impressive high clgs, while contemporary lighting such as LED downlights & designer fixtures, built-in media storage, & floating cabinetry & buffet w/ under-cabinet LED lighting combine style & practicality. The seller invested over $100K in Harmoni cabinetry—a luxury brand renowned for quality & design. Designer shades offer privacy & light control. The state-of-the-art kitchen features a raised clg w/ ambient lighting, quartz counters, contrasting upper & lower cabinets & SS appls., highlighted by a black SS range hood. Plus a serv. entry, a lndry space, & 2nd office area. Accessibility was a key focus in the renovation. The Owner’s suite, main living area, & kitchen are all wheelchair accessible, w/ 2'8" doorways for ease of movement, a fully accessible main closet, & an adapted primary bath. Please note: while most areas are designed for accessibility, some spaces may have limitations based on individual needs. Retreat to a spa-like primary bath w/ elegant natural stone, a floating, European-inspired vanity, complemented by a sep matching vanity w/ a 2nd sink in the wet rm. The zero-entry marble shower features dual shower heads, w/ a recessed rainfall fixt. delivering a spa-inspired experience, complemented by a built-in seat for ultimate relaxation. Both baths feature elevated clgs, and are equipped w/ a premium Schluter shower syst. A dedicated office features a built-in desk w/ Corian, a window seat & etched glass doors for privacy and natural light —an ideal space for flexible living & working. As a resident of Bay Plaza, you will enjoy premium amenities: garaged pkg for 2 cars, 24/7 valet pkg, EV charging, concierge services. & recently installed hurricane-rated sliding glass doors & windows. Unwind at the heated pool, soak in the spa, or stay active in the state-of-the-art fitness rm w/ a sauna & steam rm. Perfectly positioned in the heart of downtown Sarasota, Bay Plaza places you w/in easy reach of trendy restaurants, boutiques, & Sarasota’s vibrant cultural scene, from Whole Foods to the theatre & opera. Take in spectacular 4th of July fireworks at Marina Jack’s from your own balcony, & enjoy quick access to St. Armands Circle, Longboat Key, & the city’s stunning beaches. A detailed list of upgrades is available upon request....
Contact an agent
Home facts
- Year built:1982
- Subdivision & Development:BAY PLAZA
- Listing ID #:A4693623
- Added:139 day(s) ago
- Updated:October 12, 2026 at 11:56 PM
Rooms and interior
- Bedrooms:2
- Total bathrooms:2
- Full bathrooms:2
- Flooring:Tile
- Dining Description:Living Room/Dining Room Combo
- Kitchen Description:Built-In Oven, Convection Oven, Cooktop, Dishwasher, Disposal, Exhaust Fan, Microwave, Range Hood, Refrigerator, Solid Surface Counters, Stone Counters, Water Filtration System, Water Softener
- Bedroom Description:High Ceilings, Split Bedroom, Walk-In Closet(s)
- Living area:1,672 sq. ft.
Heating and cooling
- Cooling:Central Air
- Heating:Central, Electric
- Central air:Yes
Structure and exterior
- Roof:Concrete
- Year built:1982
- Building area:1,672 sq. ft.
- Lot Features:Landscaped, Near Marina, Near Public Transit, Paved, Sidewalk
- Architectural Style:Custom
- Construction Materials:Block, Stucco
- Exterior Features:Balcony, Covered Porch/Patio, Lighting, Rear Porch, Sidewalk
- Foundation Description:Stilt/On Piling
- Levels:1 Story
Schools
- High school:Booker High
- Middle school:Booker Middle
- Elementary school:Alta Vista Elementary
Utilities
- Water:Public
- Sewer:Public, Public Sewer
Finances and disclosures
- Price:$1,300,000
- Price per sq. ft.:$694.44
- Tax amount:$5,148 (2025)
Features and amenities
- Appliances:Built-in Oven, Convection Oven, Cooktop, Dishwasher, Disposal, Dryer, Electric Water Heater, Exhaust Fan, Microwave, Range Hood, Refrigerator, Washer, Water Filtration System, Water Softener
- Laundry features:Dryer, In Kitchen, Inside, Laundry Closet, Washer
- Amenities:Accessibility Features, Built-In Features, Cable TV, Ceiling Fans(s), Fitness Center, High Ceilings, Living Room/Dining Room Combo, Maintenance, Open Floorplan, Pool, Recreation Facilities, Sauna, Security, Solid Surface Counters, Spa/Hot Tub, Split Bedroom, Stone Counters, Storage, Vehicle Restrictions, Walk-In Closet(s), Wheelchair Access, Window Treatments
- Pool features:Pool, Public Pool
Parking
- Parking description:Assigned, Attached Garage, Basement, Circular Driveway, Common, Covered, Deeded, Driveway, Electric Vehicle Charging Station(s), Garage Faces Side, Ground Level, Guest, Off Street, Parking Pad, Reserved, Valet
- Garage:Yes
- Garage spaces:2
 The information being provided by Stellar Mls is for the consumer's personal, non-commercial use and may not be used for any purpose other than to identify prospective properties consumer may be interested in purchasing. Any information relating to real estate for sale referenced on this web site comes from the Internet Data Exchange (IDX) program of the Stellar Mls. Tomlin St Cyr Real Estate Services ERA Powered is not a Multiple Listing Service (MLS), nor does it offer MLS access. This website is a service of Tomlin St Cyr Real Estate Services ERA Powered, a broker participant of Stellar Mls. This web site may reference real estate listing(s) held by a brokerage firm other than the broker and/or agent who owns this web site.
The accuracy of all information, regardless of source, including but not limited to open house information, square footages and lot sizes, is deemed reliable but not guaranteed and should be personally verified through personal inspection by and/or with the appropriate professionals. The data contained herein is copyrighted by Stellar Mls and is protected by all applicable copyright laws. Any unauthorized dissemination of this information is in violation of copyright laws and is strictly prohibited.
Properties in listings may have been sold or may no longer be available.
Copyright 2026 Stellar Mls. All rights reserved.
The information being provided by Stellar Mls is for the consumer's personal, non-commercial use and may not be used for any purpose other than to identify prospective properties consumer may be interested in purchasing. Any information relating to real estate for sale referenced on this web site comes from the Internet Data Exchange (IDX) program of the Stellar Mls. Tomlin St Cyr Real Estate Services ERA Powered is not a Multiple Listing Service (MLS), nor does it offer MLS access. This website is a service of Tomlin St Cyr Real Estate Services ERA Powered, a broker participant of Stellar Mls. This web site may reference real estate listing(s) held by a brokerage firm other than the broker and/or agent who owns this web site.
The accuracy of all information, regardless of source, including but not limited to open house information, square footages and lot sizes, is deemed reliable but not guaranteed and should be personally verified through personal inspection by and/or with the appropriate professionals. The data contained herein is copyrighted by Stellar Mls and is protected by all applicable copyright laws. Any unauthorized dissemination of this information is in violation of copyright laws and is strictly prohibited.
Properties in listings may have been sold or may no longer be available.
Copyright 2026 Stellar Mls. All rights reserved.New listings near 1255 N Gulfstream Avenue #507
- Coming Soon
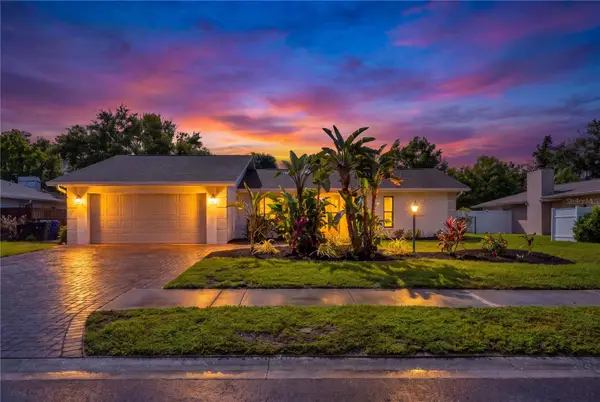 $459,000Coming Soon3 beds 2 baths1,821 sq. ft.
2014 Country Meadows Lane, SARASOTA, FL 34235
MLS# A4708161Listed by: EMPIRE REALTY - Coming Soon
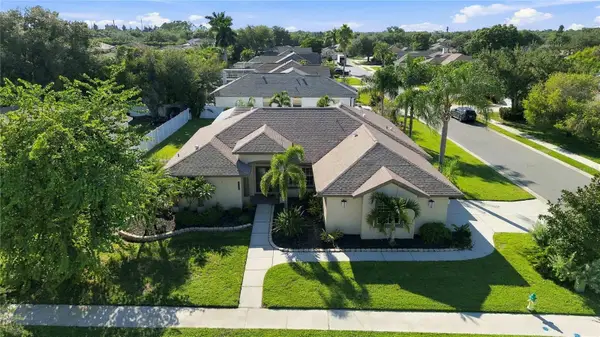 $699,900Coming Soon4 beds 3 baths2,191 sq. ft.
6274 Aventura Drive, SARASOTA, FL 34241
MLS# A4708105Listed by: KELLER WILLIAMS ISLAND LIFE REAL ESTATE - Coming Soon
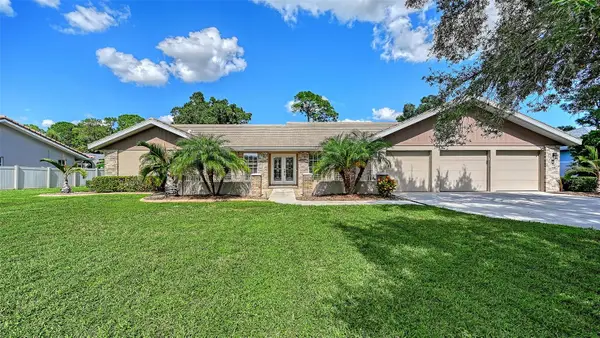 $975,000Coming Soon3 beds 3 baths2,848 sq. ft.
7913 Broadmoor Pines Boulevard, SARASOTA, FL 34243
MLS# A4708843Listed by: DOUGLAS ELLIMAN - Coming Soon
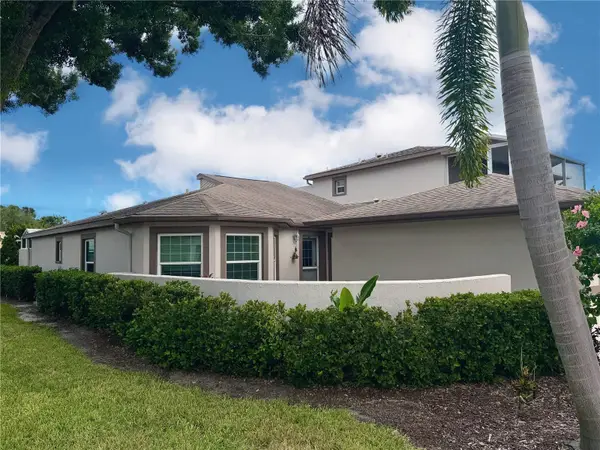 $339,900Coming Soon3 beds 2 baths1,620 sq. ft.
4621 Hidden View Place #27, SARASOTA, FL 34235
MLS# A4708150Listed by: DREAMIFY REAL ESTATE LLC - Coming Soon
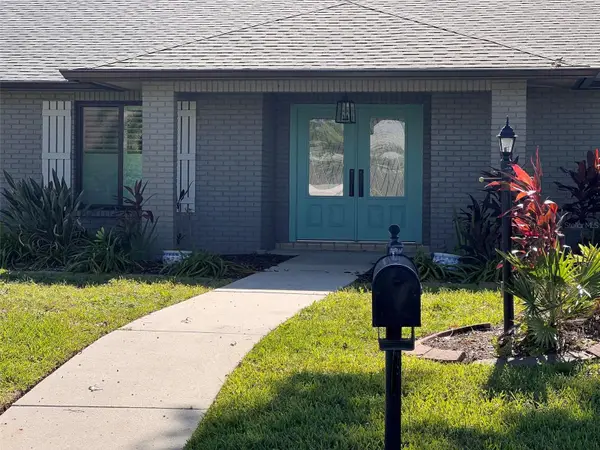 $642,900Coming Soon3 beds 2 baths2,125 sq. ft.
6993 Country Lakes Circle, SARASOTA, FL 34243
MLS# A4707415Listed by: KELLER WILLIAMS ON THE WATER S - Coming Soon
 $639,000Coming Soon4 beds 3 baths2,390 sq. ft.
9291 Starry Night Avenue, SARASOTA, FL 34241
MLS# A4708556Listed by: COMPASS FLORIDA LLC - Coming Soon
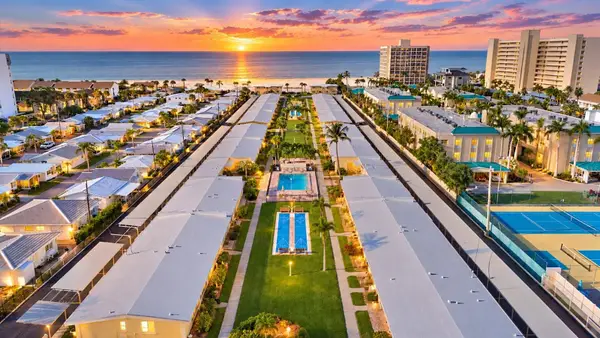 $449,000Coming Soon1 beds 1 baths600 sq. ft.
6006 Midnight Pass Road #11, SARASOTA, FL 34242
MLS# A4708157Listed by: COMPASS FLORIDA LLC - Coming Soon
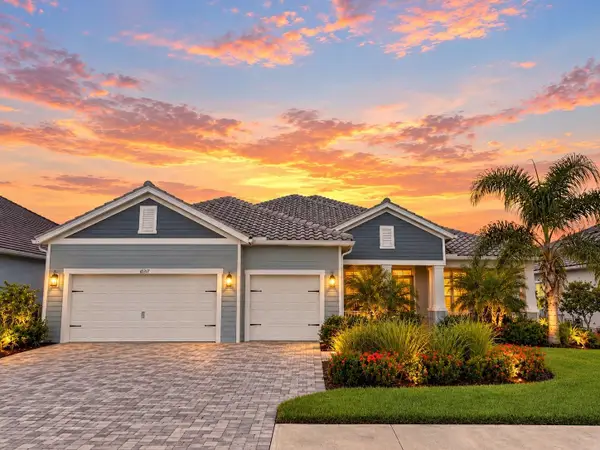 $1,300,000Coming Soon4 beds 3 baths2,861 sq. ft.
10317 Canaveral Circle, SARASOTA, FL 34241
MLS# N6145967Listed by: COMPASS FLORIDA LLC - Coming Soon
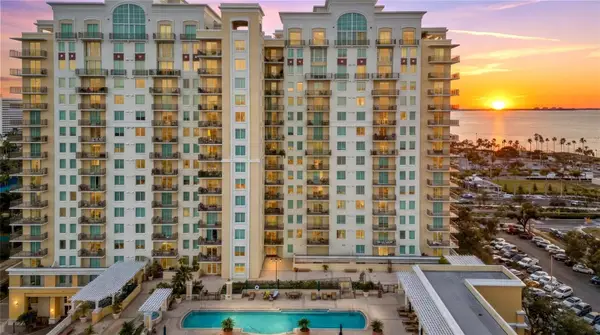 $610,000Coming Soon1 beds 3 baths1,684 sq. ft.
800 N Tamiami Trail #103, SARASOTA, FL 34236
MLS# A4708473Listed by: PREMIER SOTHEBY'S INTERNATIONAL REALTY - Coming Soon
 $2,995,000Coming Soon3 beds 5 baths3,676 sq. ft.
540 N Tamiami Trail #1604, SARASOTA, FL 34236
MLS# A4706766Listed by: PREMIER SOTHEBY'S INTERNATIONAL REALTY


Protect your home and budget from life's surprises with an Assurant Home Warranty, backed by a partner that supports you through every step of homeownership. Explore Plans.
© 2023 - 2026 ERA Franchise Systems LLC. All rights reserved. ERA Franchise Systems LLC fully supports the principles of the Fair Housing Act and the Equal Opportunity Act. ERA, ERA Real Estate powered, and their respective logos are registered service marks of ERA Franchise Systems LLC. Each office is independently owned and operated.