
540 N Tamiami Trail #1604, Sarasota, FL 34236
Local realty services provided by:ERA Advantage Realty, Inc.
540 N Tamiami Trail #1604,Sarasota, FL 34236
$2,995,000
- 3 Beds
- 5 Baths
- 3,676 sq. ft.
- Condominium
- Coming Soon
Listed by: moriah taliaferro, vittoria rutigliano
Office: premier sotheby's international realty
MLS#:A4706766
Source:MFRMLS
Price summary
- Price:$2,995,000
- Price per sq. ft.:$561.18
About this home
Discover elevated downtown Sarasota living at Residence 1604 at BLVD Sarasota, where the generous proportions of a private home meet the sophistication of a boutique luxury condominium. Exquisitely designed by Kurt Lucas of JKL Design, this exceptional 16th-floor residence offers approximately 3,676 square feet of interior living space complemented by an impressive 1,661-square-foot wraparound terrace. A private elevator directly opens into a gracious entry of the residence, introducing expansive living spaces framed by floor-to-ceiling glass and captivating downtown Sarasota cityscape views. Thoughtfully arranged for both elegant entertaining and everyday comfort, the open floor plan flows seamlessly onto the terrace, offering an inviting setting for morning coffee, alfresco gatherings, sunsets and evenings beneath the glow and twinkling lights of the city skyline. Refined contemporary finishes establish a cohesive sense of style, while custom Irpinia cabinetry, elegant glass tile backsplash and quartz countertops bring craftsmanship and functionality to the kitchen, with natural gas available for the cooktop. An abundance of large closets throughout the residence, a spacious walk-in pantry in the kitchen and a large walk-in storage room in the back corner of the terrace. Two assigned parking spaces, one space has a designated EV charger installed, adding everyday convenience. With just 49 residences, BLVD offers an intimate residential experience enhanced by full-time concierge service, a designated, secured package room for residents to access packages at their convenience and an extensive collection of amenities inspired by fine hotels. Gather in the social club room with its service bar, host meetings in the conference room, maintain your wellness routine in the technology-enhanced fitness center or practice your swing with the indoor golf simulator. A temperature-controlled wine room with private lockable showcases provides a distinctive setting for collectors, golf simulation room for sport enthusiasts, while the dog-grooming salon, fifth-floor pet lawn and spacious outdoor lounge terrace thoughtfully accommodate four-legged companions. Crowning the building, the 19th-floor rooftop retreat features a resort-style zero-horizon pool, cabanas, comfortable lounge seating, a covered outdoor summer kitchen and gas fire pits, all overlooking sweeping vistas of Sarasota Bay, downtown and the surrounding barrier islands. Adding to the address’s appeal, the forthcoming 1000 NORTH Sarasota is planned for BLVD’s ground and mezzanine levels, bringing an exclusive private club experience centered on fine dining, crafted cocktails, personalized concierge services and private wine storage, with membership by invitation. Ideally positioned along Boulevard of the Arts near the Rosemary District and Sarasota’s vibrant cultural corridor, BLVD places acclaimed restaurants, cafés, galleries, boutiques and waterfront recreation. Explore The Bay Park, Bayfront Park and Marina Jack; enjoy performances at Van Wezel Performing Arts Hall, Sarasota Opera and Florida Studio Theatre; or discover the beauty of Marie Selby Botanical Gardens. St. Armands Circle, Lido Beach and the Gulf Coast’s celebrated shoreline offers coastal relaxation. Combining expansive indoor and outdoor living, distinctive designer finishes and exceptional amenities, Residence 1604 presents a remarkable opportunity to embrace the downtown Sarasota luxury lifestyle....
Contact an agent
Home facts
- Year built:2020
- Subdivision & Development:BLVD SARASOTA
- Listing ID #:A4706766
- Updated:October 03, 2026 at 10:42 AM
Rooms and interior
- Bedrooms:3
- Total bathrooms:5
- Full bathrooms:4
- Half bathrooms:1
- Flooring:Tile
- Dining Description:Living Room/Dining Room Combo
- Kitchen Description:Built-In Oven, Cooktop, Dishwasher, Disposal, Microwave, Range Hood, Refrigerator, Stone Counters, Wine Refrigerator
- Bedroom Description:High Ceilings, Walk-In Closet(s)
- Living area:3,676 sq. ft.
Heating and cooling
- Cooling:Central Air, Zoned
- Heating:Central, Electric, Zoned
- Central air:Yes
Structure and exterior
- Year built:2020
- Building area:3,676 sq. ft.
- Lot area:0.84 Acres
- Architectural Style:Contemporary
- Construction Materials:Block
- Exterior Features:Balcony, Covered Porch/Patio, Wrap Around
- Foundation Description:Slab
- Levels:1 Story
Schools
- High school:Booker High
- Middle school:Booker Middle
- Elementary school:Alta Vista Elementary
Utilities
- Water:Public
- Sewer:Public, Public Sewer
Finances and disclosures
- Price:$2,995,000
- Price per sq. ft.:$561.18
- Tax amount:$39,813 (2025)
Features and amenities
- Appliances:Built-in Oven, Cooktop, Dishwasher, Disposal, Dryer, Electric Water Heater, Microwave, Range Hood, Refrigerator, Washer, Wine Refrigerator
- Laundry features:Dryer, Inside, Laundry Room, Washer
- Amenities:Cable TV, Fitness Center, High Ceilings, Living Room/Dining Room Combo, Lobby Key Required, Open Floorplan, Pool, Stone Counters, Walk-In Closet(s)
- Pool features:Heated, In Ground, Pool, Private Pool
Parking
- Parking description:Assigned, Attached Garage, Basement, Electric Vehicle Charging Station(s)
- Garage:Yes
- Garage spaces:2
 The information being provided by Stellar Mls is for the consumer's personal, non-commercial use and may not be used for any purpose other than to identify prospective properties consumer may be interested in purchasing. Any information relating to real estate for sale referenced on this web site comes from the Internet Data Exchange (IDX) program of the Stellar Mls. ERA Advantage Realty, Inc. is not a Multiple Listing Service (MLS), nor does it offer MLS access. This website is a service of ERA Advantage Realty, Inc., a broker participant of Stellar Mls. This web site may reference real estate listing(s) held by a brokerage firm other than the broker and/or agent who owns this web site.
The accuracy of all information, regardless of source, including but not limited to open house information, square footages and lot sizes, is deemed reliable but not guaranteed and should be personally verified through personal inspection by and/or with the appropriate professionals. The data contained herein is copyrighted by Stellar Mls and is protected by all applicable copyright laws. Any unauthorized dissemination of this information is in violation of copyright laws and is strictly prohibited.
Properties in listings may have been sold or may no longer be available.
Copyright 2026 Stellar Mls. All rights reserved.
The information being provided by Stellar Mls is for the consumer's personal, non-commercial use and may not be used for any purpose other than to identify prospective properties consumer may be interested in purchasing. Any information relating to real estate for sale referenced on this web site comes from the Internet Data Exchange (IDX) program of the Stellar Mls. ERA Advantage Realty, Inc. is not a Multiple Listing Service (MLS), nor does it offer MLS access. This website is a service of ERA Advantage Realty, Inc., a broker participant of Stellar Mls. This web site may reference real estate listing(s) held by a brokerage firm other than the broker and/or agent who owns this web site.
The accuracy of all information, regardless of source, including but not limited to open house information, square footages and lot sizes, is deemed reliable but not guaranteed and should be personally verified through personal inspection by and/or with the appropriate professionals. The data contained herein is copyrighted by Stellar Mls and is protected by all applicable copyright laws. Any unauthorized dissemination of this information is in violation of copyright laws and is strictly prohibited.
Properties in listings may have been sold or may no longer be available.
Copyright 2026 Stellar Mls. All rights reserved.New listings near 540 N Tamiami Trail #1604
- Coming Soon
 $524,900Coming Soon3 beds 2 baths1,170 sq. ft.
2142 Waldemere Street, SARASOTA, FL 34239
MLS# A4706885Listed by: KW COASTAL LIVING III - Coming Soon
 $585,000Coming Soon3 beds 2 baths1,774 sq. ft.
1801 Mid Ocean Circle, SARASOTA, FL 34239
MLS# A4707916Listed by: LPT REALTY LLC - Coming Soon
 $450,000Coming Soon3 beds 2 baths1,524 sq. ft.
1881 Summer Walk Circle, SARASOTA, FL 34232
MLS# A4708294Listed by: KELLER WILLIAMS ON THE WATER S - Coming SoonOpen Sat, 2 to 4pm
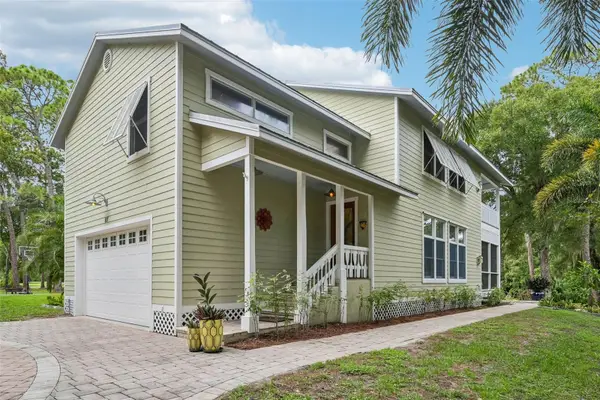 $699,000Coming Soon3 beds 3 baths2,033 sq. ft.
817 Oak Vista Drive, SARASOTA, FL 34232
MLS# TB8548867Listed by: REDFIN CORPORATION - Coming Soon
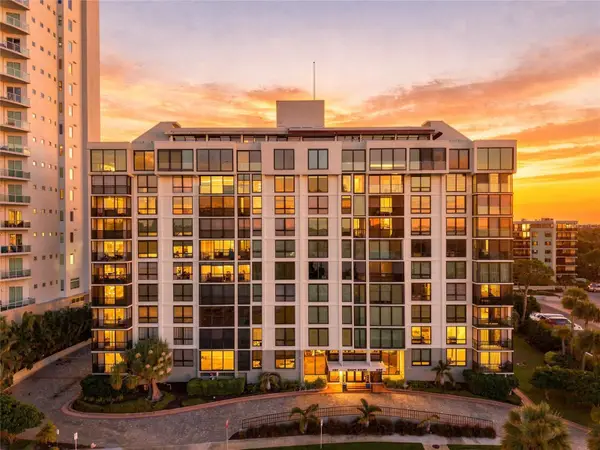 $500,000Coming Soon1 beds 2 baths990 sq. ft.
707 S Gulfstream Avenue #1006, SARASOTA, FL 34236
MLS# TB8550344Listed by: DOUGLAS ELLIMAN - Coming Soon
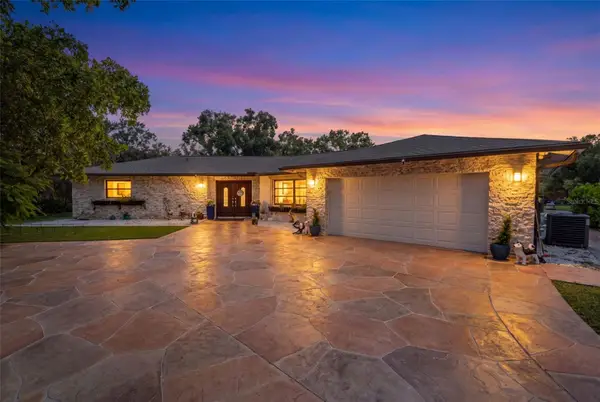 $2,250,000Coming Soon3 beds 3 baths2,275 sq. ft.
2660 57th Street, SARASOTA, FL 34243
MLS# A4707720Listed by: DALTON WADE INC - Coming Soon
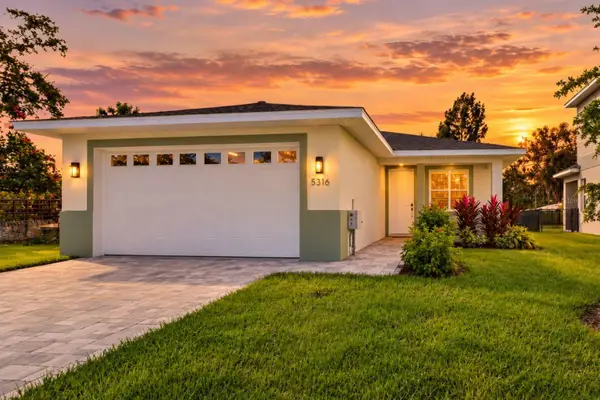 $499,899Coming Soon3 beds 2 baths1,842 sq. ft.
5316 Altoona Street, SARASOTA, FL 34232
MLS# O6444317Listed by: NOBSKA REAL ESTATE LLC - Coming SoonOpen Sun, 12 to 2pm
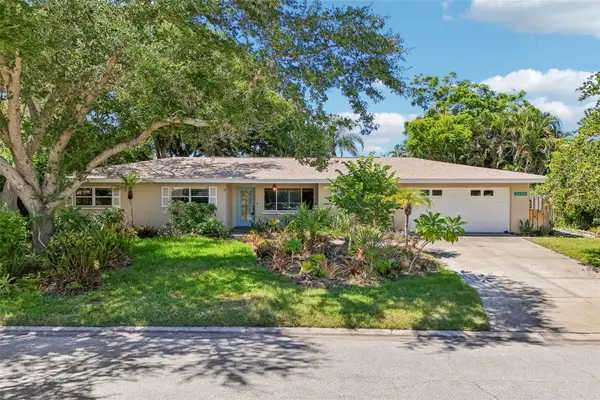 $629,000Coming Soon3 beds 3 baths1,750 sq. ft.
2400 S Brink Avenue, SARASOTA, FL 34239
MLS# TB8546651Listed by: REDFIN CORPORATION - Coming Soon
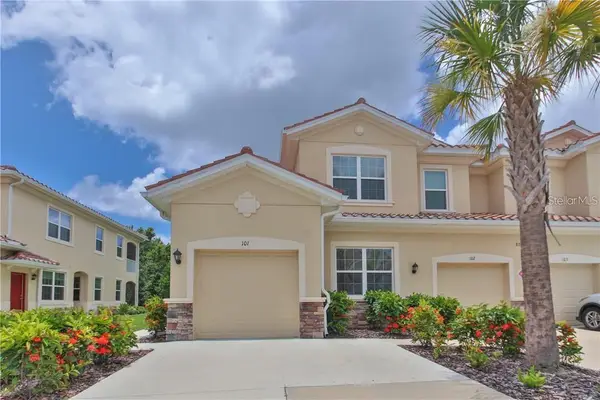 $325,000Coming Soon3 beds 2 baths1,675 sq. ft.
8332 Enclave Way #101, SARASOTA, FL 34243
MLS# N6145900Listed by: HOMESMART


Protect your home and budget from life's surprises with an Assurant Home Warranty, backed by a partner that supports you through every step of homeownership. Explore Plans.
© 2023 - 2026 ERA Franchise Systems LLC. All rights reserved. ERA Franchise Systems LLC fully supports the principles of the Fair Housing Act and the Equal Opportunity Act. ERA, ERA Real Estate powered, and their respective logos are registered service marks of ERA Franchise Systems LLC. Each office is independently owned and operated.