
1320 Ivory Tusk Circle, Sarasota, FL 34240
Local realty services provided by:ERA Advantage Realty, Inc.
Listed by: stacy haas, pl
Office: michael saunders & company
MLS#:A4708016
Source:MFRMLS
Price summary
- Price:$2,495,000
- Price per sq. ft.:$506.09
- Monthly HOA dues:$396
About this home
What's better than new construction? A brand new 2026 residence located on a peninsula with sweeping 118' of water views, premier location and that has been upgraded with every amenity that your heart desires PLUS it's ready NOW with no wait! This home looks like a model with the further enhancements made in 2026 by the current owners including luxurious interior finishes such as: custom feature wall and fireplace, foyer wall detailing, new designer light fixtures with dimmers, upgraded modern painting, flat trim, up lighting in trays, in-ceiling speakers, and custom designer motorized window treatments. Even better are the mechanical improvements of a whole-house Generac GENERATOR, whole-house water softener and filtration system, and a dedicated garage mini-split AC system. This open and functional floor plan welcomes you home through an elegant foyer enhanced by a handcrafted warm wood feature wall and designer lighting. The spacious great room is adorned with a stylish feature wall with electric wrap-around fireplace and herringbone tile, plus lighted tray ceiling and designer window treatments. The expansive wall of impact sliding glass doors gives you a seamless connection to the lanai entertaining areas for the ultimate Florida living experience. The lanai showcases truly impressive views where you can enjoy golden sunsets every evening over the expansive lake through the panoramic screen enclosure. You can also admire the fireworks displays from Nathan Benderson Park during special events, all without leaving the comfort of your lanai. Spend sunny afternoons in the sparkling heated saltwater pool and spa; along with a fenced dog run in the side yard for convenience. Inside, chefs will adore the executive kitchen outfitted with seamless quartz counters and full-height backsplash, central island, custom two-tone cabinetry with modern hardware, GE Monogram appliance suite, custom butler’s bar with wine fridge, two ovens and a walk-in pantry. Serve elevated dinners in the formal dining room, or casual weeknight meals at the lanai-side dinette with dry bar. Retreat to the owner’s suite with lighted tray ceiling and private walkway to the lanai, plus the oversized walk-in closet of your dreams complete with custom built-in shelving and LED lighting. The en-suite bath combines function and design with dual split vanities, freestanding tub, and walk-in shower. You will find flexibility in the rear study with added sound insulation, and adjacent full pool bathroom. Downstairs guests will find comfort in two guests suites with walk-in closets, and an adjacent full bathroom. Upstairs is a spacious retreat complete with a large bonus room overlooking the lake, and another guest bedroom with a full guest bathroom. Additional spaces in this premium home include a mudroom entry with storage closet and built-in bench, and spacious laundry with cabinetry. Find even more storage in the oversized 3-car garage upgraded with storage racks, carbon slat storage system, and its own dedicated AC mini-split system for year-round temperature control. Shellstone at Waterside offers two amenity centers for you to explore with clubhouse, fitness center, resort-style pool, tennis and pickleball courts, park, playground, and more. Located just minutes from Waterside Place, you are a short Golf Cart ride to shopping, dining, farmers market, parks, events and more while maintaining proximity to all Sarasota has to offer including world-class beaches...
Contact an agent
Home facts
- Year built:2026
- Subdivision & Development:SHELLSTONE AT WATERSIDE
- Listing ID #:A4708016
- Added:1 day(s) ago
- Updated:October 07, 2026 at 09:05 PM
Rooms and interior
- Bedrooms:4
- Total bathrooms:4
- Full bathrooms:4
- Flooring:Carpet, Luxury Vinyl, Tile
- Dining Description:Breakfast Room, Eat In Kitchen, Formal Dining Room
- Kitchen Description:Bar Fridge, Built-In Oven, Convection Oven, Dishwasher, Disposal, Dry Bar, Eat-in Kitchen, Exhaust Fan, Kitchen Reverse Osmosis System, Kitchen/Family Room Combo, Microwave, Range, Range Hood, Refrigerator, Solid Wood Cabinets, Stone Counters, Water Filtration System, Water Softener, Wine Refrigerator
- Bedroom Description:High Ceilings, Primary Bedroom Main Floor, Split Bedroom, Walk-In Closet(s)
- Living area:3,552 sq. ft.
Heating and cooling
- Cooling:Central Air, Mini-Split Unit(s), Zoned
- Heating:Central, Zoned
- Central air:Yes
Structure and exterior
- Roof:Tile
- Year built:2026
- Building area:3,552 sq. ft.
- Lot area:0.3 Acres
- Lot Features:Cul-de-sac, Landscaped, Paved, Sidewalk
- Architectural Style:Custom
- Construction Materials:Block, Stucco
- Exterior Features:Covered Porch/Patio, Dog Run, Front Porch, Porch, Rain Gutters, Rear Porch, Screened
- Foundation Description:Slab
- Levels:2 Story
Schools
- High school:Booker High
- Middle school:McIntosh Middle
- Elementary school:Tatum Ridge Elementary
Utilities
- Water:Public, Water Connected
- Sewer:Public, Public Sewer, Sewer Connected
Finances and disclosures
- Price:$2,495,000
- Price per sq. ft.:$506.09
- Tax amount:$10,119 (2025)
Features and amenities
- Appliances:Bar Fridge, Built-in Oven, Convection Oven, Dishwasher, Disposal, Dryer, Exhaust Fan, Generator, Irrigation Equipment, Kitchen Reverse Osmosis System, Microwave, Range, Range Hood, Refrigerator, Tankless Water Heater, Washer, Water Filtration System, Water Softener, Wine Refrigerator
- Laundry features:Dryer, Gas Dryer Hookup, Inside, Laundry Room, Washer, Washer Hookup
- Amenities:BB/HS Internet Available, Basketball Court, Built-In Features, Cable Connected, Ceiling Fans(s), Clubhouse, Dry Bar, Eat-in Kitchen, Fence Restrictions, Fitness Center, Generator, High Ceilings, Irrigation Equipment, Kitchen/Family Room Combo, Natural Gas Connected, Open Floorplan, Optional Additional Fees, Park, Pickleball Court(s), Playground, Pool, Primary Bedroom Main Floor, Recreation Facilities, Solid Wood Cabinets, Spa/Hot Tub, Split Bedroom, Stone Counters, Tennis Court(s), Trail(s), Tray Ceiling(s), Underground Utilities, Vehicle Restrictions, Walk-In Closet(s), Window Treatments
- Pool features:Heated, In Ground, Pool, Pool Alarm, Private Pool, Salt Water, Screen Enclosure
Parking
- Parking description:Attached Garage, Driveway, Garage Door Opener, Garage Faces Side
- Garage:Yes
 The information being provided by Stellar Mls is for the consumer's personal, non-commercial use and may not be used for any purpose other than to identify prospective properties consumer may be interested in purchasing. Any information relating to real estate for sale referenced on this web site comes from the Internet Data Exchange (IDX) program of the Stellar Mls. ERA Advantage Realty, Inc. is not a Multiple Listing Service (MLS), nor does it offer MLS access. This website is a service of ERA Advantage Realty, Inc., a broker participant of Stellar Mls. This web site may reference real estate listing(s) held by a brokerage firm other than the broker and/or agent who owns this web site.
The accuracy of all information, regardless of source, including but not limited to open house information, square footages and lot sizes, is deemed reliable but not guaranteed and should be personally verified through personal inspection by and/or with the appropriate professionals. The data contained herein is copyrighted by Stellar Mls and is protected by all applicable copyright laws. Any unauthorized dissemination of this information is in violation of copyright laws and is strictly prohibited.
Properties in listings may have been sold or may no longer be available.
Copyright 2026 Stellar Mls. All rights reserved.
The information being provided by Stellar Mls is for the consumer's personal, non-commercial use and may not be used for any purpose other than to identify prospective properties consumer may be interested in purchasing. Any information relating to real estate for sale referenced on this web site comes from the Internet Data Exchange (IDX) program of the Stellar Mls. ERA Advantage Realty, Inc. is not a Multiple Listing Service (MLS), nor does it offer MLS access. This website is a service of ERA Advantage Realty, Inc., a broker participant of Stellar Mls. This web site may reference real estate listing(s) held by a brokerage firm other than the broker and/or agent who owns this web site.
The accuracy of all information, regardless of source, including but not limited to open house information, square footages and lot sizes, is deemed reliable but not guaranteed and should be personally verified through personal inspection by and/or with the appropriate professionals. The data contained herein is copyrighted by Stellar Mls and is protected by all applicable copyright laws. Any unauthorized dissemination of this information is in violation of copyright laws and is strictly prohibited.
Properties in listings may have been sold or may no longer be available.
Copyright 2026 Stellar Mls. All rights reserved.New listings near 1320 Ivory Tusk Circle
- Coming Soon
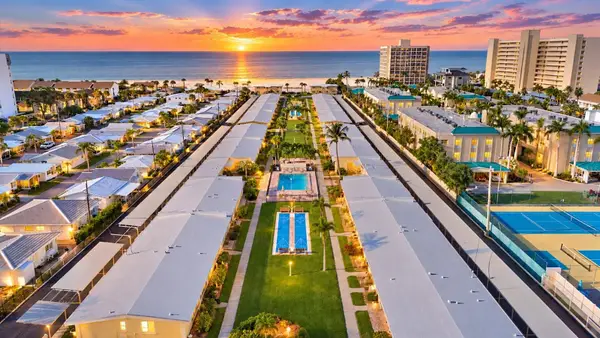 $449,000Coming Soon1 beds 1 baths600 sq. ft.
6006 Midnight Pass Road #11, SARASOTA, FL 34242
MLS# A4708157Listed by: COMPASS FLORIDA LLC - Coming Soon
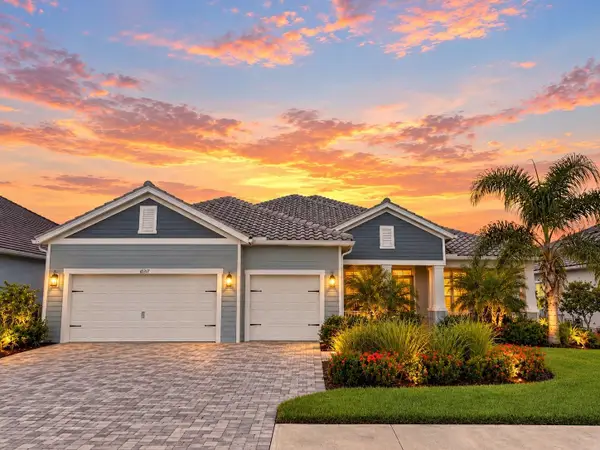 $1,300,000Coming Soon4 beds 3 baths2,861 sq. ft.
10317 Canaveral Circle, SARASOTA, FL 34241
MLS# N6145967Listed by: COMPASS FLORIDA LLC - Coming SoonOpen Sat, 2 to 4pm
 $899,000Coming Soon4 beds 3 baths2,799 sq. ft.
5111 Brooksbend Circle, SARASOTA, FL 34238
MLS# A4708299Listed by: PREMIER SOTHEBY'S INTERNATIONAL REALTY - Coming Soon
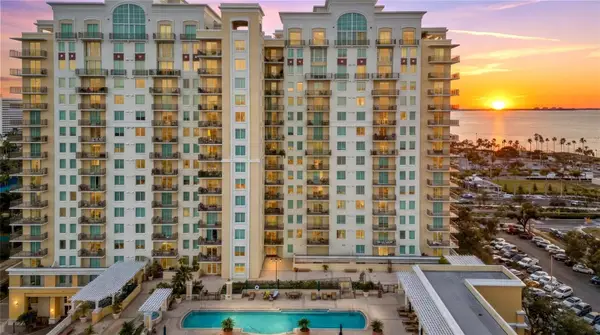 $610,000Coming Soon1 beds 3 baths1,684 sq. ft.
800 N Tamiami Trail #103, SARASOTA, FL 34236
MLS# A4708473Listed by: PREMIER SOTHEBY'S INTERNATIONAL REALTY - Coming Soon
 $1,450,000Coming Soon2 beds 3 baths1,940 sq. ft.
1233 N Gulfstream Avenue #401, SARASOTA, FL 34236
MLS# A4704861Listed by: COMPASS FLORIDA LLC - Coming Soon
 $2,995,000Coming Soon3 beds 5 baths3,676 sq. ft.
540 N Tamiami Trail #1604, SARASOTA, FL 34236
MLS# A4706766Listed by: PREMIER SOTHEBY'S INTERNATIONAL REALTY - Coming Soon
 $524,900Coming Soon3 beds 2 baths1,170 sq. ft.
2142 Waldemere Street, SARASOTA, FL 34239
MLS# A4706885Listed by: KW COASTAL LIVING III - Coming Soon
 $585,000Coming Soon3 beds 2 baths1,774 sq. ft.
1801 Mid Ocean Circle, SARASOTA, FL 34239
MLS# A4707916Listed by: LPT REALTY LLC - Coming Soon
 $450,000Coming Soon3 beds 2 baths1,524 sq. ft.
1881 Summer Walk Circle, SARASOTA, FL 34232
MLS# A4708294Listed by: KELLER WILLIAMS ON THE WATER S - Coming Soon
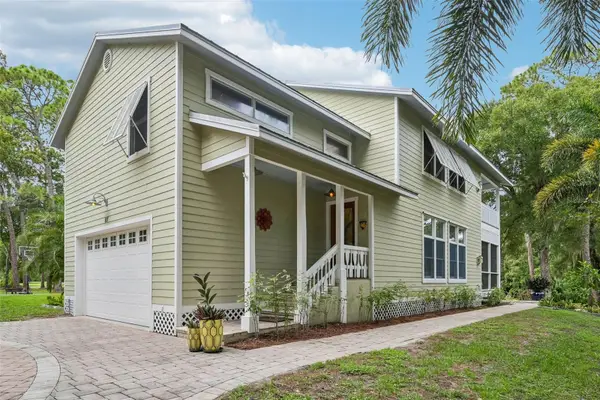 $699,000Coming Soon3 beds 3 baths2,033 sq. ft.
817 Oak Vista Drive, SARASOTA, FL 34232
MLS# TB8548867Listed by: REDFIN CORPORATION


Protect your home and budget from life's surprises with an Assurant Home Warranty, backed by a partner that supports you through every step of homeownership. Explore Plans.
© 2023 - 2026 ERA Franchise Systems LLC. All rights reserved. ERA Franchise Systems LLC fully supports the principles of the Fair Housing Act and the Equal Opportunity Act. ERA, ERA Real Estate powered, and their respective logos are registered service marks of ERA Franchise Systems LLC. Each office is independently owned and operated.