
1430 Point Crisp Road, Sarasota, FL 34242
Local realty services provided by:ERA ONETEAM REALTY
Upcoming open houses
- Sun, Nov 1501:00 pm - 04:00 pm
Listed by: laura rode, matthew rode
Office: kw coastal living iii
MLS#:A4710685
Source:MFRMLS
Price summary
- Price:$15,995,000
- Price per sq. ft.:$1,279.91
About this home
Move Right In! One of a kind turnkey waterfront home with water views from every room in the house and over 800ft of waterfront on the private oasis. Tucked away near the end of Point Crisp Road, where Siesta Key narrows into Little Sarasota Bay and feels like an island of its own, this 2022 custom residence occupies a truly distinctive waterfront setting. As the second-to-last home on Point Crisp, the property offers a remarkable sense of privacy, sweeping water views and nearly three-quarters of an acre in one of Siesta Key’s most unique locations. Offering 5,301 square feet under air and 12,497 square feet under roof, with four bedrooms, six full baths and one half bath, the home combines newer construction with a setting that is increasingly difficult to replicate. Built by D.E. Robinson Construction Group, the interiors flow naturally toward the water. Corner pocket sliders open the main living area outdoors, while the kitchen features Thermador appliances, wood cabinetry and a hidden walk-in pantry. A wine bar with wine refrigerator and ice machine complements the entertaining spaces, along with whole-home surround sound and custom lighting. A dedicated office with pocket doors enjoys water views and connects to an ensuite bath that also serves the pool. All three guest suites are thoughtfully positioned on the main living level, with every bedroom offering an ensuite bath for comfortable and private accommodations for family and visitors. Upstairs, the owner’s suite is positioned on the sunset side as a true retreat. Separate his-and-hers bathrooms and walk-in closets create distinct personal spaces, with her bath featuring a soaking tub and his closet incorporating a second washer and dryer. Between the two bathrooms, a private outdoor space opens toward the water. Outside, a 54-foot infinity saltwater pool and spa anchor the outdoor living experience. An outdoor kitchen, generous decking, landscaped grounds and a lawn area along the water create multiple spaces for dining, lounging and entertaining. Although only a few years old, the home has received more than $1.3 million in major updates and improvements. New seawalls along the front and rear enhance the waterfront, while a dock with electrical service and a 30,000-pound boat lift complete the boating setup. The residence is offered fully furnished, with a boat and jet skis included for a truly turnkey Siesta Key lifestyle. The expansive 4+ car garage configuration adds flexibility, with generous vehicle space, built-ins and ample first-level storage. Air-conditioned garage areas add comfort and function, while the central garage can serve as a game room, hobby space or additional conditioned area and connects directly to the larger garage. A whole-home generator, water treatment system and elevator add everyday convenience. Direct lower-level access leads outside to an outdoor shower, ideal after time at the pool or on the water. What makes this property exceptional is the way everything comes together: newer construction, thoughtful interiors, extensive improvements, serious boating infrastructure, and water views that are difficult to replicate. From the office and guest suites to the owner’s retreat, pool, lawn and dock, the water remains part of the experience. This is one of those Siesta Key properties that simply has to be seen in person to fully appreciate....
Contact an agent
Home facts
- Year built:2022
- Subdivision & Development:POINT CRISP 2ND ADD
- Listing ID #:A4710685
- Added:1 day(s) ago
- Updated:November 14, 2026 at 06:45 PM
Rooms and interior
- Bedrooms:4
- Total bathrooms:7
- Full bathrooms:6
- Half bathrooms:1
- Flooring:Tile, Wood
- Dining Description:Eat In Kitchen, Formal Dining Room
- Kitchen Description:Dishwasher, Eat-in Kitchen, Microwave, Range, Refrigerator, Solid Surface Counters, Solid Wood Cabinets, Stone Counters, Wet Bar
- Bedroom Description:High Ceilings, Primary Bedroom Upstairs, Split Bedroom
- Living area:5,301 sq. ft.
Heating and cooling
- Cooling:Central Air
- Heating:Central
- Central air:Yes
Structure and exterior
- Roof:Metal
- Year built:2022
- Building area:5,301 sq. ft.
- Lot area:0.74 Acres
- Construction Materials:Block, Stucco
- Exterior Features:Covered Porch/Patio, Deck, Enclosed, Outdoor Kitchen, Outdoor Shower, Patio, Rear Porch, Screened
- Foundation Description:Stilt/On Piling
- Levels:Three Or More Story
Schools
- High school:Sarasota High
- Middle school:Brookside Middle
- Elementary school:Phillippi Shores Elementary
Utilities
- Water:Public, Water Connected
- Sewer:Public Sewer
Finances and disclosures
- Price:$15,995,000
- Price per sq. ft.:$1,279.91
- Tax amount:$85,787 (2025)
Features and amenities
- Appliances:Dishwasher, Dryer, Generator, Microwave, Range, Refrigerator, Washer
- Laundry features:Dryer, Laundry Room, Washer
- Amenities:Built-In Features, Cathedral Ceiling(s), Ceiling Fans(s), Eat-in Kitchen, Elevator, Generator, High Ceilings, Natural Gas Connected, Open Floorplan, Primary Bedroom Upstairs, Solid Surface Counters, Solid Wood Cabinets, Split Bedroom, Stone Counters, Thermostat, Wet Bar
- Pool features:In Ground, Infinity, Private Pool, Salt Water, Solar Heat
Parking
- Parking description:Attached Garage, Basement, Driveway, Garage, Garage Faces Side, Ground Level, Off Street, Oversized, Workshop in Garage
- Garage:Yes
- Garage spaces:4
 The information being provided by Stellar Mls is for the consumer's personal, non-commercial use and may not be used for any purpose other than to identify prospective properties consumer may be interested in purchasing. Any information relating to real estate for sale referenced on this web site comes from the Internet Data Exchange (IDX) program of the Stellar Mls. ERA ONETEAM REALTY is not a Multiple Listing Service (MLS), nor does it offer MLS access. This website is a service of ERA ONETEAM REALTY, a broker participant of Stellar Mls. This web site may reference real estate listing(s) held by a brokerage firm other than the broker and/or agent who owns this web site.
The accuracy of all information, regardless of source, including but not limited to open house information, square footages and lot sizes, is deemed reliable but not guaranteed and should be personally verified through personal inspection by and/or with the appropriate professionals. The data contained herein is copyrighted by Stellar Mls and is protected by all applicable copyright laws. Any unauthorized dissemination of this information is in violation of copyright laws and is strictly prohibited.
Properties in listings may have been sold or may no longer be available.
Copyright 2026 Stellar Mls. All rights reserved.
New listings near 1430 Point Crisp Road
- Coming Soon
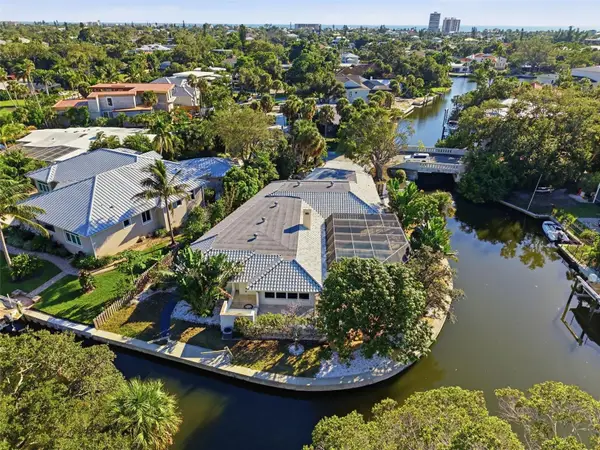 $2,800,000Coming Soon4 beds 4 baths3,074 sq. ft.
4839 Primrose Path, SARASOTA, FL 34242
MLS# A4710705Listed by: KW COASTAL LIVING III - Coming Soon
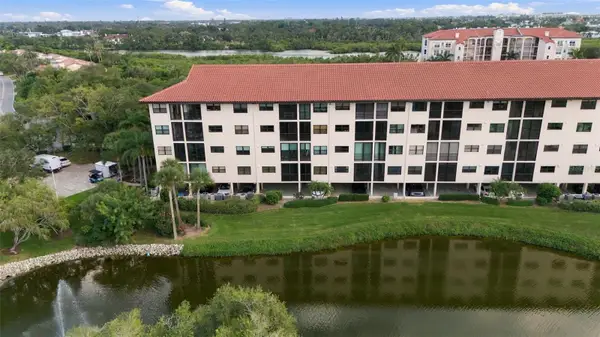 $599,000Coming Soon3 beds 2 baths1,966 sq. ft.
5400 Eagles Point Circle #104, SARASOTA, FL 34231
MLS# A4712960Listed by: RE/MAX ALLIANCE GROUP - Coming Soon
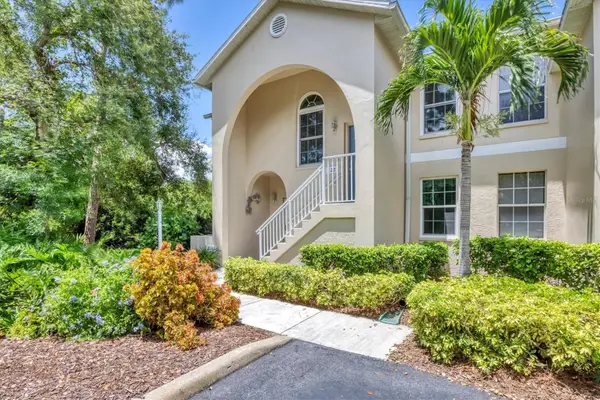 $349,000Coming Soon3 beds 2 baths1,286 sq. ft.
8390 Wingate Drive #520, SARASOTA, FL 34238
MLS# A4713006Listed by: KELLER WILLIAMS ON THE WATER S - Coming Soon
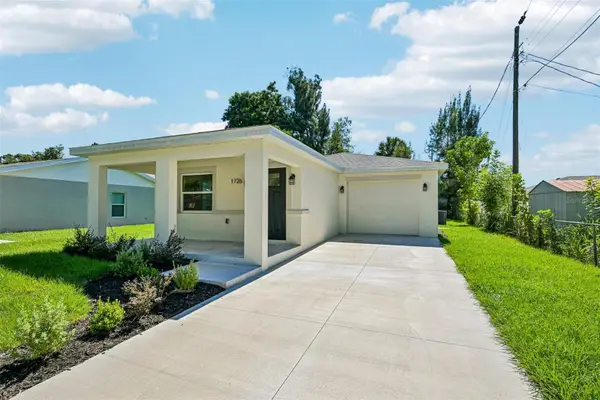 $399,900Coming Soon3 beds 2 baths1,429 sq. ft.
Address Withheld By Seller, SARASOTA, FL 34234
MLS# A4713082Listed by: COLDWELL BANKER REALTY - Coming Soon
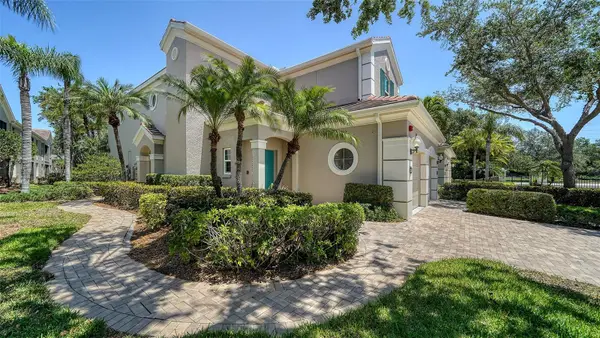 $430,000Coming Soon3 beds 2 baths1,621 sq. ft.
5283 Descanso Court #101B18, SARASOTA, FL 34238
MLS# A4713091Listed by: MICHAEL SAUNDERS & COMPANY - Coming Soon
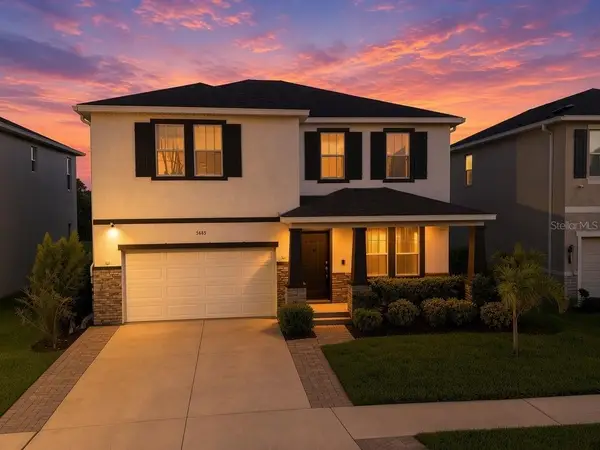 $660,000Coming Soon4 beds 3 baths3,377 sq. ft.
5685 Soft Skies Drive, SARASOTA, FL 34238
MLS# A4710936Listed by: EXP REALTY LLC - Coming Soon
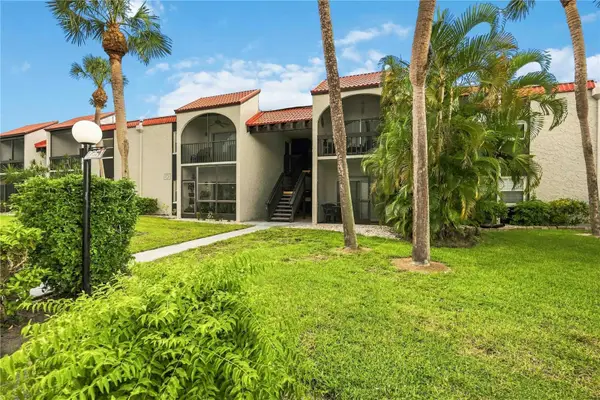 $189,000Coming Soon2 beds 2 baths878 sq. ft.
3251 Beneva Road #203, SARASOTA, FL 34232
MLS# A4712858Listed by: BERKSHIRE HATHAWAY HOMESERVICE - Coming Soon
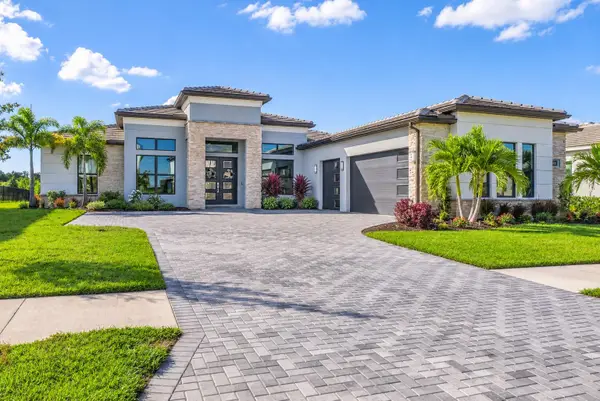 $1,699,000Coming Soon4 beds 4 baths3,340 sq. ft.
2468 Waterfront Circle, SARASOTA, FL 34240
MLS# TB8565925Listed by: LPT REALTY, LLC - Coming Soon
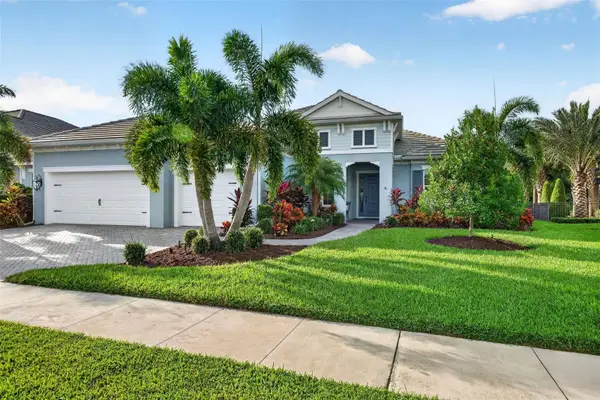 $1,325,000Coming Soon3 beds 3 baths2,861 sq. ft.
2517 Paradise Plum Drive, SARASOTA, FL 34240
MLS# A4712720Listed by: EXP REALTY LLC - Coming Soon
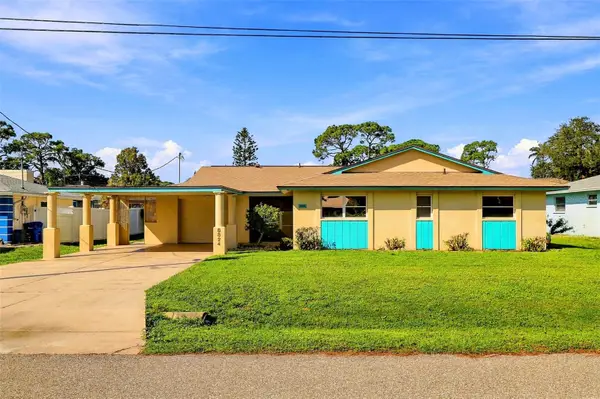 $439,000Coming Soon3 beds 2 baths1,714 sq. ft.
8824 Phyliss Avenue, SARASOTA, FL 34231
MLS# A4712831Listed by: COMPASS FLORIDA LLC


Protect your home and budget from life's surprises with an Assurant Home Warranty, backed by a partner that supports you through every step of homeownership. Explore Plans.
© 2023 - 2026 ERA Franchise Systems LLC. All rights reserved. ERA Franchise Systems LLC fully supports the principles of the Fair Housing Act and the Equal Opportunity Act. ERA, ERA Real Estate powered, and their respective logos are registered service marks of ERA Franchise Systems LLC. Each office is independently owned and operated.