
2312 Valencia Drive, Sarasota, FL 34239
Local realty services provided by:Tomlin St Cyr Real Estate Services ERA Powered
2312 Valencia Drive,Sarasota, FL 34239
$675,000
- 2 Beds
- 2 Baths
- 1,551 sq. ft.
- Single family
- Pending
Upcoming open houses
- Sun, Nov 1501:00 pm - 04:00 pm
Listed by: douglas duncan
Office: premier sotheby's international realty
MLS#:A4712757
Source:MFRMLS
Price summary
- Price:$675,000
- Price per sq. ft.:$293.35
About this home
Mid-century modern charm meets beautifully updated living in Sarasota's desirable South Gate community! Welcome to 2312 Valencia Drive, where timeless architectural character blends seamlessly with modern comfort and style. Beautifully remodeled inside and out, this exceptional two-bedroom, two-bath residence offers 1,551 square feet of thoughtfully designed living space, an inviting open floor plan and a desirable two-car garage, a rare find in this established Sarasota neighborhood. Go inside and discover a beautifully updated interior featuring new luxury vinyl flooring, stylish finishes and the home's distinctive mid-century modern appeal. The updated kitchen showcases granite countertops, modern cabinetry and an under-sink reverse osmosis water filtration system, providing an added touch of everyday convenience. The kitchen flows effortlessly into the spacious living and dining areas, accented by elegant crown molding. The open-concept design creates an inviting atmosphere ideal for everyday living and entertaining. On an approximately 9,000-square-foot lot, this property offers generous front and rear yards with plenty of room to enjoy Florida's beautiful year-round climate. A magnificent mature banyan tree adds natural beauty and distinctive character to the outdoor setting, creating a memorable feature that makes this property special. The spacious two-car garage features a newly installed epoxy floor, a convenient utility sink and additional storage possibilities, an especially valuable combination in this established neighborhood. In Sarasota's sought-after South Gate community, this home offers an outstanding combination of neighborhood charm and convenient access to the area's celebrated destinations. Enjoy proximity to the world-renowned white sands of Siesta Key Beach, beautiful Lido Beach, boutiques and restaurants of St. Armands Circle, vibrant downtown Sarasota, shopping, dining, cultural attractions and recreational opportunities. With its beautifully refreshed interior, distinctive architectural style, generous homesite and exceptional Sarasota location, 2312 Valencia Drive presents a wonderful opportunity to enjoy Florida lifestyle in one of the area's desirable, established communities. Experience the character, comfort and convenience of South Gate living. Schedule your private showing today....
Contact an agent
Home facts
- Year built:1955
- Subdivision & Development:SOUTH GATE
- Listing ID #:A4712757
- Added:2 day(s) ago
- Updated:November 15, 2026 at 05:09 PM
Rooms and interior
- Bedrooms:2
- Total bathrooms:2
- Full bathrooms:2
- Flooring:Luxury Vinyl
- Kitchen Description:Dishwasher, Microwave, Range, Range Hood, Refrigerator, Solid Surface Counters, Stone Counters, Water Purifier
- Bedroom Description:Primary Bedroom Main Floor
- Living area:1,551 sq. ft.
Heating and cooling
- Cooling:Central Air
- Heating:Central, Electric
- Central air:Yes
Structure and exterior
- Roof:Shingle
- Year built:1955
- Building area:1,551 sq. ft.
- Lot area:0.21 Acres
- Lot Features:Paved
- Construction Materials:Block, Stucco
- Exterior Features:Rear Porch
- Foundation Description:Slab
- Levels:1 Story
Schools
- High school:Sarasota High
- Middle school:Brookside Middle
- Elementary school:Southside Elementary
Utilities
- Water:Public, Water Connected
- Sewer:Public Sewer, Sewer Connected
Finances and disclosures
- Price:$675,000
- Price per sq. ft.:$293.35
- Tax amount:$5,385 (2025)
Features and amenities
- Appliances:Dishwasher, Dryer, Microwave, Range, Range Hood, Refrigerator, Washer, Water Purifier
- Laundry features:Dryer, Laundry Room, Washer
- Amenities:Crown Molding, Fiber Optics, Open Floorplan, Primary Bedroom Main Floor, Solid Surface Counters, Stone Counters, Thermostat, Window Treatments
- Pool features:Public Pool
Parking
- Parking description:Attached Garage, Driveway, Garage Door Opener
- Garage:Yes
- Garage spaces:2
 The information being provided by Stellar Mls is for the consumer's personal, non-commercial use and may not be used for any purpose other than to identify prospective properties consumer may be interested in purchasing. Any information relating to real estate for sale referenced on this web site comes from the Internet Data Exchange (IDX) program of the Stellar Mls. Tomlin St Cyr Real Estate Services ERA Powered is not a Multiple Listing Service (MLS), nor does it offer MLS access. This website is a service of Tomlin St Cyr Real Estate Services ERA Powered, a broker participant of Stellar Mls. This web site may reference real estate listing(s) held by a brokerage firm other than the broker and/or agent who owns this web site.
The accuracy of all information, regardless of source, including but not limited to open house information, square footages and lot sizes, is deemed reliable but not guaranteed and should be personally verified through personal inspection by and/or with the appropriate professionals. The data contained herein is copyrighted by Stellar Mls and is protected by all applicable copyright laws. Any unauthorized dissemination of this information is in violation of copyright laws and is strictly prohibited.
Properties in listings may have been sold or may no longer be available.
Copyright 2026 Stellar Mls. All rights reserved.
New listings near 2312 Valencia Drive
- Coming Soon
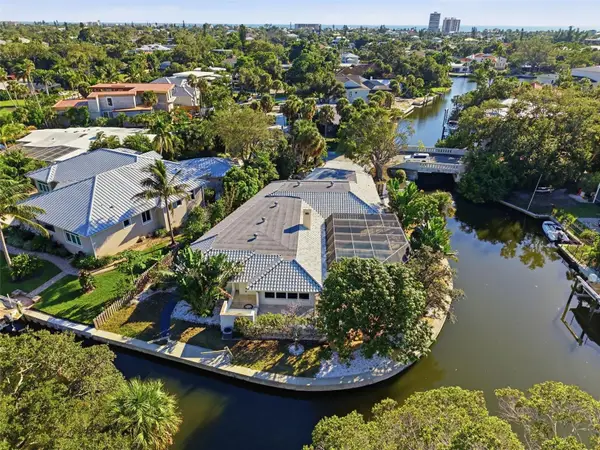 $2,800,000Coming Soon4 beds 4 baths3,074 sq. ft.
4839 Primrose Path, SARASOTA, FL 34242
MLS# A4710705Listed by: KW COASTAL LIVING III - Coming Soon
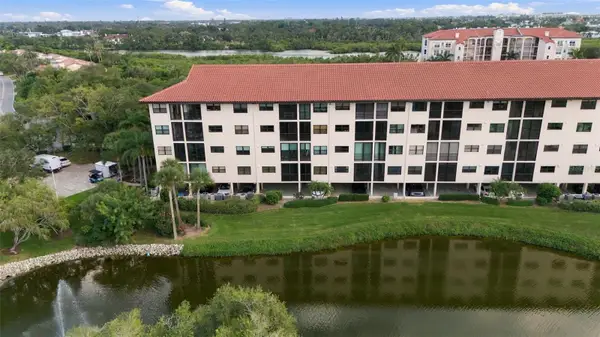 $599,000Coming Soon3 beds 2 baths1,966 sq. ft.
5400 Eagles Point Circle #104, SARASOTA, FL 34231
MLS# A4712960Listed by: RE/MAX ALLIANCE GROUP - Coming Soon
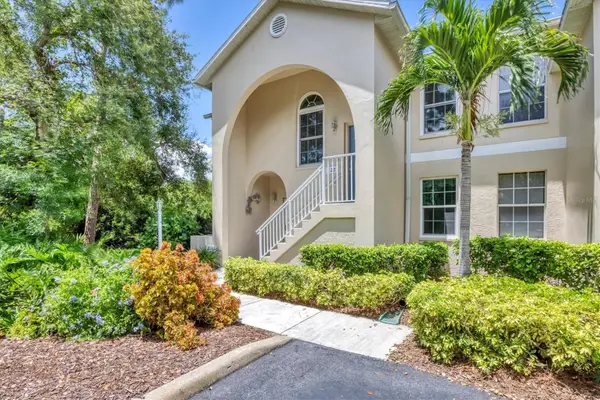 $349,000Coming Soon3 beds 2 baths1,286 sq. ft.
8390 Wingate Drive #520, SARASOTA, FL 34238
MLS# A4713006Listed by: KELLER WILLIAMS ON THE WATER S - Coming Soon
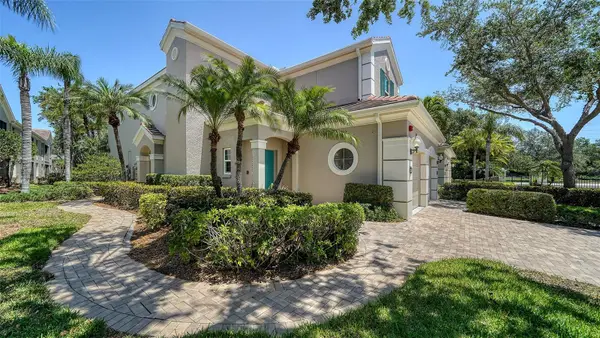 $430,000Coming Soon3 beds 2 baths1,621 sq. ft.
5283 Descanso Court #101B18, SARASOTA, FL 34238
MLS# A4713091Listed by: MICHAEL SAUNDERS & COMPANY - Coming Soon
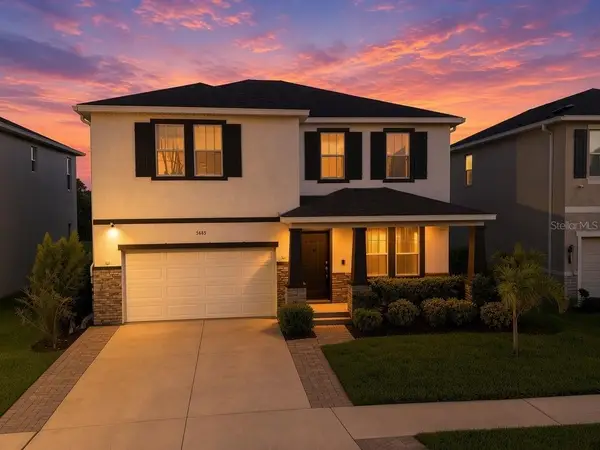 $660,000Coming Soon4 beds 3 baths3,377 sq. ft.
5685 Soft Skies Drive, SARASOTA, FL 34238
MLS# A4710936Listed by: EXP REALTY LLC - Coming Soon
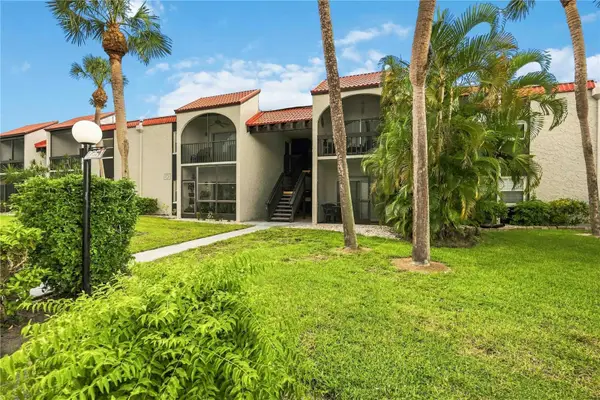 $189,000Coming Soon2 beds 2 baths878 sq. ft.
3251 Beneva Road #203, SARASOTA, FL 34232
MLS# A4712858Listed by: BERKSHIRE HATHAWAY HOMESERVICE - Coming Soon
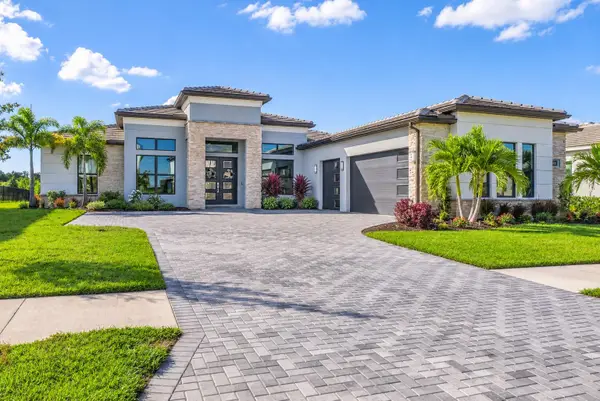 $1,699,000Coming Soon4 beds 4 baths3,340 sq. ft.
2468 Waterfront Circle, SARASOTA, FL 34240
MLS# TB8565925Listed by: LPT REALTY, LLC - Coming Soon
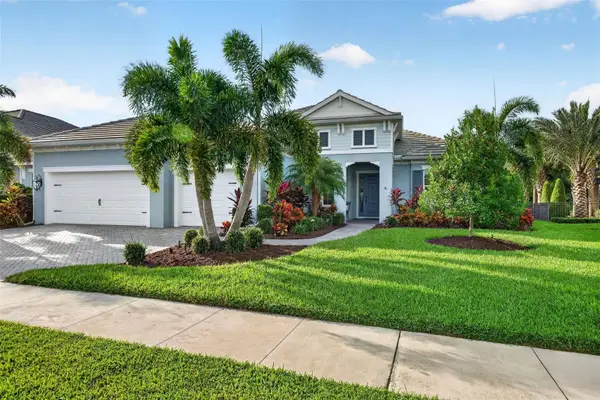 $1,325,000Coming Soon3 beds 3 baths2,861 sq. ft.
2517 Paradise Plum Drive, SARASOTA, FL 34240
MLS# A4712720Listed by: EXP REALTY LLC - Coming Soon
 $715,000Coming Soon3 beds 2 baths2,324 sq. ft.
4739 Old Farm Road, SARASOTA, FL 34233
MLS# A4712531Listed by: PLATINUM REAL ESTATE - Coming Soon
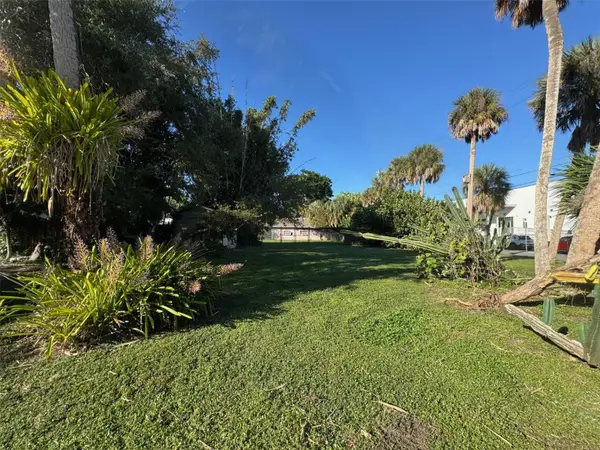 $575,000Coming Soon0.24 Acres
921 Tennessee Lane, SARASOTA, FL 34234
MLS# A4712384Listed by: PREMIER SOTHEBY'S INTERNATIONAL REALTY


Protect your home and budget from life's surprises with an Assurant Home Warranty, backed by a partner that supports you through every step of homeownership. Explore Plans.
© 2023 - 2026 ERA Franchise Systems LLC. All rights reserved. ERA Franchise Systems LLC fully supports the principles of the Fair Housing Act and the Equal Opportunity Act. ERA, ERA Real Estate powered, and their respective logos are registered service marks of ERA Franchise Systems LLC. Each office is independently owned and operated.