
3360 Ramblewood Drive S #8, Sarasota, FL 34237
Local realty services provided by:ERA American Suncoast
3360 Ramblewood Drive S #8,Sarasota, FL 34237
$148,000
- 2 Beds
- 2 Baths
- - sq. ft.
- Condominium
- Sold
Listed by: kimberly b. wolf
Office: albert wooster & company
MLS#:A4693442
Source:MFRMLS
Sorry, we are unable to map this address
Price summary
- Price:$148,000
- Monthly HOA dues:$605
About this home
Price Reduction!!!! Adding even more value to this charming property.
Welcome to this clean and inviting 2-bedroom, 2-bath detached villa that offers the privacy and feel of a single-family home with the convenience of maintenance-free villa living. Located in the desirable southeast corner of Ramblewood Acres, this home features a private garden area and peaceful backyard retreat—ideal for relaxing, entertaining, or creating your own tropical oasis.
Move-in ready and comfortable as-is, this property also presents an excellent opportunity for buyers looking to customize and renovate to match today's design trends and personal style.
Residents of Ramblewood Acres enjoy a wide range of community amenities, including:
Three swimming pools, Tennis courts, Playground and a Clubhouse with fitness facilities
Even more exciting, a new dog park and pickleball courts are planned for the community!
Outstanding Sarasota Location!
Conveniently located just minutes from Downtown Sarasota, St. Armands Circle, Lido Beach, and Sarasota Bradenton International Airport, this home offers the perfect blend of comfort, recreation, and convenience.
Some photos have been virtually staged to help illustrate the home's possibilities and showcase its full potential....
Contact an agent
Home facts
- Year built:1974
- Listing ID #:A4693442
- Added:53 day(s) ago
- Updated:July 21, 2026 at 07:52 AM
Rooms and interior
- Bedrooms:2
- Total bathrooms:2
- Full bathrooms:2
- Flooring:Carpet, Ceramic Tile, Laminate
- Dining Description:Living Room/Dining Room Combo
- Kitchen Description:Disposal, Range, Refrigerator
Heating and cooling
- Cooling:Central Air
- Heating:Central
- Central air:Yes
Structure and exterior
- Roof:Shingle
- Year built:1974
- Lot Features:Paved, Private
- Construction Materials:Block
- Exterior Features:Covered Porch/Patio, Enclosed, Garden, Patio, Rear Porch
- Foundation Description:Slab
- Levels:1 Story
Schools
- High school:Booker High
- Middle school:Booker Middle
- Elementary school:Tuttle Elementary
Utilities
- Sewer:Public Sewer
Finances and disclosures
- Price:$148,000
- Tax amount:$631 (2025)
Features and amenities
- Appliances:Disposal, Dryer, Electric Water Heater, Range, Refrigerator
- Laundry features:Dryer
- Amenities:Cable Connected, Ceiling Fans(s), Clubhouse, Fitness Center, Living Room/Dining Room Combo, Tennis Court(s)
- Pool features:Public Pool
Parking
- Parking description:1 Car Carport
- Carport spaces:1
 The information being provided by Stellar Mls is for the consumer's personal, non-commercial use and may not be used for any purpose other than to identify prospective properties consumer may be interested in purchasing. Any information relating to real estate for sale referenced on this web site comes from the Internet Data Exchange (IDX) program of the Stellar Mls. ERA American Suncoast is not a Multiple Listing Service (MLS), nor does it offer MLS access. This website is a service of ERA American Suncoast, a broker participant of Stellar Mls. This web site may reference real estate listing(s) held by a brokerage firm other than the broker and/or agent who owns this web site.
The accuracy of all information, regardless of source, including but not limited to open house information, square footages and lot sizes, is deemed reliable but not guaranteed and should be personally verified through personal inspection by and/or with the appropriate professionals. The data contained herein is copyrighted by Stellar Mls and is protected by all applicable copyright laws. Any unauthorized dissemination of this information is in violation of copyright laws and is strictly prohibited.
Properties in listings may have been sold or may no longer be available.
Copyright 2026 Stellar Mls. All rights reserved.
The information being provided by Stellar Mls is for the consumer's personal, non-commercial use and may not be used for any purpose other than to identify prospective properties consumer may be interested in purchasing. Any information relating to real estate for sale referenced on this web site comes from the Internet Data Exchange (IDX) program of the Stellar Mls. ERA American Suncoast is not a Multiple Listing Service (MLS), nor does it offer MLS access. This website is a service of ERA American Suncoast, a broker participant of Stellar Mls. This web site may reference real estate listing(s) held by a brokerage firm other than the broker and/or agent who owns this web site.
The accuracy of all information, regardless of source, including but not limited to open house information, square footages and lot sizes, is deemed reliable but not guaranteed and should be personally verified through personal inspection by and/or with the appropriate professionals. The data contained herein is copyrighted by Stellar Mls and is protected by all applicable copyright laws. Any unauthorized dissemination of this information is in violation of copyright laws and is strictly prohibited.
Properties in listings may have been sold or may no longer be available.
Copyright 2026 Stellar Mls. All rights reserved.New listings near 3360 Ramblewood Drive S #8
- New
 $366,900Active2 beds 2 baths1,380 sq. ft.
3238 Savage Road, Sarasota, FL 34231
MLS# 2026030930Listed by: RE/MAX PROFERE - New
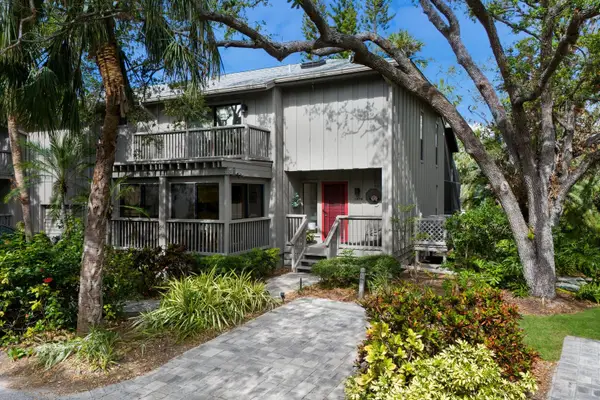 $655,000Active3 beds 3 baths2,040 sq. ft.
1479 Landings Circle #41, SARASOTA, FL 34231
MLS# A4698603Listed by: COMPASS FLORIDA LLC - New
 $1,200,000Active3 beds 4 baths2,828 sq. ft.
8314 Cypress Hollow Drive, SARASOTA, FL 34238
MLS# A4699943Listed by: MICHAEL SAUNDERS & COMPANY - New
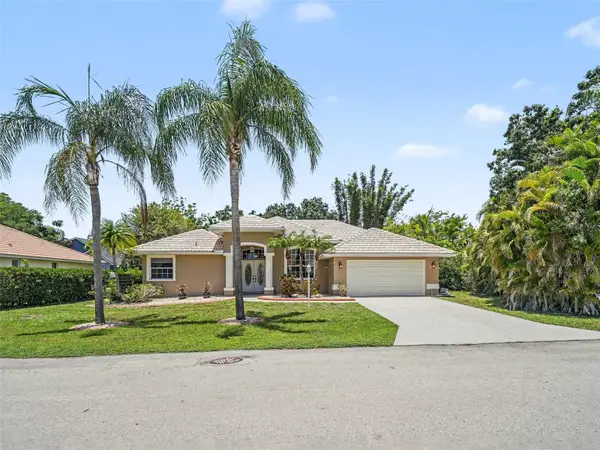 $599,000Active3 beds 2 baths2,103 sq. ft.
4049 Giannini Lane, SARASOTA, FL 34233
MLS# A4700202Listed by: MARK SPAIN REAL ESTATE - New
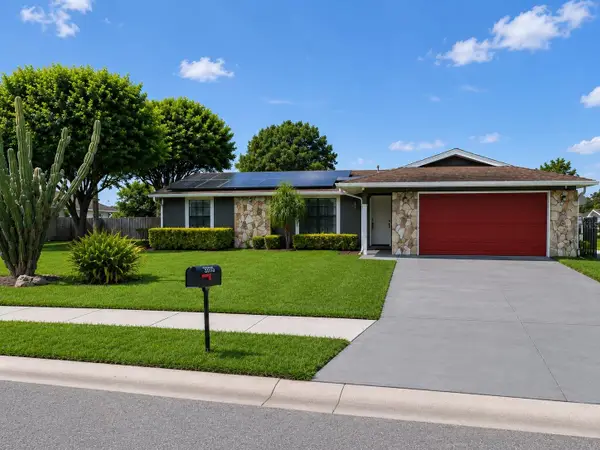 $425,000Active3 beds 2 baths1,688 sq. ft.
3115 Lockwood Meadows Boulevard, SARASOTA, FL 34234
MLS# A4700309Listed by: PURSUE OVERTAKE & RECOVER REALTY INC - New
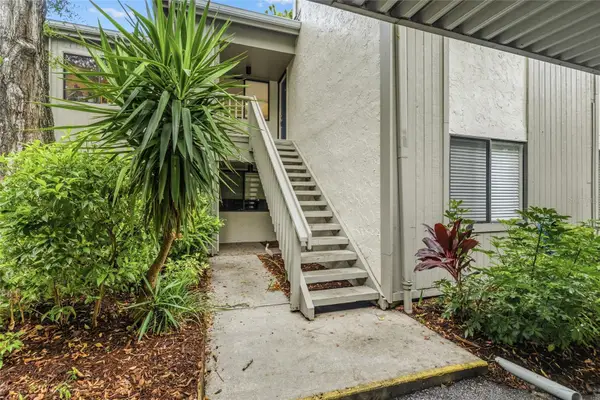 $390,000Active3 beds 2 baths1,301 sq. ft.
1508 Pelican Cove Road #235, SARASOTA, FL 34231
MLS# A4700514Listed by: COLDWELL BANKER SARASOTA CENT. - New
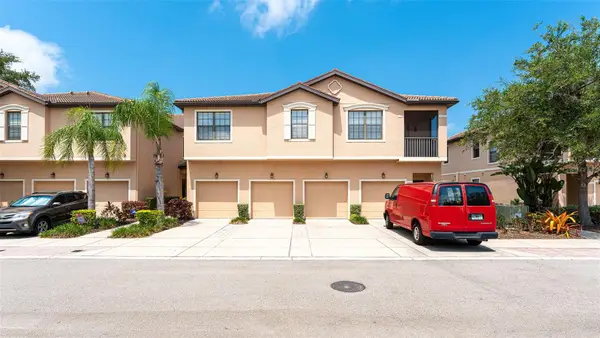 $301,500Active3 beds 2 baths1,417 sq. ft.
4316 Via Piedra Circle #5-204, SARASOTA, FL 34233
MLS# A4700566Listed by: WAGNER REALTY - New
 $1,075,000Active6 beds 4 baths2,450 sq. ft.
2047 Roselawn Street, SARASOTA, FL 34231
MLS# A4700442Listed by: WILLIAM RAVEIS - FLORIDA LLC - New
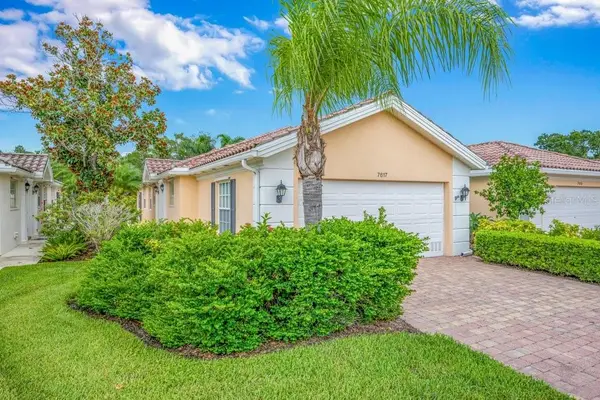 $420,000Active2 beds 2 baths1,534 sq. ft.
7617 Camminare Drive, SARASOTA, FL 34238
MLS# A4700528Listed by: TOWN CENTER REALTY - New
 $1,150,000Active4 beds 3 baths2,280 sq. ft.
5650 Churchill Downs Road, SARASOTA, FL 34241
MLS# G5115287Listed by: LIST NOW REALTY, LLC


Protect your home and budget from life's surprises with an Assurant Home Warranty, backed by a partner that supports you through every step of homeownership. Explore Plans.
© 2023 - 2026 ERA Franchise Systems LLC. All rights reserved. ERA Franchise Systems LLC fully supports the principles of the Fair Housing Act and the Equal Opportunity Act. ERA, ERA Real Estate powered, and their respective logos are registered service marks of ERA Franchise Systems LLC. Each office is independently owned and operated.