
4060 Penshurst Park, Sarasota, FL 34235
Local realty services provided by:ERA Grizzard Real Estate
4060 Penshurst Park,Sarasota, FL 34235
$775,000
- 3 Beds
- 3 Baths
- 2,600 sq. ft.
- Single family
- Active
Listed by: fernando viteri, pa
Office: premier sotheby's international realty
MLS#:A4702327
Source:MFRMLS
Price summary
- Price:$775,000
- Price per sq. ft.:$238.1
- Monthly HOA dues:$932
About this home
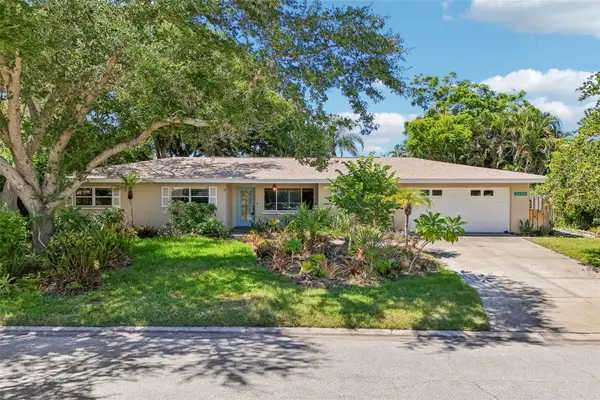
Experience unrivaled luxury, views and value at Penshurst Park! Spacious elegance, exquisite finishes and breathtaking pond and golf views come together in The Meadows’ premier maintenance-free enclave, a park-like oasis in a phenomenal location. Ideally positioned on the developer’s choice lot, this exceptional residence welcomes you along a picturesque, tree-canopied street to a paver driveway and private courtyard. Inside, soaring ceilings, abundant natural light and expansive living spaces create an immediate sense of being home. A meticulous $300K top-to-bottom renovation blends timeless sophistication with modern comfort. The showstopping chef’s kitchen features solid-wood soft-close shaker cabinetry, gleaming Laguna quartz countertops, a striking hammered-copper sink, premium KitchenAid® stainless-steel appliances and a dazzling stone-and-glass mosaic backsplash. Retreat to the sumptuous primary suite with a custom walk-in closet and spa-inspired bath with dual vanities, a luxurious Jacuzzi tub and a frameless walk-in shower clad in marble. Beyond the fabulous interior, mesmerizing lake and golf views steal the show, accompanied by spectacular sunsets and a daily parade of birds. All this beauty and tranquility, yet just five minutes from 93 restaurants and all the fun The Meadows has to offer. Set on 1,600 park-like acres, The Meadows is a resort-style community just 15 minutes from downtown. Enjoy 14 miles of scenic trails and, for a low fee, access to a fitness center, Junior Olympic pool, pickleball, golf and Har-Tru tennis. You’ll be minutes to award-winning beaches, vibrant arts and culture, Whole Foods, Trader Joe’s, Nathan Benderson Park, Mote SEA Aquarium, the 31-mile Legacy (bike) Trail, the future Sarasota Orchestra and University Town Center: a favorite shopping, dining and entertainment destination. Cannot be reproduced at this price. Other features include a 2023 water heater, 2012 hurricane garage door, 2011 A/C, 2006 tile roof (HOA’s responsibility), above flood plain in zone X....
Contact an agent
Home facts
- Year built:1989
- Subdivision & Development:PENSHURST PARK - THE HIGHLANDS - THE MEADOWS
- Listing ID #:A4702327
- Added:59 day(s) ago
- Updated:October 05, 2026 at 08:25 PM
Rooms and interior
- Bedrooms:3
- Total bathrooms:3
- Full bathrooms:2
- Half bathrooms:1
- Flooring:Luxury Vinyl
- Dining Description:Eat In Kitchen, Living Room/Dining Room Combo
- Kitchen Description:Built-In Oven, Cooktop, Dishwasher, Disposal, Eat-in Kitchen, Exhaust Fan, Microwave, Refrigerator, Solid Wood Cabinets, Stone Counters
- Bedroom Description:High Ceilings, Split Bedroom, Walk-In Closet(s)
- Living area:2,600 sq. ft.
Heating and cooling
- Cooling:Central Air
- Heating:Central
- Central air:Yes
Structure and exterior
- Roof:Tile
- Year built:1989
- Building area:2,600 sq. ft.
- Lot area:0.2 Acres
- Construction Materials:Block
- Exterior Features:Front Porch, Lighting
- Foundation Description:Slab
- Levels:1 Story
Utilities
- Water:Public
- Sewer:Public, Public Sewer
Finances and disclosures
- Price:$775,000
- Price per sq. ft.:$238.1
- Tax amount:$5,234 (2025)
Features and amenities
- Appliances:Built-in Oven, Cooktop, Dishwasher, Disposal, Dryer, Electric Water Heater, Exhaust Fan, Irrigation Equipment, Microwave, Refrigerator
- Laundry features:Dryer, Laundry Room
- Amenities:Basketball Court, Cathedral Ceiling(s), Ceiling Fans(s), Eat-in Kitchen, Fitness Center, Golf Course, High Ceilings, Irrigation Equipment, Living Room/Dining Room Combo, Optional Additional Fees, Park, Pickleball Court(s), Playground, Pool, Recreation Facilities, Security, Solid Wood Cabinets, Spa/Hot Tub, Split Bedroom, Stone Counters, Storage, Tennis Court(s), Trail(s), Vaulted Ceiling(s), Vehicle Restrictions, Walk-In Closet(s), Window Treatments
- Pool features:Pool, Public Pool
Parking
- Parking description:Attached Garage
- Garage:Yes
- Garage spaces:2
 The information being provided by Stellar Mls is for the consumer's personal, non-commercial use and may not be used for any purpose other than to identify prospective properties consumer may be interested in purchasing. Any information relating to real estate for sale referenced on this web site comes from the Internet Data Exchange (IDX) program of the Stellar Mls. ERA Grizzard Real Estate is not a Multiple Listing Service (MLS), nor does it offer MLS access. This website is a service of ERA Grizzard Real Estate, a broker participant of Stellar Mls. This web site may reference real estate listing(s) held by a brokerage firm other than the broker and/or agent who owns this web site.
The accuracy of all information, regardless of source, including but not limited to open house information, square footages and lot sizes, is deemed reliable but not guaranteed and should be personally verified through personal inspection by and/or with the appropriate professionals. The data contained herein is copyrighted by Stellar Mls and is protected by all applicable copyright laws. Any unauthorized dissemination of this information is in violation of copyright laws and is strictly prohibited.
Properties in listings may have been sold or may no longer be available.
Copyright 2026 Stellar Mls. All rights reserved.
The information being provided by Stellar Mls is for the consumer's personal, non-commercial use and may not be used for any purpose other than to identify prospective properties consumer may be interested in purchasing. Any information relating to real estate for sale referenced on this web site comes from the Internet Data Exchange (IDX) program of the Stellar Mls. ERA Grizzard Real Estate is not a Multiple Listing Service (MLS), nor does it offer MLS access. This website is a service of ERA Grizzard Real Estate, a broker participant of Stellar Mls. This web site may reference real estate listing(s) held by a brokerage firm other than the broker and/or agent who owns this web site.
The accuracy of all information, regardless of source, including but not limited to open house information, square footages and lot sizes, is deemed reliable but not guaranteed and should be personally verified through personal inspection by and/or with the appropriate professionals. The data contained herein is copyrighted by Stellar Mls and is protected by all applicable copyright laws. Any unauthorized dissemination of this information is in violation of copyright laws and is strictly prohibited.
Properties in listings may have been sold or may no longer be available.
Copyright 2026 Stellar Mls. All rights reserved.New listings near 4060 Penshurst Park
- Coming Soon
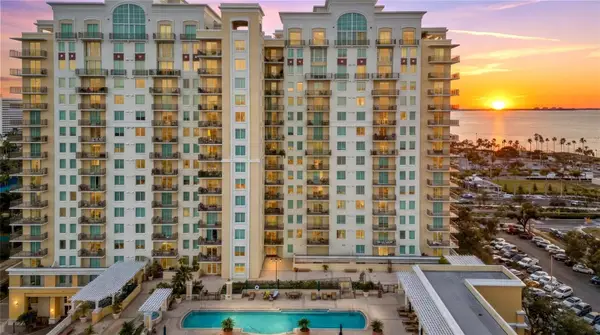 $610,000Coming Soon1 beds 3 baths1,684 sq. ft.
800 N Tamiami Trail #103, SARASOTA, FL 34236
MLS# A4708473Listed by: PREMIER SOTHEBY'S INTERNATIONAL REALTY - Coming Soon
 $1,450,000Coming Soon2 beds 3 baths1,940 sq. ft.
1233 N Gulfstream Avenue #401, SARASOTA, FL 34236
MLS# A4704861Listed by: COMPASS FLORIDA LLC - Coming Soon
 $2,995,000Coming Soon3 beds 5 baths3,676 sq. ft.
540 N Tamiami Trail #1604, SARASOTA, FL 34236
MLS# A4706766Listed by: PREMIER SOTHEBY'S INTERNATIONAL REALTY - Coming Soon
 $524,900Coming Soon3 beds 2 baths1,170 sq. ft.
2142 Waldemere Street, SARASOTA, FL 34239
MLS# A4706885Listed by: KW COASTAL LIVING III - Coming Soon
 $585,000Coming Soon3 beds 2 baths1,774 sq. ft.
1801 Mid Ocean Circle, SARASOTA, FL 34239
MLS# A4707916Listed by: LPT REALTY LLC - Coming Soon
 $450,000Coming Soon3 beds 2 baths1,524 sq. ft.
1881 Summer Walk Circle, SARASOTA, FL 34232
MLS# A4708294Listed by: KELLER WILLIAMS ON THE WATER S - Coming Soon
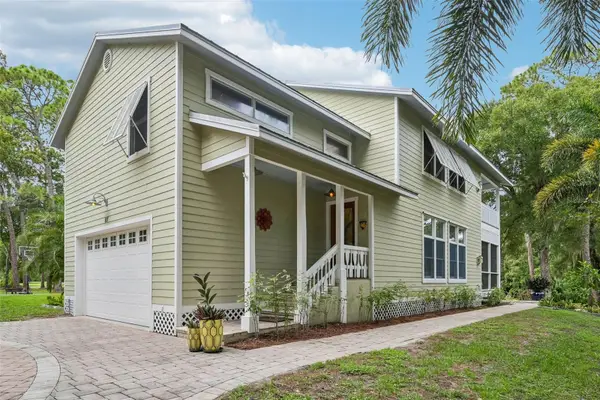 $699,000Coming Soon3 beds 3 baths2,033 sq. ft.
817 Oak Vista Drive, SARASOTA, FL 34232
MLS# TB8548867Listed by: REDFIN CORPORATION - Coming Soon
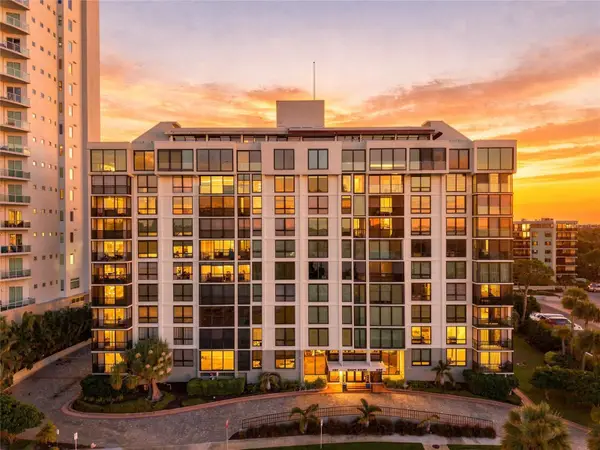 $500,000Coming Soon1 beds 2 baths990 sq. ft.
707 S Gulfstream Avenue #1006, SARASOTA, FL 34236
MLS# TB8550344Listed by: DOUGLAS ELLIMAN - Coming Soon
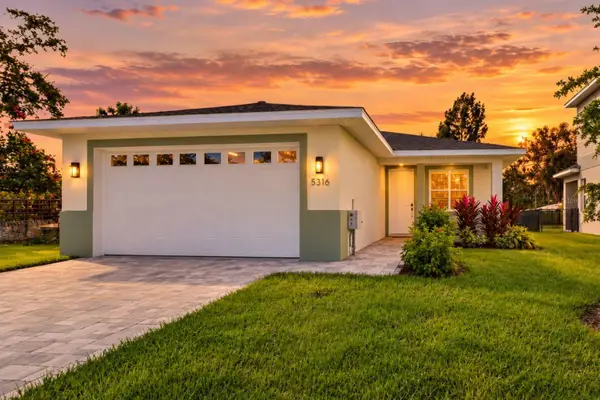 $499,899Coming Soon3 beds 2 baths1,842 sq. ft.
5316 Altoona Street, SARASOTA, FL 34232
MLS# O6444317Listed by: NOBSKA REAL ESTATE LLC - Coming Soon
 $629,000Coming Soon3 beds 3 baths1,750 sq. ft.
2400 S Brink Avenue, SARASOTA, FL 34239
MLS# TB8546651Listed by: REDFIN CORPORATION


Protect your home and budget from life's surprises with an Assurant Home Warranty, backed by a partner that supports you through every step of homeownership. Explore Plans.
© 2023 - 2026 ERA Franchise Systems LLC. All rights reserved. ERA Franchise Systems LLC fully supports the principles of the Fair Housing Act and the Equal Opportunity Act. ERA, ERA Real Estate powered, and their respective logos are registered service marks of ERA Franchise Systems LLC. Each office is independently owned and operated.