
4709 Cedron Court, Sarasota, FL 34240
Local realty services provided by:ERA ONETEAM REALTY
4709 Cedron Court,Sarasota, FL 34240
$1,025,000
- 3 Beds
- 3 Baths
- 2,700 sq. ft.
- Single family
- Active
Upcoming open houses
- Sun, Nov 1501:00 pm - 04:00 pm
Listed by: tracey stetler
Office: coldwell banker realty
MLS#:A4712047
Source:MFRMLS
Price summary
- Price:$1,025,000
- Price per sq. ft.:$276.43
- Monthly HOA dues:$439
About this home
Set on an expansive corner lot overlooking a tranquil lake in Artistry Sarasota, this beautifully upgraded 3BR/3BA residence offers 2,700+/- sq. ft. of refined living space where soaring ceilings, spacious interiors and carefully selected finishes create an atmosphere that is both elevated and inviting. Built in 2024 by Cardel Homes with the sought-after Dali floor plan, the home blends modern design with an easy sophistication that feels instantly welcoming. From the moment you enter, the openness is unmistakable. Ceilings reaching nearly 13’ high, soft neutral tones and large porcelain tile floors create a bright, airy ambiance carried seamlessly through the residence. Coffered ceilings add architectural depth to the main living areas, while upgraded lighting introduces a subtle glow that enhances the home day and night. At the center of the home, the gourmet kitchen was made for gathering. A spacious Cambria quartz island with waterfall edges anchors the space, surrounded by low-profile maple cabinetry, JennAir stainless steel appliances, double convection ovens and a full-height quartz backsplash. Whether hosting friends or enjoying a family dinner, the kitchen flows effortlessly into the dining and great room areas, keeping everyone connected. The living area opens through oversized sliders to the screened lanai, where pavers set the stage for peaceful lake views and beautiful sunsets. The primary suite is generously scaled and serves as a true retreat, with tranquil water views, a custom walk-in closet with built-ins and a spa-inspired bathroom featuring gorgeous tile work, dual vanities and an oversized frameless glass shower. Flexibility is woven into the floor plan. The current owner has transformed one guest bedroom into a gym and another into a music production room offering flexibility for future use depending on your needs. A separate den with custom glass French doors provides a dedicated workspace, while an additional oversized bonus or media room offers even more versatility and is currently arranged as a secondary office with dual workstations offering multiple options for work, creativity or future guest accommodations. Showcasing more than $300K in combined builder and custom designer upgrades enhance the home, including impact glass on all windows and doors, radiant barrier roof sheathing, foam insulation, tankless water heater, water filtration and softening systems, UV HVAC light, premium window treatments, designer lighting, recessed lighting, upgraded interior doors and hardware, an epoxy-finished 3-car garage and a pre-wired summer kitchen package on the lanai. Artistry Sarasota offers a resort-style lifestyle with beautifully tree lined streets & well sought after coastal architecture. This is a true maintenance-free lifestyle with NO CDD fees, and the HOA fee covers lawn maintenance, mulching, irrigation and 2 secured gated entrances. Enjoy the resort-style clubhouse, fitness & yoga studio, heated saltwater beach entry
pool, pickleball and basketball courts as well as miles of scenic walking trails. Conveniently located near Sarasota’s most desirable destinations for dining, shopping, world renowned culture, world-class beaches as well as the nearby Lakewood Ranch, Waterside, UTC Mall and several top-ranked Golf courses. Den is an office virtually staged w/soft seating. 2nd bedroom, currently a music room & has been staged w/queen bed. 3rd bedroom, currently a gym has been virtually staged to show queen bed....
Contact an agent
Home facts
- Year built:2024
- Subdivision & Development:ARTISTRY PH 3A
- Listing ID #:A4712047
- Added:9 day(s) ago
- Updated:November 15, 2026 at 07:09 PM
Rooms and interior
- Bedrooms:3
- Total bathrooms:3
- Full bathrooms:3
- Flooring:Epoxy, Tile
- Dining Description:Living Room/Dining Room Combo
- Kitchen Description:Built-In Oven, Convection Oven, Cooktop, Dishwasher, Disposal, Exhaust Fan, Kitchen/Family Room Combo, Range Hood, Refrigerator, Solid Surface Counters, Solid Wood Cabinets, Water Filtration System, Water Softener
- Bedroom Description:High Ceilings, Primary Bedroom Main Floor, Split Bedroom, Walk-In Closet(s)
- Living area:2,700 sq. ft.
Heating and cooling
- Cooling:Central Air, Zoned
- Heating:Electric, Zoned
- Central air:Yes
Structure and exterior
- Roof:Tile
- Year built:2024
- Building area:2,700 sq. ft.
- Lot area:0.41 Acres
- Lot Features:Corner Lot, Landscaped, Level, Near Golf Course, Oversized, Sidewalk
- Architectural Style:Coastal
- Construction Materials:Block, Stucco
- Exterior Features:Front Porch, Rear Porch, Screened, Sidewalk, Sprinkler Metered
- Foundation Description:Slab
- Levels:1 Story
Schools
- High school:Booker High
- Middle school:McIntosh Middle
- Elementary school:Tatum Ridge Elementary
Utilities
- Water:Public, Water Connected
- Sewer:Public, Public Sewer, Sewer Connected
Finances and disclosures
- Price:$1,025,000
- Price per sq. ft.:$276.43
- Tax amount:$8,490 (2025)
Features and amenities
- Appliances:Built-in Oven, Convection Oven, Cooktop, Dishwasher, Disposal, Dryer, Exhaust Fan, Range Hood, Refrigerator, Tankless Water Heater, Washer, Water Filtration System, Water Softener
- Laundry features:Dryer, Electric Dryer Hookup, Inside, Laundry Room, Washer, Washer Hookup
- Amenities:BB/HS Internet Available, Basketball Court, Cable Connected, Cable TV, Ceiling Fans(s), Clubhouse, Coffered Ceiling(s), Fitness Center, Gated, High Ceilings, Kitchen/Family Room Combo, Living Room/Dining Room Combo, Maintenance, Natural Gas Connected, Open Floorplan, Pickleball Court(s), Playground, Pool, Primary Bedroom Main Floor, Recreation Facilities, Security, Solid Surface Counters, Solid Wood Cabinets, Split Bedroom, Thermostat, Trail(s), Tray Ceiling(s), Underground Utilities, Walk-In Closet(s), Window Treatments
- Pool features:Pool, Public Pool
Parking
- Parking description:Attached Garage, Driveway, Garage Door Opener, Golf Cart Parking, Guest
- Garage:Yes
 The information being provided by Stellar Mls is for the consumer's personal, non-commercial use and may not be used for any purpose other than to identify prospective properties consumer may be interested in purchasing. Any information relating to real estate for sale referenced on this web site comes from the Internet Data Exchange (IDX) program of the Stellar Mls. ERA ONETEAM REALTY is not a Multiple Listing Service (MLS), nor does it offer MLS access. This website is a service of ERA ONETEAM REALTY, a broker participant of Stellar Mls. This web site may reference real estate listing(s) held by a brokerage firm other than the broker and/or agent who owns this web site.
The accuracy of all information, regardless of source, including but not limited to open house information, square footages and lot sizes, is deemed reliable but not guaranteed and should be personally verified through personal inspection by and/or with the appropriate professionals. The data contained herein is copyrighted by Stellar Mls and is protected by all applicable copyright laws. Any unauthorized dissemination of this information is in violation of copyright laws and is strictly prohibited.
Properties in listings may have been sold or may no longer be available.
Copyright 2026 Stellar Mls. All rights reserved.
New listings near 4709 Cedron Court
- Coming Soon
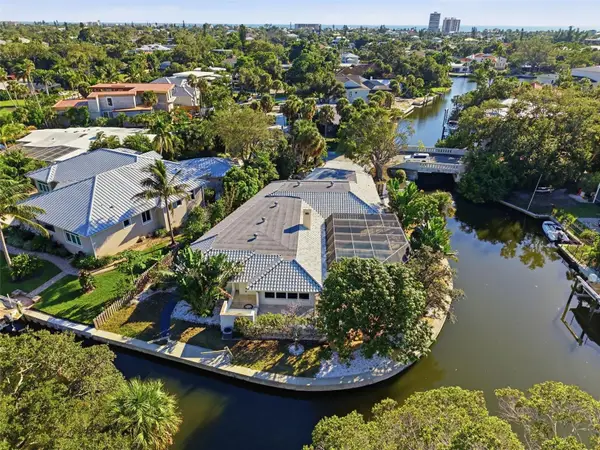 $2,800,000Coming Soon4 beds 4 baths3,074 sq. ft.
4839 Primrose Path, SARASOTA, FL 34242
MLS# A4710705Listed by: KW COASTAL LIVING III - Coming Soon
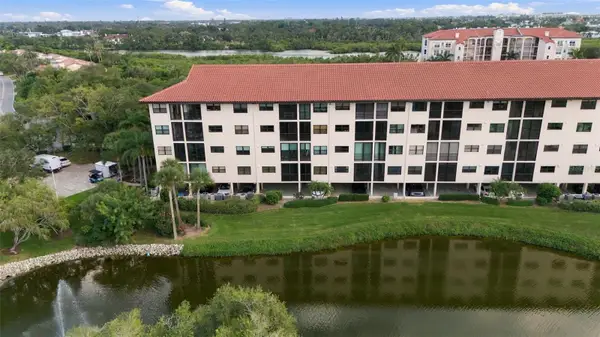 $599,000Coming Soon3 beds 2 baths1,966 sq. ft.
5400 Eagles Point Circle #104, SARASOTA, FL 34231
MLS# A4712960Listed by: RE/MAX ALLIANCE GROUP - Coming Soon
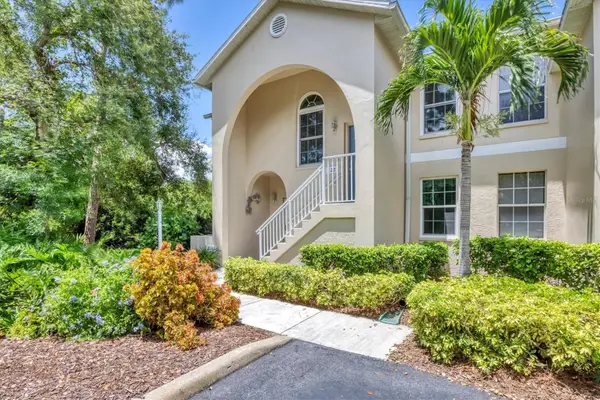 $349,000Coming Soon3 beds 2 baths1,286 sq. ft.
8390 Wingate Drive #520, SARASOTA, FL 34238
MLS# A4713006Listed by: KELLER WILLIAMS ON THE WATER S - Coming Soon
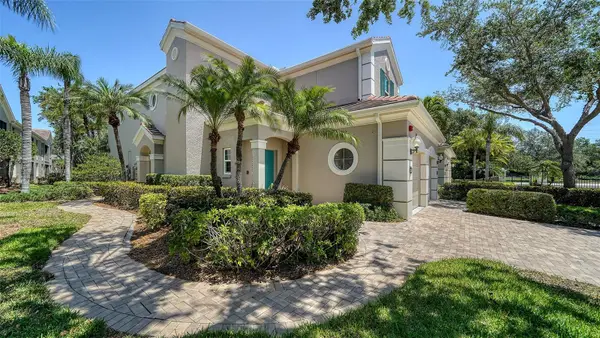 $430,000Coming Soon3 beds 2 baths1,621 sq. ft.
5283 Descanso Court #101B18, SARASOTA, FL 34238
MLS# A4713091Listed by: MICHAEL SAUNDERS & COMPANY - Coming Soon
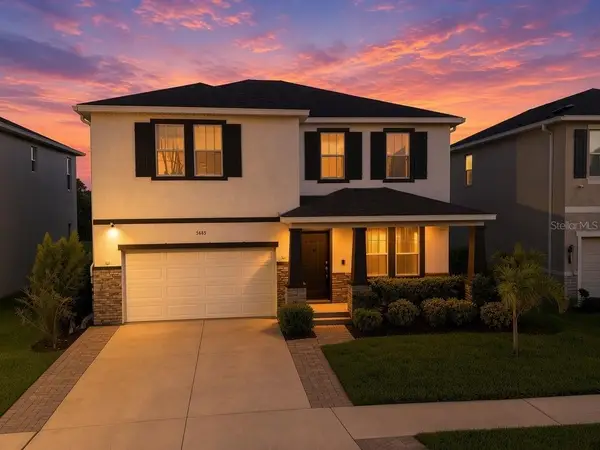 $660,000Coming Soon4 beds 3 baths3,377 sq. ft.
5685 Soft Skies Drive, SARASOTA, FL 34238
MLS# A4710936Listed by: EXP REALTY LLC - Coming Soon
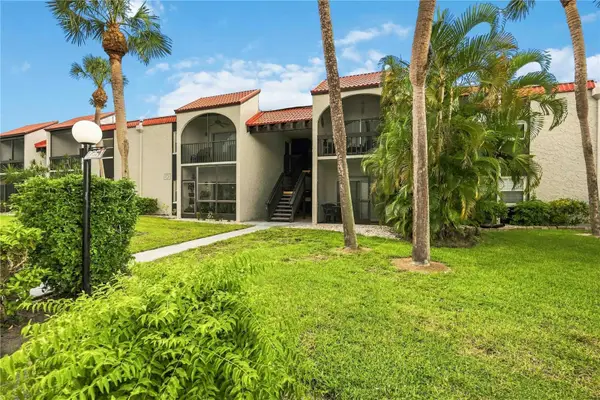 $189,000Coming Soon2 beds 2 baths878 sq. ft.
3251 Beneva Road #203, SARASOTA, FL 34232
MLS# A4712858Listed by: BERKSHIRE HATHAWAY HOMESERVICE - Coming Soon
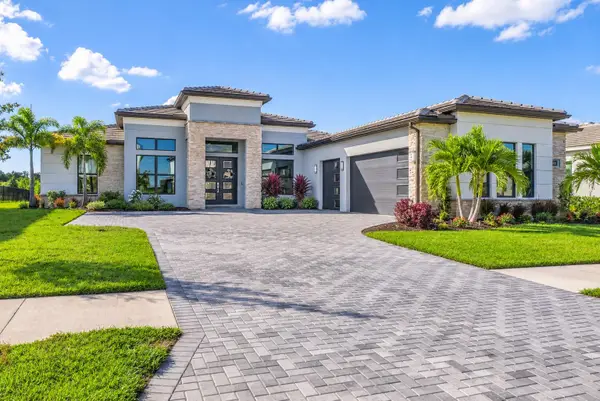 $1,699,000Coming Soon4 beds 4 baths3,340 sq. ft.
2468 Waterfront Circle, SARASOTA, FL 34240
MLS# TB8565925Listed by: LPT REALTY, LLC - Coming Soon
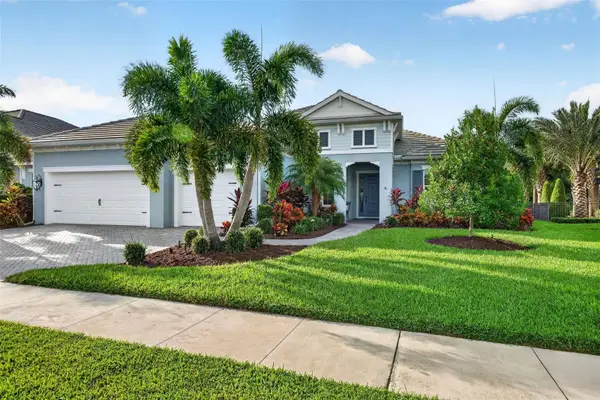 $1,325,000Coming Soon3 beds 3 baths2,861 sq. ft.
2517 Paradise Plum Drive, SARASOTA, FL 34240
MLS# A4712720Listed by: EXP REALTY LLC - Coming Soon
 $715,000Coming Soon3 beds 2 baths2,324 sq. ft.
4739 Old Farm Road, SARASOTA, FL 34233
MLS# A4712531Listed by: PLATINUM REAL ESTATE - Coming Soon
 $575,000Coming Soon0.24 Acres
921 Tennessee Lane, SARASOTA, FL 34234
MLS# A4712384Listed by: PREMIER SOTHEBY'S INTERNATIONAL REALTY


Protect your home and budget from life's surprises with an Assurant Home Warranty, backed by a partner that supports you through every step of homeownership. Explore Plans.
© 2023 - 2026 ERA Franchise Systems LLC. All rights reserved. ERA Franchise Systems LLC fully supports the principles of the Fair Housing Act and the Equal Opportunity Act. ERA, ERA Real Estate powered, and their respective logos are registered service marks of ERA Franchise Systems LLC. Each office is independently owned and operated.