
4842 Nutmeg Avenue, Sarasota, FL 34231
Local realty services provided by:Bingham Realty ERA Powered
Upcoming open houses
- Sat, Nov 2101:00 pm - 04:00 pm
Listed by: veronica lee
Office: coldwell banker realty
MLS#:A4710437
Source:MFRMLS
Price summary
- Price:$719,000
- Price per sq. ft.:$399
About this home
Rare 27,600 Sq. Ft. Sanctuary in Sarasota – Move-In Ready Home & Adjacent Double Lot!
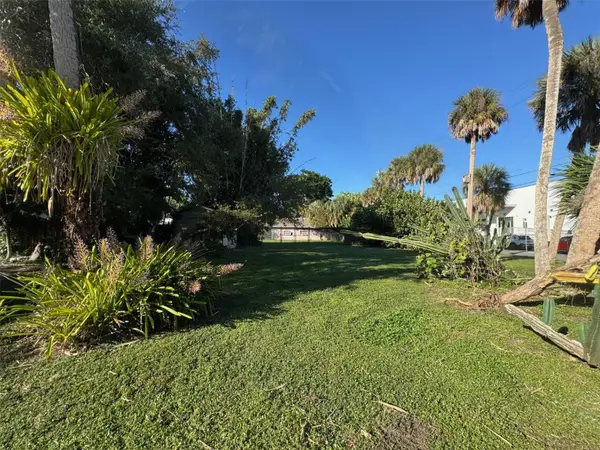
This is a rare opportunity to own a massive 0.63-acre footprint in the heart of Sarasota. This unique package deal includes the move-in-ready residence at 4842 Nutmeg Ave (situated on a 13,800 sq. ft. double lot) plus the adjacent double lot (Lots 8 & 9, also 13,800 sq. ft.). Tucked away on a dead-end street in Madison Park, this combined offering provides the space and privacy of a secluded retreat while keeping you minutes from Siesta Key’s famous quartz sands and the vibrant energy of Downtown Sarasota.
There is also potential for additional footage: a petition for a Right-of-Way vacation could add approximately 6,000 sq. ft., potentially bringing your total estate to a sprawling 33,700 sq. ft. (0.77 acres).
The residence itself is designed for comfort and style. Warm hardwood floors flow through an inviting living area with vaulted ceilings, leading to a modern kitchen outfitted with granite countertops, custom cabinetry, stainless steel appliances, and recessed lighting. The primary suite serves as a true escape, opening directly onto a private patio—the perfect spot for a morning coffee surrounded by greenery. With a brand-new roof (installed December 2023) and a new AC (2023), the home is truly turn-key.
Outside, the possibilities are endless. With over 27,000 sq. ft. of land, you have the canvas to create an expansive private compound, a custom pool oasis, a guest house, or a lush tropical garden.
Nature is literally at your doorstep. The property is positioned just moments from the 72-acre Red Bug Slough Preserve. You’ll have easy access to miles of shaded trails, a tranquil lake, a butterfly garden, a fishing pier, and picnic spots. It’s a slice of "Old Florida" living that is increasingly hard to find.
Enjoy the best of the Gulf Coast from this central hub:
Siesta Key Beach: 5 miles
Sarasota Memorial Hospital: 4.5 miles
Downtown Sarasota & the Bayfront: 6.5 miles
Whether you are looking for a move-in-ready sanctuary with room to grow or a massive lot to build your dream estate, this double-parcel package offers an exceptional Sarasota lifestyle.
This deal includes PIDs 87030036 and 87030038....
Contact an agent
Home facts
- Year built:1984
- Subdivision & Development:MADISON PARK
- Listing ID #:A4710437
- Added:1 day(s) ago
- Updated:November 18, 2026 at 02:31 PM
Rooms and interior
- Bedrooms:3
- Total bathrooms:2
- Full bathrooms:2
- Flooring:Ceramic Tile, Laminate, Wood
- Dining Description:Living Room/Dining Room Combo
- Kitchen Description:Dishwasher, Disposal, Microwave, Range, Refrigerator, Solid Surface Counters, Solid Wood Cabinets, Stone Counters
- Bedroom Description:High Ceilings, Primary Bedroom Main Floor
- Living area:1,612 sq. ft.
Heating and cooling
- Cooling:Central Air
- Heating:Central, Electric
- Central air:Yes
Structure and exterior
- Roof:Shingle
- Year built:1984
- Building area:1,612 sq. ft.
- Lot area:0.64 Acres
- Lot Features:Cleared, Oversized
- Architectural Style:Traditional
- Construction Materials:Frame, Wood Siding
- Exterior Features:Patio, Rain Gutters, Rear Porch
- Foundation Description:Slab
- Levels:1 Story
Schools
- High school:Riverview High
- Middle school:Brookside Middle
- Elementary school:Wilkinson Elementary
Utilities
- Water:Public, Water Connected
- Sewer:Public, Public Sewer, Sewer Connected
Finances and disclosures
- Price:$719,000
- Price per sq. ft.:$399
- Tax amount:$4,530 (2025)
Features and amenities
- Appliances:Dishwasher, Disposal, Dryer, Electric Water Heater, Microwave, Range, Refrigerator, Washer
- Laundry features:Dryer, Laundry Room, Washer
- Amenities:Cable Connected, Ceiling Fans(s), High Ceilings, Living Room/Dining Room Combo, Open Floorplan, Primary Bedroom Main Floor, Solid Surface Counters, Solid Wood Cabinets, Stone Counters, Thermostat, Window Treatments
- Pool features:Public Pool
Parking
- Parking description:Boat, Driveway, RV Access/Parking
 The information being provided by Stellar Mls is for the consumer's personal, non-commercial use and may not be used for any purpose other than to identify prospective properties consumer may be interested in purchasing. Any information relating to real estate for sale referenced on this web site comes from the Internet Data Exchange (IDX) program of the Stellar Mls. Bingham Realty ERA Powered is not a Multiple Listing Service (MLS), nor does it offer MLS access. This website is a service of Bingham Realty ERA Powered, a broker participant of Stellar Mls. This web site may reference real estate listing(s) held by a brokerage firm other than the broker and/or agent who owns this web site.
The accuracy of all information, regardless of source, including but not limited to open house information, square footages and lot sizes, is deemed reliable but not guaranteed and should be personally verified through personal inspection by and/or with the appropriate professionals. The data contained herein is copyrighted by Stellar Mls and is protected by all applicable copyright laws. Any unauthorized dissemination of this information is in violation of copyright laws and is strictly prohibited.
Properties in listings may have been sold or may no longer be available.
Copyright 2026 Stellar Mls. All rights reserved. MFRMLS Member Broker: William Bingham
New listings near 4842 Nutmeg Avenue
- Coming Soon
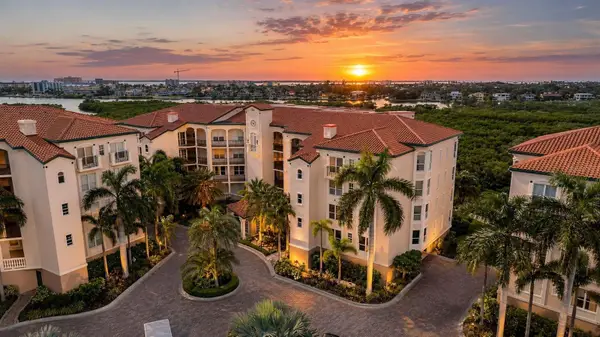 $550,000Coming Soon2 beds 2 baths1,608 sq. ft.
5430 Eagles Point Circle #304, SARASOTA, FL 34231
MLS# N6146632Listed by: RE/MAX PALM - Coming SoonOpen Fri, 11am to 2pm
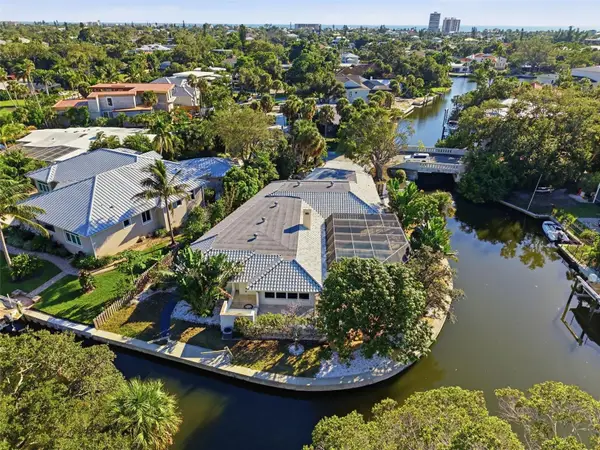 $2,800,000Coming Soon4 beds 4 baths3,074 sq. ft.
4839 Primrose Path, SARASOTA, FL 34242
MLS# A4710705Listed by: KW COASTAL LIVING III - Coming Soon
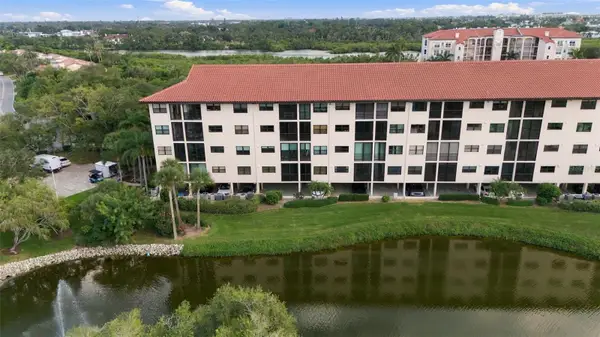 $599,000Coming Soon3 beds 2 baths1,966 sq. ft.
5400 Eagles Point Circle #104, SARASOTA, FL 34231
MLS# A4712960Listed by: RE/MAX ALLIANCE GROUP - Coming Soon
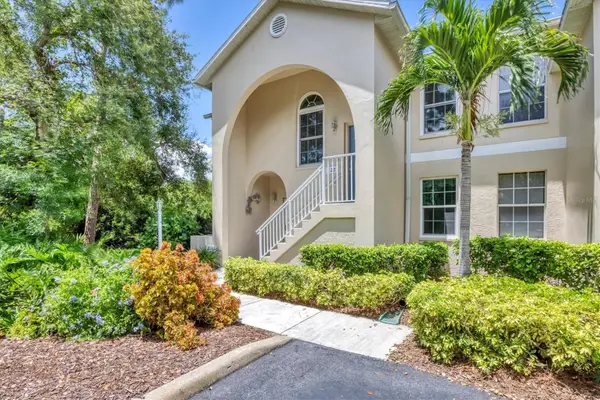 $349,000Coming Soon3 beds 2 baths1,286 sq. ft.
8390 Wingate Drive #520, SARASOTA, FL 34238
MLS# A4713006Listed by: KELLER WILLIAMS ON THE WATER S - Coming Soon
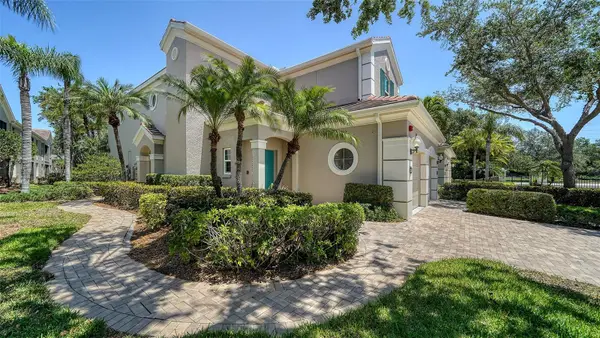 $430,000Coming Soon3 beds 2 baths1,621 sq. ft.
5283 Descanso Court #101B18, SARASOTA, FL 34238
MLS# A4713091Listed by: MICHAEL SAUNDERS & COMPANY - Coming Soon
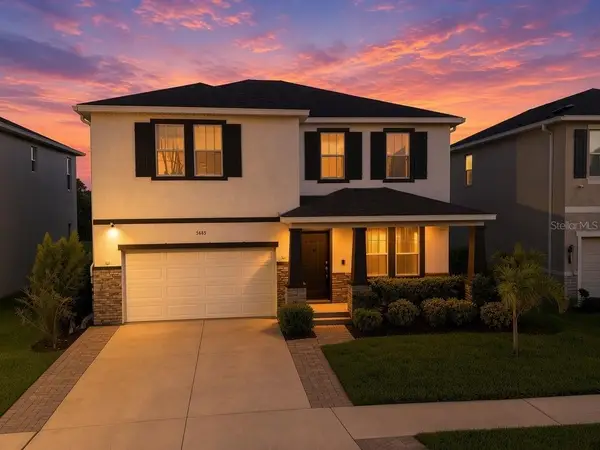 $660,000Coming Soon4 beds 3 baths3,377 sq. ft.
5685 Soft Skies Drive, SARASOTA, FL 34238
MLS# A4710936Listed by: EXP REALTY LLC - Coming Soon
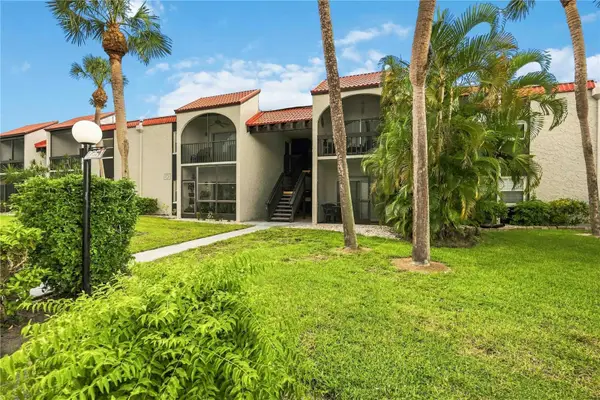 $189,000Coming Soon2 beds 2 baths878 sq. ft.
3251 Beneva Road #203, SARASOTA, FL 34232
MLS# A4712858Listed by: BERKSHIRE HATHAWAY HOMESERVICE - Coming Soon
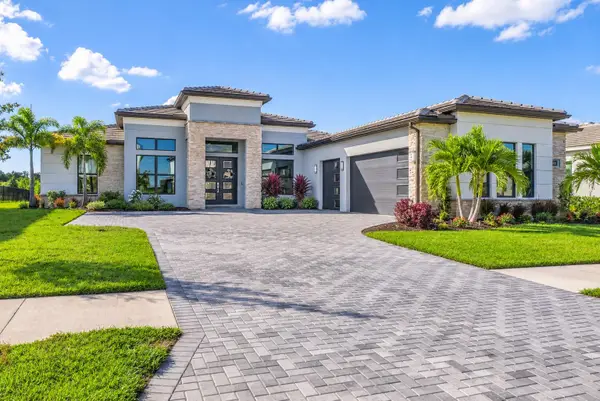 $1,699,000Coming Soon4 beds 4 baths3,340 sq. ft.
2468 Waterfront Circle, SARASOTA, FL 34240
MLS# TB8565925Listed by: LPT REALTY, LLC - Coming Soon
 $715,000Coming Soon3 beds 2 baths2,324 sq. ft.
4739 Old Farm Road, SARASOTA, FL 34233
MLS# A4712531Listed by: PLATINUM REAL ESTATE - Coming Soon
 $575,000Coming Soon0.24 Acres
921 Tennessee Lane, SARASOTA, FL 34234
MLS# A4712384Listed by: PREMIER SOTHEBY'S INTERNATIONAL REALTY


Protect your home and budget from life's surprises with an Assurant Home Warranty, backed by a partner that supports you through every step of homeownership. Explore Plans.
© 2023 - 2026 ERA Franchise Systems LLC. All rights reserved. ERA Franchise Systems LLC fully supports the principles of the Fair Housing Act and the Equal Opportunity Act. ERA, ERA Real Estate powered, and their respective logos are registered service marks of ERA Franchise Systems LLC. Each office is independently owned and operated.