
4924 Oakland Hills Avenue, Sarasota, FL 34234
Local realty services provided by:ERA Grizzard Real Estate
Listed by: cedric duval, nadine duval
Office: lokation
MLS#:A4702304
Source:MFRMLS
Price summary
- Price:$160,000
- Price per sq. ft.:$96.21
- Monthly HOA dues:$137.33
About this home
LAND OWNED & TURNKEY FURNISHED / GOLF CART INCLUDED!
Enjoy the Tri-Par lifestyle from day one with furnishings and a golf cart included with the sale. LAND OWNED / NO LOT RENT! The Tri-Par community assessment of approximately $1,648 is collected ANNUALLY through the property tax bill.
This home is offered TURNKEY FURNISHED WITH A GOLF CART.
4924 Oakland Hills Avenue is located in Tri-Par Estates, Sarasota’s popular 55+ golf cart-friendly community, the community fee is assessed annually through the property tax bill rather than collected as a monthly HOA payment. This clean and well-kept home offers an affordable opportunity to enjoy the Sarasota lifestyle with several important improvements already completed, including a newer roof installed in 2023, newly updated kitchen and baths, new central A/C( June 2025), new wall A/C in Florida room (Dec 2025) and luxury vinyl plank flooring throughout, no carpet. The home retains some of its original character while offering comfortable living spaces and a functional floor plan ready for a new owner to make their own. One of the home's standout features is the expansive Florida room, offering a generous amount of additional space for relaxing, entertaining, hobbies, or gathering with family and friends. With new windows, epoxy flooring and its own brand-new wall A/C unit( Dec 2025), this bright and comfortable space can be enjoyed throughout the year and adds wonderful versatility to the home.
At the front of the home, an enclosed porch creates an additional bonus room, providing even more flexible space that could serve as a sitting area, home office, reading room, hobby space, or simply a welcoming place to enjoy your morning coffee. Another great advantage is the home's convenient location within Tri-Par Estates.
Community amenities are just a short walking distance away and include a heated swimming pool and spa, pickleball and shuffleboard courts, fitness center, clubhouse, library, horseshoes, and a full calendar of social activities, clubs, dances, and community events. Tri-Par Estates offers exceptional value for residents.
YOU OWN THE LAND. No traditional HOA monthly fee, instead a community assessment of $1,648 is included annually on the property tax bill and provides services that include high-speed internet, cable television, and trash service.
Optional RV and boat storage may also be available, subject to availability. The community's central Sarasota location puts you within easy reach of downtown Sarasota ( 10 min drive), Sarasota-Bradenton International Airport (5 min drive), UTC shopping and dining (15min drive) , golf, waterfront restaurants, arts and entertainment, shopping centers , grocery stores, medical facilities and the beautiful Gulf Coast beaches, all within 20 min drive.
Whether you're looking for a full-time Florida residence, a seasonal getaway, or a home you can personalize over time, 4924 Oakland Hills Avenue offers an increasingly hard-to-find combination of land ownership, generous additional living spaces, resort-like community amenities, and a convenient Sarasota location.
Come see the possibilities and discover the lifestyle Tri-Par Estates has to offer.
MOTIVATED SELLER. BRING ALL OFFERS,...
Contact an agent
Home facts
- Year built:1964
- Subdivision & Development:TRI-PAR ESTATES
- Listing ID #:A4702304
- Added:1 day(s) ago
- Updated:August 14, 2026 at 09:42 PM
Rooms and interior
- Bedrooms:2
- Total bathrooms:2
- Full bathrooms:1
- Half bathrooms:1
- Flooring:Epoxy, Vinyl
- Dining Description:Living Room/Dining Room Combo
- Kitchen Description:Microwave, Range, Refrigerator
- Basement Description:Pillar/Post/Pier
- Living area:489 sq. ft.
Heating and cooling
- Cooling:Central Air, Wall/Window Unit(s)
- Heating:Central
- Central air:Yes
Structure and exterior
- Roof:Metal
- Year built:1964
- Building area:489 sq. ft.
- Lot area:0.11 Acres
- Construction Materials:Frame, Metal Siding
- Exterior Features:Awning(s), Lighting, Private Mailbox, Rain Gutters
- Foundation Description:Pillar/post/pier
- Levels:1 Story
Utilities
- Water:Public, Water Connected
- Sewer:Public, Public Sewer
Finances and disclosures
- Price:$160,000
- Price per sq. ft.:$96.21
- Tax amount:$3,559 (2025)
Features and amenities
- Appliances:Dryer, Electric Water Heater, Microwave, Range, Refrigerator, Washer
- Laundry features:Dryer, Laundry Room, Washer
- Amenities:Built-In Features, Cable Connected, Ceiling Fans(s), Clubhouse, Fitness Center, Laundry, Living Room/Dining Room Combo, Open Floorplan, Park, Window Treatments
- Pool features:Public Pool
Parking
- Parking description:1 Car Carport
- Carport spaces:1
 The information being provided by Stellar Mls is for the consumer's personal, non-commercial use and may not be used for any purpose other than to identify prospective properties consumer may be interested in purchasing. Any information relating to real estate for sale referenced on this web site comes from the Internet Data Exchange (IDX) program of the Stellar Mls. ERA Grizzard Real Estate is not a Multiple Listing Service (MLS), nor does it offer MLS access. This website is a service of ERA Grizzard Real Estate, a broker participant of Stellar Mls. This web site may reference real estate listing(s) held by a brokerage firm other than the broker and/or agent who owns this web site.
The accuracy of all information, regardless of source, including but not limited to open house information, square footages and lot sizes, is deemed reliable but not guaranteed and should be personally verified through personal inspection by and/or with the appropriate professionals. The data contained herein is copyrighted by Stellar Mls and is protected by all applicable copyright laws. Any unauthorized dissemination of this information is in violation of copyright laws and is strictly prohibited.
Properties in listings may have been sold or may no longer be available.
Copyright 2026 Stellar Mls. All rights reserved.
The information being provided by Stellar Mls is for the consumer's personal, non-commercial use and may not be used for any purpose other than to identify prospective properties consumer may be interested in purchasing. Any information relating to real estate for sale referenced on this web site comes from the Internet Data Exchange (IDX) program of the Stellar Mls. ERA Grizzard Real Estate is not a Multiple Listing Service (MLS), nor does it offer MLS access. This website is a service of ERA Grizzard Real Estate, a broker participant of Stellar Mls. This web site may reference real estate listing(s) held by a brokerage firm other than the broker and/or agent who owns this web site.
The accuracy of all information, regardless of source, including but not limited to open house information, square footages and lot sizes, is deemed reliable but not guaranteed and should be personally verified through personal inspection by and/or with the appropriate professionals. The data contained herein is copyrighted by Stellar Mls and is protected by all applicable copyright laws. Any unauthorized dissemination of this information is in violation of copyright laws and is strictly prohibited.
Properties in listings may have been sold or may no longer be available.
Copyright 2026 Stellar Mls. All rights reserved.New listings near 4924 Oakland Hills Avenue
- New
 $480,000Active3 beds 3 baths1,776 sq. ft.
1808 Fender Lane, SARASOTA, FL 34240
MLS# A4702882Listed by: THE SUNSHINE STATE COMPANY - Open Sun, 1 to 3pmNew
 $285,000Active2 beds 2 baths1,501 sq. ft.
7547 Silver Fern Boulevard #54, SARASOTA, FL 34241
MLS# A4702986Listed by: DOUGLAS ELLIMAN - Open Sun, 1 to 4pmNew
 $699,000Active3 beds 3 baths2,242 sq. ft.
4725 Old Stone Road, SARASOTA, FL 34233
MLS# A4702547Listed by: MICHAEL SAUNDERS & COMPANY - New
 $439,000Active3 beds 1 baths868 sq. ft.
839 42nd Street, SARASOTA, FL 34234
MLS# A4702617Listed by: COLDWELL BANKER REALTY - New
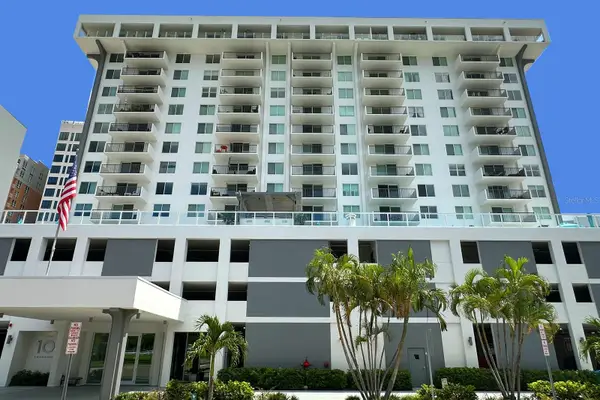 $589,000Active2 beds 2 baths1,220 sq. ft.
101 S Gulfstream Avenue #14D, SARASOTA, FL 34236
MLS# A4702950Listed by: COLDWELL BANKER REALTY - New
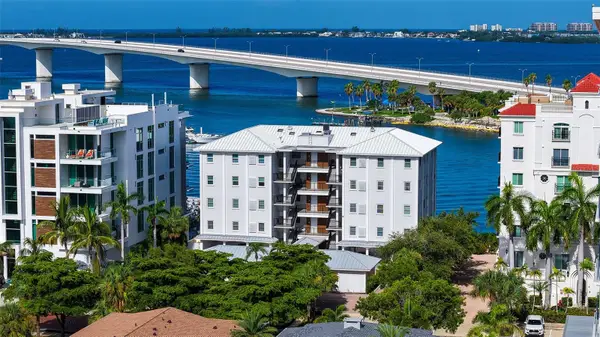 $975,000Active2 beds 2 baths1,367 sq. ft.
174 Golden Gate Point #43, SARASOTA, FL 34236
MLS# A4703011Listed by: PREMIER SOTHEBY'S INTERNATIONAL REALTY - New
 $399,900Active3 beds 2 baths2,149 sq. ft.
3971 Square East Lane #8, SARASOTA, FL 34238
MLS# N6145359Listed by: EXIT KING REALTY - New
 $1,399,000Active3 beds 3 baths2,656 sq. ft.
6200 Isla Del Ray Avenue, SARASOTA, FL 34240
MLS# TB8539007Listed by: IMPACT REALTY TAMPA BAY - New
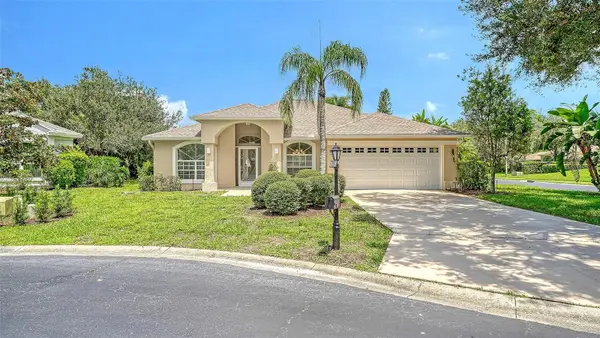 $545,000Active3 beds 2 baths1,779 sq. ft.
23 Arbor Oaks Drive, SARASOTA, FL 34232
MLS# A4702981Listed by: MICHAEL SAUNDERS & COMPANY - New
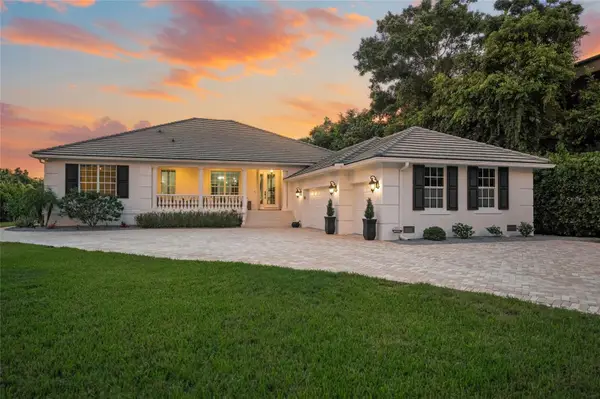 $2,995,000Active3 beds 3 baths2,755 sq. ft.
5178 Oakmont Place, SARASOTA, FL 34242
MLS# A4702888Listed by: COMPASS FLORIDA LLC


Protect your home and budget from life's surprises with an Assurant Home Warranty, backed by a partner that supports you through every step of homeownership. Explore Plans.
© 2023 - 2026 ERA Franchise Systems LLC. All rights reserved. ERA Franchise Systems LLC fully supports the principles of the Fair Housing Act and the Equal Opportunity Act. ERA, ERA Real Estate powered, and their respective logos are registered service marks of ERA Franchise Systems LLC. Each office is independently owned and operated.