
5061 Deuce Street, Sarasota, FL 34232
Local realty services provided by:Bingham Realty ERA Powered
Upcoming open houses
- Sun, Nov 1512:00 pm - 03:00 pm
Listed by: linda riley
Office: coldwell banker realty
MLS#:A4711209
Source:MFRMLS
Price summary
- Price:$450,000
- Price per sq. ft.:$206.23
- Monthly HOA dues:$345
About this home
Spotless and inviting townhouse with new AC (2026) and new roof (2025) in the gated, maintenance-free community of Enclave at Forest Lakes. This one-story end-unit townhome offers the convenience of no stairs to navigate and an abundance of natural light. The interior has 9’ ceilings, 8’ paneled doors, decorative moldings, plantation shutters, and ceramic tile flooring throughout the main living area. The kitchen has wood cabinets, a large island, granite worksurfaces, tile backsplash, stainless appliances, and breakfast bar. Storage is no problem with a floor to ceiling double pantry with roll out shelves. The dining area features an alcove with 3 large windows adding space & light. The great room has sliding glass doors to the screened lanai, perfect places to relax with friends and family. A flex room with French doors can function as a den, tv room, exercise space, or office. The primary bedroom with its high tray ceiling, luxury vinyl flooring and an en suite bath includes a super spacious walk-in closet, linen closet and water closet, plus a walk-in shower, granite counters, and dual sinks. The guest bedroom is located at the front of the home alongside the guest bathroom. The laundry room is conveniently located just off the kitchen. And the 2-car garage has a utility sink, attic access and hurricane rated garage door. This delightful home is one of only 162 homes in this neighborly community, which offers a heated community pool, poolside pavilion and a bark park! Worry-free, “lock and leave” living is the reality here. You’ll live within walking or biking distance of Palms Golf Club, restaurants, shops and the Legacy Trail, an 18+ mile bike/walk path that extends from North Sarasota to Venice. Sarasota is home to a myriad of recreational activities, cultural events, golf, watersports, shopping, natural beauty, and any number of world-class Gulf beaches. Year round or seasonally, this is a wonderful place to call home....
Contact an agent
Home facts
- Year built:2016
- Subdivision & Development:ENCLAVE AT FOREST LAKES
- Listing ID #:A4711209
- Added:4 day(s) ago
- Updated:November 15, 2026 at 08:42 PM
Rooms and interior
- Bedrooms:2
- Total bathrooms:2
- Full bathrooms:2
- Flooring:Ceramic Tile
- Kitchen Description:Dishwasher, Disposal, Exhaust Fan, Kitchen Reverse Osmosis System, Microwave, Range, Refrigerator, Stone Counters
- Bedroom Description:High Ceilings, Primary Bedroom Main Floor, Split Bedroom, Walk-In Closet(s)
- Living area:1,647 sq. ft.
Heating and cooling
- Cooling:Central Air
- Heating:Central, Electric
- Central air:Yes
Structure and exterior
- Roof:Shingle
- Year built:2016
- Building area:1,647 sq. ft.
- Lot area:0.12 Acres
- Lot Features:Landscaped, Level, Private, Sidewalk
- Construction Materials:Concrete, Stucco
- Exterior Features:Rain Gutters, Sidewalk
- Foundation Description:Slab
- Levels:1 Story
Schools
- High school:Sarasota High
- Middle school:Brookside Middle
- Elementary school:Wilkinson Elementary
Utilities
- Water:Public, Water Connected
- Sewer:Public, Public Sewer, Sewer Connected
Finances and disclosures
- Price:$450,000
- Price per sq. ft.:$206.23
- Tax amount:$3,304 (2026)
Features and amenities
- Appliances:Dishwasher, Disposal, Dryer, Electric Water Heater, Exhaust Fan, Irrigation Equipment, Kitchen Reverse Osmosis System, Microwave, Range, Refrigerator, Washer
- Laundry features:Dryer, Inside, Laundry Room, Washer
- Amenities:BB/HS Internet Available, Cable Connected, Ceiling Fans(s), Fence Restrictions, Gated, High Ceilings, Irrigation Equipment, Open Floorplan, Phone Available, Pool, Primary Bedroom Main Floor, Split Bedroom, Stone Counters, Tray Ceiling(s), Walk-In Closet(s), Window Treatments
- Pool features:Pool, Public Pool
Parking
- Parking description:Attached Garage
- Garage:Yes
- Garage spaces:2
 The information being provided by Stellar Mls is for the consumer's personal, non-commercial use and may not be used for any purpose other than to identify prospective properties consumer may be interested in purchasing. Any information relating to real estate for sale referenced on this web site comes from the Internet Data Exchange (IDX) program of the Stellar Mls. Bingham Realty ERA Powered is not a Multiple Listing Service (MLS), nor does it offer MLS access. This website is a service of Bingham Realty ERA Powered, a broker participant of Stellar Mls. This web site may reference real estate listing(s) held by a brokerage firm other than the broker and/or agent who owns this web site.
The accuracy of all information, regardless of source, including but not limited to open house information, square footages and lot sizes, is deemed reliable but not guaranteed and should be personally verified through personal inspection by and/or with the appropriate professionals. The data contained herein is copyrighted by Stellar Mls and is protected by all applicable copyright laws. Any unauthorized dissemination of this information is in violation of copyright laws and is strictly prohibited.
Properties in listings may have been sold or may no longer be available.
Copyright 2026 Stellar Mls. All rights reserved.
New listings near 5061 Deuce Street
- Coming Soon
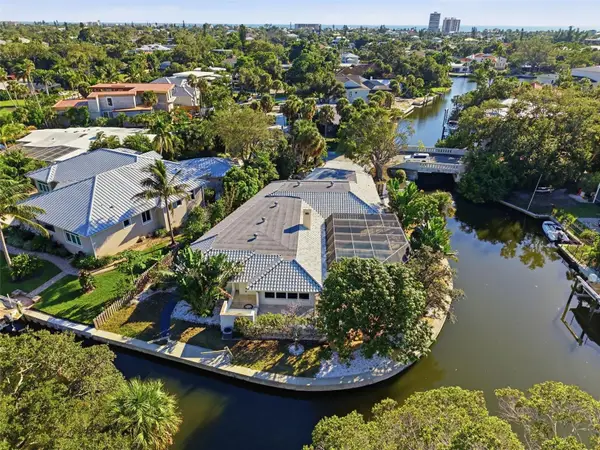 $2,800,000Coming Soon4 beds 4 baths3,074 sq. ft.
4839 Primrose Path, SARASOTA, FL 34242
MLS# A4710705Listed by: KW COASTAL LIVING III - Coming Soon
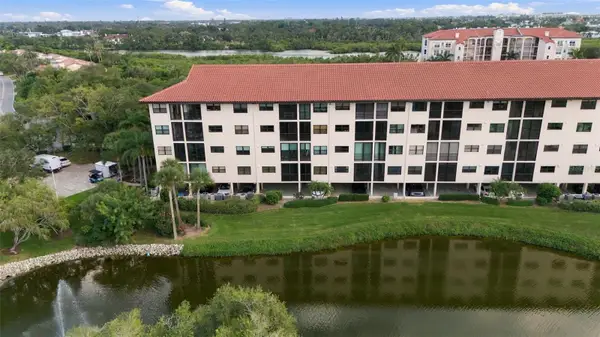 $599,000Coming Soon3 beds 2 baths1,966 sq. ft.
5400 Eagles Point Circle #104, SARASOTA, FL 34231
MLS# A4712960Listed by: RE/MAX ALLIANCE GROUP - Coming Soon
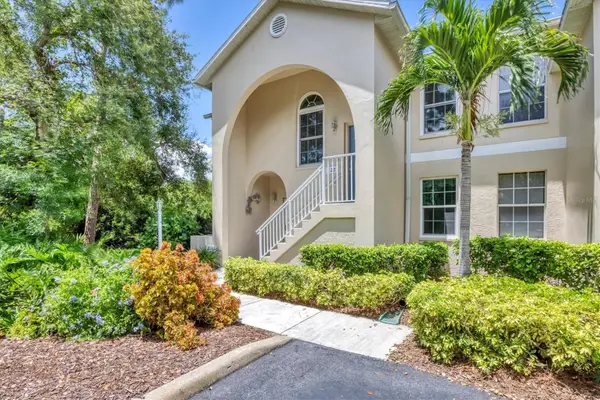 $349,000Coming Soon3 beds 2 baths1,286 sq. ft.
8390 Wingate Drive #520, SARASOTA, FL 34238
MLS# A4713006Listed by: KELLER WILLIAMS ON THE WATER S - Coming Soon
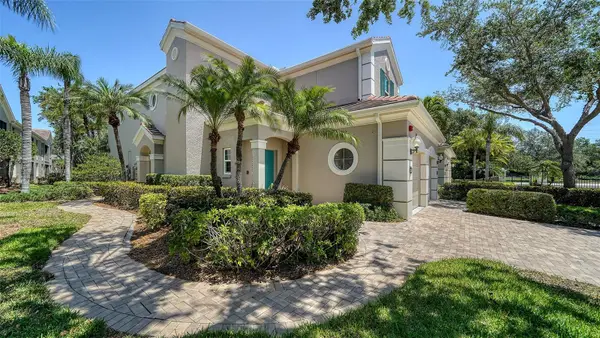 $430,000Coming Soon3 beds 2 baths1,621 sq. ft.
5283 Descanso Court #101B18, SARASOTA, FL 34238
MLS# A4713091Listed by: MICHAEL SAUNDERS & COMPANY - Coming Soon
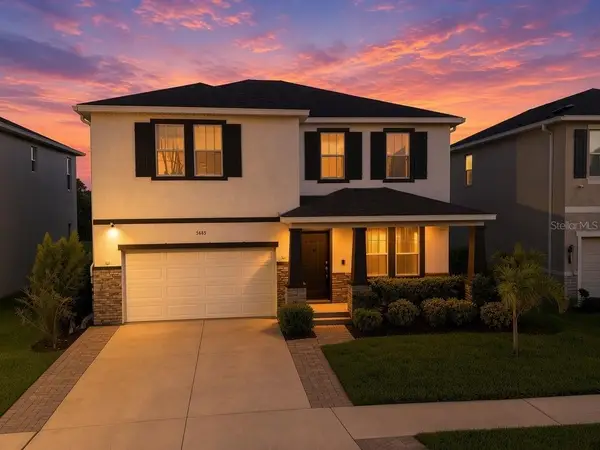 $660,000Coming Soon4 beds 3 baths3,377 sq. ft.
5685 Soft Skies Drive, SARASOTA, FL 34238
MLS# A4710936Listed by: EXP REALTY LLC - Coming Soon
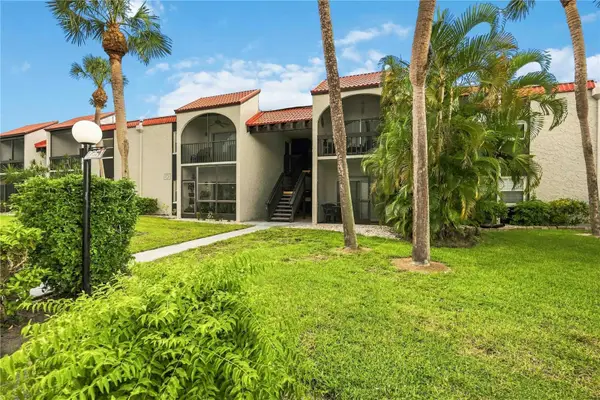 $189,000Coming Soon2 beds 2 baths878 sq. ft.
3251 Beneva Road #203, SARASOTA, FL 34232
MLS# A4712858Listed by: BERKSHIRE HATHAWAY HOMESERVICE - Coming Soon
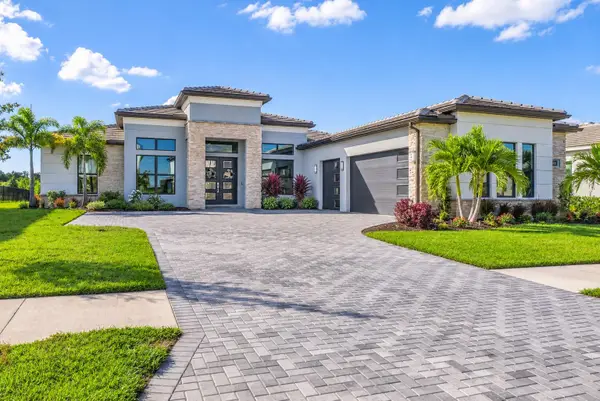 $1,699,000Coming Soon4 beds 4 baths3,340 sq. ft.
2468 Waterfront Circle, SARASOTA, FL 34240
MLS# TB8565925Listed by: LPT REALTY, LLC - Coming Soon
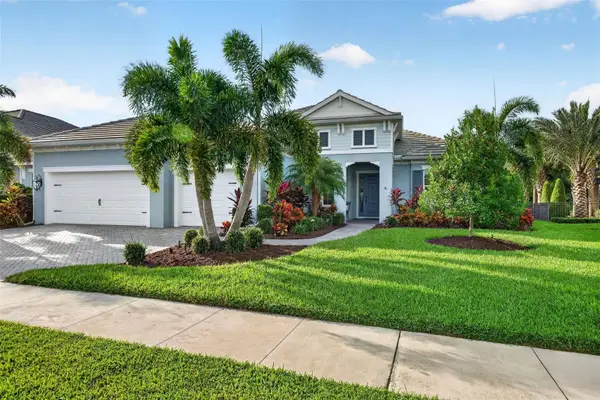 $1,325,000Coming Soon3 beds 3 baths2,861 sq. ft.
2517 Paradise Plum Drive, SARASOTA, FL 34240
MLS# A4712720Listed by: EXP REALTY LLC - Coming Soon
 $715,000Coming Soon3 beds 2 baths2,324 sq. ft.
4739 Old Farm Road, SARASOTA, FL 34233
MLS# A4712531Listed by: PLATINUM REAL ESTATE - Coming Soon
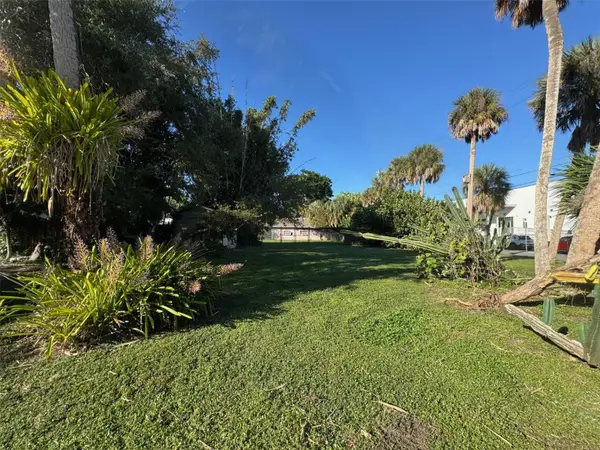 $575,000Coming Soon0.24 Acres
921 Tennessee Lane, SARASOTA, FL 34234
MLS# A4712384Listed by: PREMIER SOTHEBY'S INTERNATIONAL REALTY


Protect your home and budget from life's surprises with an Assurant Home Warranty, backed by a partner that supports you through every step of homeownership. Explore Plans.
© 2023 - 2026 ERA Franchise Systems LLC. All rights reserved. ERA Franchise Systems LLC fully supports the principles of the Fair Housing Act and the Equal Opportunity Act. ERA, ERA Real Estate powered, and their respective logos are registered service marks of ERA Franchise Systems LLC. Each office is independently owned and operated.