
5301 Mahogany Run Avenue #1024, Sarasota, FL 34241
Local realty services provided by:ERA ONETEAM REALTY
5301 Mahogany Run Avenue #1024,Sarasota, FL 34241
$339,900
- 2 Beds
- 2 Baths
- 1,210 sq. ft.
- Condominium
- Active
Upcoming open houses
- Sat, Oct 0301:00 am - 03:00 pm
Listed by: laura flood
Office: dalton wade inc
MLS#:A4707511
Source:MFRMLS
Price summary
- Price:$339,900
- Price per sq. ft.:$234.74
About this home
Welcome to your pristine Florida paradise located in Heritage Oaks Golf & Country Club! This stunning, fully furnished second-floor Drummond model veranda features 2BD/2BA, an inside laundry room, and 1-car garage.The bright, open-concept interior boasts a 2024 remodeled kitchen with custom wood cabinets and GE stainless appliances, new LV flooring, and upgraded bathrooms with custom showers (2025). Major upgrades include: new HVAC (2023), water heater (2020), and screened front entry (2023). Enjoy outdoor living with two private lanais; the spacious rear lanai serves as your ultimate retreat, offering a front-row seat to magnificent sunsets and panoramic views of the water and 12th green. Heritage Oaks is a certified Audubon Cooperative Sanctuary featuring over 500 acres of breathtaking preserves and wildlife right outside your door. As a resident of this highly social community, enjoy an 18 hole championship golf course, 5 heated pools, fitness center, and 4 Har-Tru tennis courts. The lively clubhouse is the heart of the community, featuring a newly renovated restaurant, bar, and gorgeous outdoor dining patio. It's the perfect place to unwind, gather around the community fire pits, and enjoy the evening sky....
Contact an agent
Home facts
- Year built:1999
- Subdivision & Development:VERANDA 3 AT HERITAGE OAKS
- Listing ID #:A4707511
- Added:2 day(s) ago
- Updated:October 03, 2026 at 07:35 PM
Rooms and interior
- Bedrooms:2
- Total bathrooms:2
- Full bathrooms:2
- Flooring:Carpet, Ceramic Tile, Laminate, Luxury Vinyl
- Dining Description:Eat In Kitchen
- Kitchen Description:Dishwasher, Disposal, Eat-in Kitchen, Ice Maker, Kitchen/Family Room Combo, Microwave, Range, Refrigerator, Solid Wood Cabinets, Stone Counters
- Bedroom Description:High Ceilings, Primary Bedroom Main Floor, Walk-In Closet(s)
- Living area:1,210 sq. ft.
Heating and cooling
- Cooling:Central Air
- Heating:Electric
- Central air:Yes
Structure and exterior
- Roof:Shingle
- Year built:1999
- Building area:1,210 sq. ft.
- Lot area:2.89 Acres
- Lot Features:Landscaped, On Golf Course, Paved
- Architectural Style:Florida, Traditional
- Construction Materials:Block, Stucco
- Exterior Features:Covered Porch/Patio, Front Porch, Lighting, Rear Porch, Screened, Sidewalk
- Foundation Description:Slab
- Levels:1 Story
Schools
- High school:Riverview High
- Middle school:Sarasota Middle
- Elementary school:Lakeview Elementary
Utilities
- Water:Public, Water Connected
- Sewer:Public, Public Sewer, Sewer Connected
Finances and disclosures
- Price:$339,900
- Price per sq. ft.:$234.74
- Tax amount:$2,962 (2025)
Features and amenities
- Appliances:Dishwasher, Disposal, Dryer, Electric Water Heater, Ice Maker, Irrigation Equipment, Microwave, Range, Refrigerator, Washer
- Laundry features:Dryer, Inside, Washer
- Amenities:BB/HS Internet Available, Cable Connected, Ceiling Fans(s), Eat-in Kitchen, High Ceilings, Irrigation Equipment, Kitchen/Family Room Combo, Open Floorplan, Primary Bedroom Main Floor, Solid Wood Cabinets, Stone Counters, Thermostat, Underground Utilities, Walk-In Closet(s), Window Treatments
- Pool features:Public Pool
Parking
- Parking description:Garage Door Opener, Ground Level, Guest
- Garage:Yes
- Garage spaces:1
 The information being provided by Stellar Mls is for the consumer's personal, non-commercial use and may not be used for any purpose other than to identify prospective properties consumer may be interested in purchasing. Any information relating to real estate for sale referenced on this web site comes from the Internet Data Exchange (IDX) program of the Stellar Mls. ERA ONETEAM REALTY is not a Multiple Listing Service (MLS), nor does it offer MLS access. This website is a service of ERA ONETEAM REALTY, a broker participant of Stellar Mls. This web site may reference real estate listing(s) held by a brokerage firm other than the broker and/or agent who owns this web site.
The accuracy of all information, regardless of source, including but not limited to open house information, square footages and lot sizes, is deemed reliable but not guaranteed and should be personally verified through personal inspection by and/or with the appropriate professionals. The data contained herein is copyrighted by Stellar Mls and is protected by all applicable copyright laws. Any unauthorized dissemination of this information is in violation of copyright laws and is strictly prohibited.
Properties in listings may have been sold or may no longer be available.
Copyright 2026 Stellar Mls. All rights reserved.
The information being provided by Stellar Mls is for the consumer's personal, non-commercial use and may not be used for any purpose other than to identify prospective properties consumer may be interested in purchasing. Any information relating to real estate for sale referenced on this web site comes from the Internet Data Exchange (IDX) program of the Stellar Mls. ERA ONETEAM REALTY is not a Multiple Listing Service (MLS), nor does it offer MLS access. This website is a service of ERA ONETEAM REALTY, a broker participant of Stellar Mls. This web site may reference real estate listing(s) held by a brokerage firm other than the broker and/or agent who owns this web site.
The accuracy of all information, regardless of source, including but not limited to open house information, square footages and lot sizes, is deemed reliable but not guaranteed and should be personally verified through personal inspection by and/or with the appropriate professionals. The data contained herein is copyrighted by Stellar Mls and is protected by all applicable copyright laws. Any unauthorized dissemination of this information is in violation of copyright laws and is strictly prohibited.
Properties in listings may have been sold or may no longer be available.
Copyright 2026 Stellar Mls. All rights reserved.New listings near 5301 Mahogany Run Avenue #1024
- Coming Soon
 $2,995,000Coming Soon3 beds 5 baths3,676 sq. ft.
540 N Tamiami Trail #1604, SARASOTA, FL 34236
MLS# A4706766Listed by: PREMIER SOTHEBY'S INTERNATIONAL REALTY - Coming Soon
 $524,900Coming Soon3 beds 2 baths1,170 sq. ft.
2142 Waldemere Street, SARASOTA, FL 34239
MLS# A4706885Listed by: KW COASTAL LIVING III - Coming Soon
 $585,000Coming Soon3 beds 2 baths1,774 sq. ft.
1801 Mid Ocean Circle, SARASOTA, FL 34239
MLS# A4707916Listed by: LPT REALTY LLC - Coming Soon
 $450,000Coming Soon3 beds 2 baths1,524 sq. ft.
1881 Summer Walk Circle, SARASOTA, FL 34232
MLS# A4708294Listed by: KELLER WILLIAMS ON THE WATER S - Coming SoonOpen Sun, 2 to 4pm
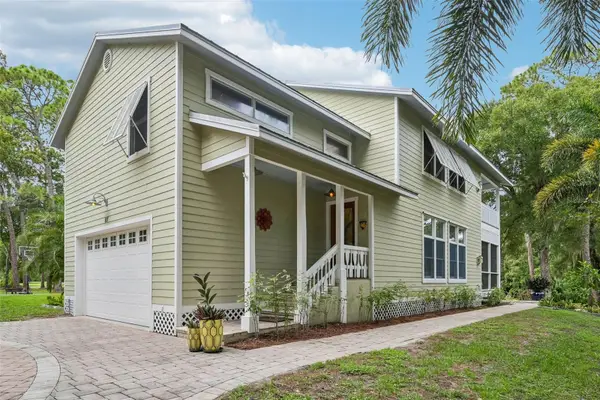 $699,000Coming Soon3 beds 3 baths2,033 sq. ft.
817 Oak Vista Drive, SARASOTA, FL 34232
MLS# TB8548867Listed by: REDFIN CORPORATION - Coming Soon
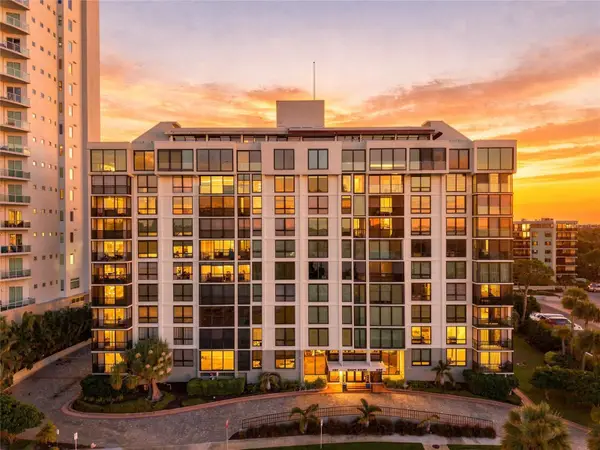 $500,000Coming Soon1 beds 2 baths990 sq. ft.
707 S Gulfstream Avenue #1006, SARASOTA, FL 34236
MLS# TB8550344Listed by: DOUGLAS ELLIMAN - Coming Soon
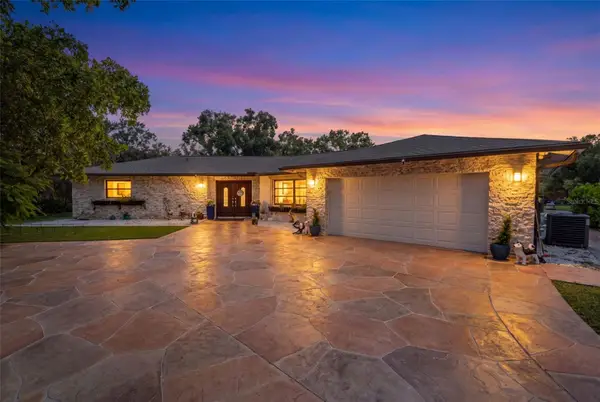 $2,250,000Coming Soon3 beds 3 baths2,275 sq. ft.
2660 57th Street, SARASOTA, FL 34243
MLS# A4707720Listed by: DALTON WADE INC - Coming Soon
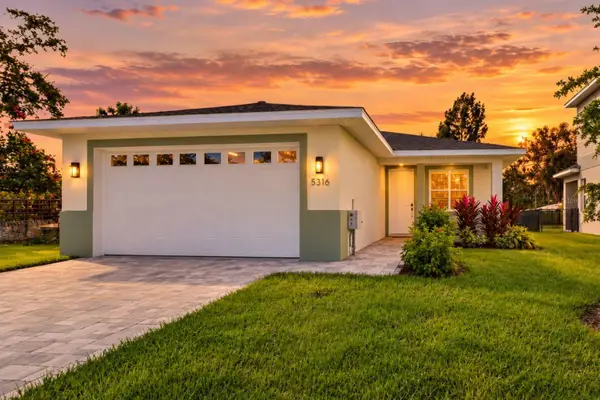 $499,899Coming Soon3 beds 2 baths1,842 sq. ft.
5316 Altoona Street, SARASOTA, FL 34232
MLS# O6444317Listed by: NOBSKA REAL ESTATE LLC - Coming SoonOpen Sun, 12 to 2pm
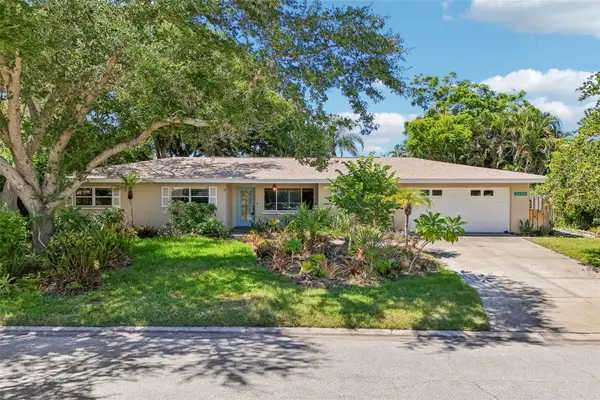 $629,000Coming Soon3 beds 3 baths1,750 sq. ft.
2400 S Brink Avenue, SARASOTA, FL 34239
MLS# TB8546651Listed by: REDFIN CORPORATION - Coming Soon
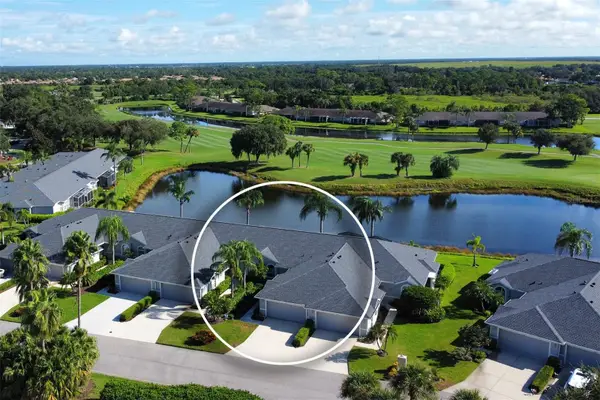 $457,500Coming Soon2 beds 2 baths1,572 sq. ft.
4951 Chase Oaks Drive, SARASOTA, FL 34241
MLS# A4706860Listed by: CENTURY 21 ROSEBAY


Protect your home and budget from life's surprises with an Assurant Home Warranty, backed by a partner that supports you through every step of homeownership. Explore Plans.
© 2023 - 2026 ERA Franchise Systems LLC. All rights reserved. ERA Franchise Systems LLC fully supports the principles of the Fair Housing Act and the Equal Opportunity Act. ERA, ERA Real Estate powered, and their respective logos are registered service marks of ERA Franchise Systems LLC. Each office is independently owned and operated.