
5325 Anthony Lane, Sarasota, FL 34233
Local realty services provided by:ERA ONETEAM REALTY
5325 Anthony Lane,Sarasota, FL 34233
$799,900
- 3 Beds
- 3 Baths
- 2,514 sq. ft.
- Single family
- Active
Listed by: greg sheller
Office: re/max alliance group
MLS#:A4702106
Source:MFRMLS
Price summary
- Price:$799,900
- Price per sq. ft.:$255.31
- Monthly HOA dues:$121
About this home
BEAUTIFUL POOL HOME * ONE OWNER SINCE NEW * WELL MAINTAINED PROPERTY * LOCATED IN SARASOTA'S TOP RATED SCHOOL SYSTEMS * Freshly painted interior all walls, ceilings,closets and trimwork. Welcome to this perfectly maintained 3 bedroom, 3 bath pool home in the Ashton Glen; an enclave of 47 exclusive properties. This home was custom built for the current owner and has been updated during their ownership. A/C replaced 2+- years ago. Dishwasher 4 +- years old. You will find high ceilings throughout, generously sized rooms, an open split plan with 3 bedrooms, a den/study. Extra large living room has triple pocketed sliding doors leading to the pool and outdoor sitting area which allows the house to be opened up during cooler weather. The master bedroom is extra large with it's own door to the pool off the master bedroom you will find two closets leading to the bath with garden tub, walk in shower and dual split vanities.. The large eat in kitchen has granite counters and a pantry. There is a formal dining room and a den/study. In the laundry there is a Matag washer and dryer. Ashton Glen is within a mile from the rails to trails trail head which includes parking and a play ground. The rails to trails goes from downtown Sarasota all the way down to Northport and is a paved trail for biking, walking, running, etc. It is planned to extend up to Manatee making this rails to trails run completely through Sarasota County. This property is also very close to Ashton Elementary and Sarasota Middle School two of the top rated schools in Sarasota County. This is a beautiful home that will sell quickly. Don't delay, or you will miss out....
Contact an agent
Home facts
- Year built:2008
- Subdivision & Development:ASHTON GLEN
- Listing ID #:A4702106
- Added:50 day(s) ago
- Updated:September 29, 2026 at 09:40 PM
Rooms and interior
- Bedrooms:3
- Total bathrooms:3
- Full bathrooms:3
- Flooring:Carpet, Ceramic Tile
- Dining Description:Eat In Kitchen, Living Room/Dining Room Combo
- Kitchen Description:Built-In Oven, Cooktop, Dishwasher, Disposal, Eat-in Kitchen, Exhaust Fan, Kitchen/Family Room Combo, Microwave, Range, Refrigerator, Solid Surface Counters, Solid Wood Cabinets
- Bedroom Description:High Ceilings, Primary Bedroom Main Floor, Split Bedroom, Walk-In Closet(s)
- Living area:2,514 sq. ft.
Heating and cooling
- Cooling:Central Air
- Heating:Central
- Central air:Yes
Structure and exterior
- Roof:Tile
- Year built:2008
- Building area:2,514 sq. ft.
- Lot area:0.23 Acres
- Architectural Style:Ranch, Traditional
- Construction Materials:Block, Stucco
- Exterior Features:Covered Porch/Patio, Patio, Private Mailbox, Rear Porch, Screened, Sidewalk
- Foundation Description:Slab
- Levels:1 Story
Schools
- High school:Riverview High
- Middle school:Sarasota Middle
- Elementary school:Ashton Elementary
Utilities
- Water:Public, Water Connected
- Sewer:Public, Public Sewer, Sewer Connected
Finances and disclosures
- Price:$799,900
- Price per sq. ft.:$255.31
- Tax amount:$4,412 (2025)
Features and amenities
- Appliances:Built-in Oven, Cooktop, Dishwasher, Disposal, Dryer, Electric Water Heater, Exhaust Fan, Irrigation Equipment, Microwave, Range, Refrigerator, Washer
- Laundry features:Dryer, Inside, Washer
- Amenities:Cathedral Ceiling(s), Ceiling Fans(s), Central Vaccum, Crown Molding, Eat-in Kitchen, High Ceilings, Irrigation Equipment, Kitchen/Family Room Combo, Living Room/Dining Room Combo, Primary Bedroom Main Floor, Solid Surface Counters, Solid Wood Cabinets, Split Bedroom, Thermostat, Underground Utilities, Walk-In Closet(s), Window Treatments
- Pool features:Gunite, Private Pool
Parking
- Parking description:Attached Garage, Ground Level, Guest, On Street
- Garage:Yes
- Garage spaces:2
 The information being provided by Stellar Mls is for the consumer's personal, non-commercial use and may not be used for any purpose other than to identify prospective properties consumer may be interested in purchasing. Any information relating to real estate for sale referenced on this web site comes from the Internet Data Exchange (IDX) program of the Stellar Mls. ERA ONETEAM REALTY is not a Multiple Listing Service (MLS), nor does it offer MLS access. This website is a service of ERA ONETEAM REALTY, a broker participant of Stellar Mls. This web site may reference real estate listing(s) held by a brokerage firm other than the broker and/or agent who owns this web site.
The accuracy of all information, regardless of source, including but not limited to open house information, square footages and lot sizes, is deemed reliable but not guaranteed and should be personally verified through personal inspection by and/or with the appropriate professionals. The data contained herein is copyrighted by Stellar Mls and is protected by all applicable copyright laws. Any unauthorized dissemination of this information is in violation of copyright laws and is strictly prohibited.
Properties in listings may have been sold or may no longer be available.
Copyright 2026 Stellar Mls. All rights reserved.
The information being provided by Stellar Mls is for the consumer's personal, non-commercial use and may not be used for any purpose other than to identify prospective properties consumer may be interested in purchasing. Any information relating to real estate for sale referenced on this web site comes from the Internet Data Exchange (IDX) program of the Stellar Mls. ERA ONETEAM REALTY is not a Multiple Listing Service (MLS), nor does it offer MLS access. This website is a service of ERA ONETEAM REALTY, a broker participant of Stellar Mls. This web site may reference real estate listing(s) held by a brokerage firm other than the broker and/or agent who owns this web site.
The accuracy of all information, regardless of source, including but not limited to open house information, square footages and lot sizes, is deemed reliable but not guaranteed and should be personally verified through personal inspection by and/or with the appropriate professionals. The data contained herein is copyrighted by Stellar Mls and is protected by all applicable copyright laws. Any unauthorized dissemination of this information is in violation of copyright laws and is strictly prohibited.
Properties in listings may have been sold or may no longer be available.
Copyright 2026 Stellar Mls. All rights reserved.New listings near 5325 Anthony Lane
- Coming Soon
 $2,595,000Coming Soon4 beds 3 baths3,459 sq. ft.
9291 Swaying Branch Road, SARASOTA, FL 34241
MLS# A4706463Listed by: COMPASS FLORIDA LLC - Coming Soon
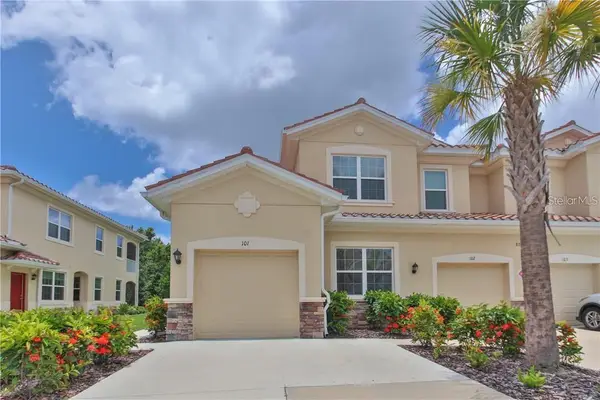 $325,000Coming Soon3 beds 2 baths1,675 sq. ft.
8332 Enclave Way #101, SARASOTA, FL 34243
MLS# N6145900Listed by: HOMESMART - Coming Soon
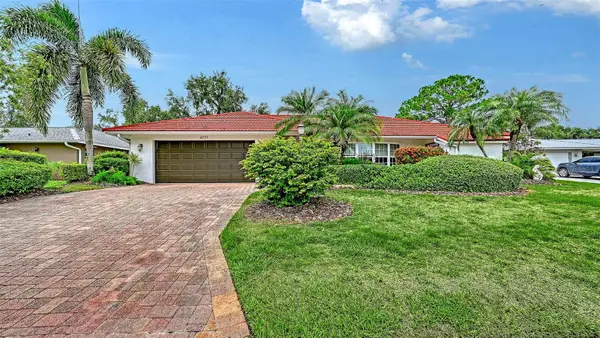 $529,000Coming Soon3 beds 3 baths2,334 sq. ft.
4777 Overbury Place, SARASOTA, FL 34241
MLS# A4701956Listed by: PARADISE BUYERS REALTY, INC - Coming SoonOpen Sat, 1am to 4pm
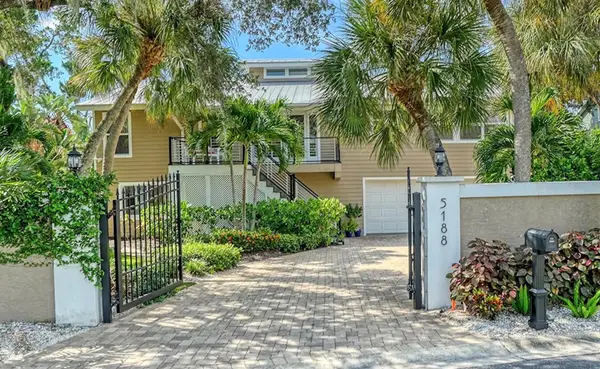 $1,650,000Coming Soon4 beds 3 baths3,180 sq. ft.
5188 Siesta Woods Drive, SARASOTA, FL 34242
MLS# A4705733Listed by: COLDWELL BANKER REALTY - Coming Soon
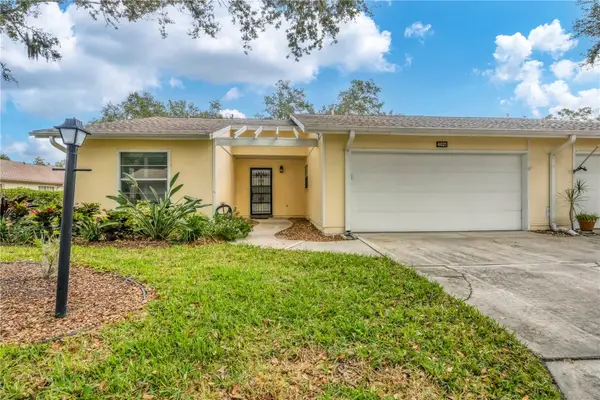 $291,000Coming Soon2 beds 2 baths1,374 sq. ft.
4021 Oakhurst Drive #3121, SARASOTA, FL 34233
MLS# A4705984Listed by: REAL BROKER, LLC - Coming Soon
 $269,900Coming Soon2 beds 2 baths1,433 sq. ft.
5251 Mahogany Run Avenue #525, SARASOTA, FL 34241
MLS# A4706134Listed by: CENTURY 21 ROSEBAY - Coming Soon
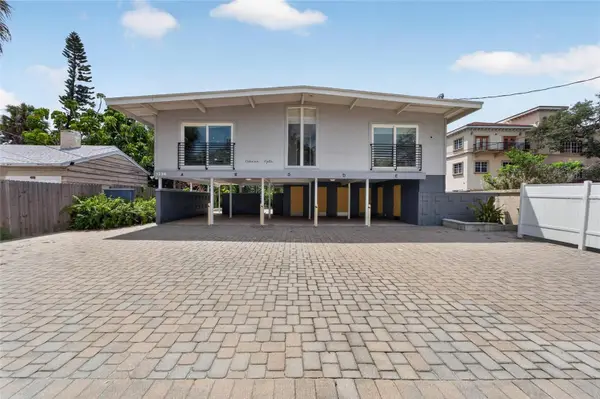 $1,599,000Coming Soon7 beds 6 baths2,832 sq. ft.
1236 13th Street, SARASOTA, FL 34236
MLS# TB8547887Listed by: CENTURY 21 LINK REALTY, INC. - New
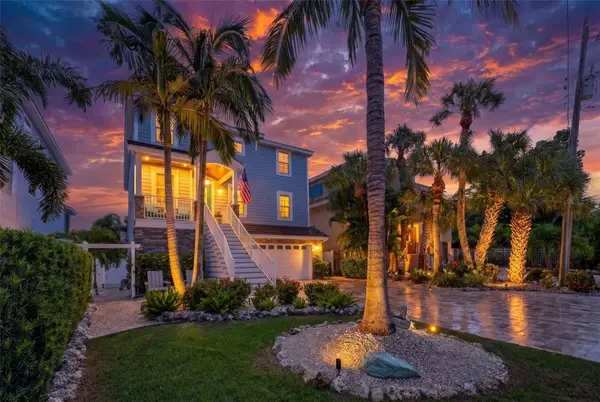 $3,400,000Active5 beds 5 baths3,457 sq. ft.
70 Island Circle, SARASOTA, FL 34242
MLS# A4700218Listed by: MICHAEL SAUNDERS & COMPANY - New
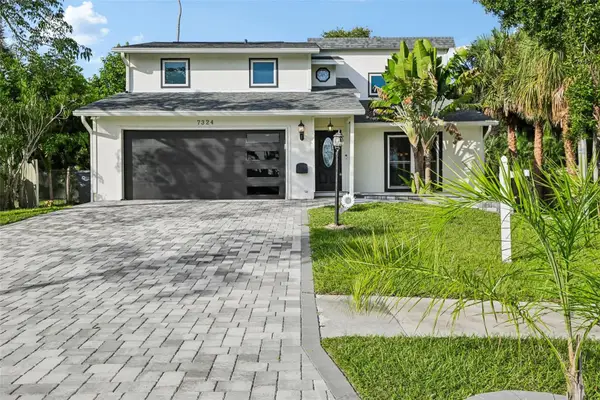 $665,000Active3 beds 3 baths1,958 sq. ft.
7324 Phillips Street, SARASOTA, FL 34243
MLS# A4706768Listed by: MARCUS & COMPANY REALTY - New
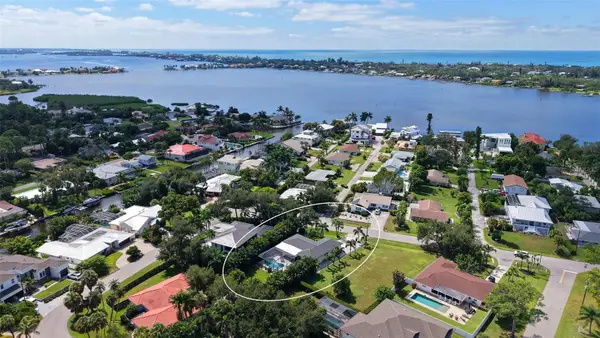 $871,500Active3 beds 2 baths1,651 sq. ft.
6741 Avenue D, SARASOTA, FL 34231
MLS# A4707433Listed by: MICHAEL SAUNDERS & COMPANY


Protect your home and budget from life's surprises with an Assurant Home Warranty, backed by a partner that supports you through every step of homeownership. Explore Plans.
© 2023 - 2026 ERA Franchise Systems LLC. All rights reserved. ERA Franchise Systems LLC fully supports the principles of the Fair Housing Act and the Equal Opportunity Act. ERA, ERA Real Estate powered, and their respective logos are registered service marks of ERA Franchise Systems LLC. Each office is independently owned and operated.