
5534 Cape Leyte Drive, Sarasota, FL 34242
Local realty services provided by:ERA Advantage Realty, Inc.
5534 Cape Leyte Drive,Sarasota, FL 34242
$1,549,000
- 3 Beds
- 4 Baths
- 2,300 sq. ft.
- Single family
- Active
Upcoming open houses
- Sun, Nov 2201:00 pm - 04:00 pm
Listed by: cindy furtado
Office: waterside realty llc.
MLS#:A4707910
Source:MFRMLS
Price summary
- Price:$1,549,000
- Price per sq. ft.:$473.41
- Monthly HOA dues:$16.67
About this home
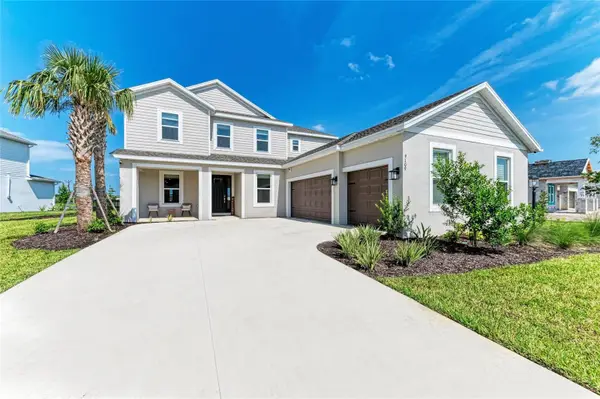
LOCATION, LOCATION, LOCATION!!! STEPS TO THE BEACH....YOUR FURNISHED SIESTA KEY ESCAPE—BEAUTIFULLY REIMAGINED
This extensively and tastefully renovated 3 bedroom, 3 and 1 half bath with quality finishes throughout has been meticulously maintained and is being offered furnished. This 2300 square feet under air, a 2 car garage and large pool with panoramic screened cage residence welcomes you with tropical landscaping, a circular paver driveway, and an inviting island style. Renovated in 2017–2018 this home offers a relaxed living space that with substantial improvements throughout.
Each bedroom features its own private en suite bathroom, complemented by a separate guest half bath. All bathrooms were completely redone during the renovation.
Improvements included a new metal roof, PGT WinGuard Aluminum 700 Series impact windows throughout, all new doors, plumbing, electrical, air-conditioning and ducts, drywall, lighting, insulation and tile flooring.
The kitchen features white cabinetry, a contrasting island with seating, and an impressive appliance selection: a Thermador gas stove and oven/microwave combination, Bosch dishwasher, and Café refrigerator. A 250-gallon propane tank supplies the gas stove and tankless water heater.
Open living and dining spaces provide a welcoming setting for entertaining, with warm-toned tile flooring and views of the surrounding greenery. Outside, the pool, paver deck, and lanai invite relaxed outdoor living. A Panoramic View pool enclosure enhances the outlook, creating a beautiful setting for morning coffee, poolside dining, and quiet afternoons.
Additional conveniences include central vacuum throughout the home, wiring for ceiling fans in every room, and an oversized two-car garage.
Thoughtfully updated with quality finishes throughout, this welcoming Siesta Key retreat is ready for your next chapter of island living....
Contact an agent
Home facts
- Year built:1962
- Subdivision & Development:SIESTA ISLES
- Listing ID #:A4707910
- Added:16 day(s) ago
- Updated:November 19, 2026 at 01:41 PM
Rooms and interior
- Bedrooms:3
- Total bathrooms:4
- Full bathrooms:3
- Half bathrooms:1
- Flooring:Ceramic Tile
- Dining Description:Eat In Kitchen, Living Room/Dining Room Combo
- Kitchen Description:Built-In Oven, Convection Oven, Cooktop, Dishwasher, Disposal, Eat-in Kitchen, Kitchen/Family Room Combo, Microwave, Range Hood, Refrigerator, Solid Surface Counters, Solid Wood Cabinets
- Bedroom Description:Primary Bedroom Main Floor, Split Bedroom, Walk-In Closet(s)
- Living area:2,300 sq. ft.
Heating and cooling
- Cooling:Central Air
- Heating:Electric, Heat Pump, Propane
- Central air:Yes
Structure and exterior
- Roof:Metal
- Year built:1962
- Building area:2,300 sq. ft.
- Lot area:0.34 Acres
- Lot Features:Corner Lot, Cul-de-sac, Flood Zone, Irregular Lot, Landscaped, Private
- Architectural Style:Ranch
- Construction Materials:Block, Stucco
- Exterior Features:Covered Porch/Patio, Front Porch, Lighting, Outdoor Shower, Private Mailbox, Rear Porch, Screened, Sidewalk
- Foundation Description:Slab
- Levels:1 Story
Utilities
- Water:Public, Water Connected, Well
- Sewer:Public, Public Sewer, Sewer Connected
Finances and disclosures
- Price:$1,549,000
- Price per sq. ft.:$473.41
- Tax amount:$13,311 (2025)
Features and amenities
- Appliances:Built-in Oven, Convection Oven, Cooktop, Dishwasher, Disposal, Dryer, Gas Water Heater, Irrigation Equipment, Microwave, Range Hood, Refrigerator, Washer
- Laundry features:Dryer, Inside, Laundry Room, Washer
- Amenities:Central Vaccum, Crown Molding, Eat-in Kitchen, Irrigation Equipment, Kitchen/Family Room Combo, Living Room/Dining Room Combo, Open Floorplan, Primary Bedroom Main Floor, Solid Surface Counters, Solid Wood Cabinets, Split Bedroom, Sprinkler Well, Walk-In Closet(s), Window Treatments
- Pool features:Heated, In Ground, Outside Bath Access, Private Pool, Screen Enclosure
Parking
- Parking description:Attached Garage, Circular Driveway, Driveway, Garage Door Opener, Garage Faces Side, Golf Cart Parking, Ground Level
- Garage:Yes
- Garage spaces:2
 The information being provided by Stellar Mls is for the consumer's personal, non-commercial use and may not be used for any purpose other than to identify prospective properties consumer may be interested in purchasing. Any information relating to real estate for sale referenced on this web site comes from the Internet Data Exchange (IDX) program of the Stellar Mls. ERA Advantage Realty, Inc. is not a Multiple Listing Service (MLS), nor does it offer MLS access. This website is a service of ERA Advantage Realty, Inc., a broker participant of Stellar Mls. This web site may reference real estate listing(s) held by a brokerage firm other than the broker and/or agent who owns this web site.
The accuracy of all information, regardless of source, including but not limited to open house information, square footages and lot sizes, is deemed reliable but not guaranteed and should be personally verified through personal inspection by and/or with the appropriate professionals. The data contained herein is copyrighted by Stellar Mls and is protected by all applicable copyright laws. Any unauthorized dissemination of this information is in violation of copyright laws and is strictly prohibited.
Properties in listings may have been sold or may no longer be available.
Copyright 2026 Stellar Mls. All rights reserved.
New listings near 5534 Cape Leyte Drive
- Coming Soon
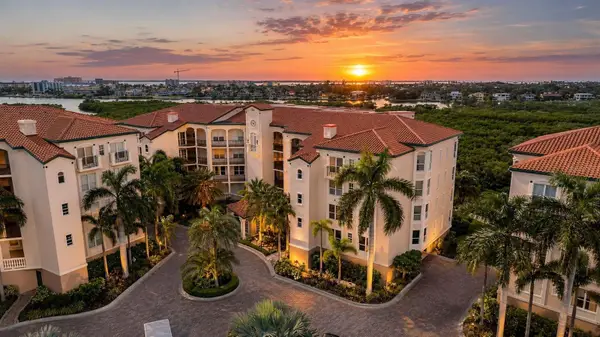 $550,000Coming Soon2 beds 2 baths1,608 sq. ft.
5430 Eagles Point Circle #304, SARASOTA, FL 34231
MLS# N6146632Listed by: RE/MAX PALM - Coming SoonOpen Fri, 11am to 2pm
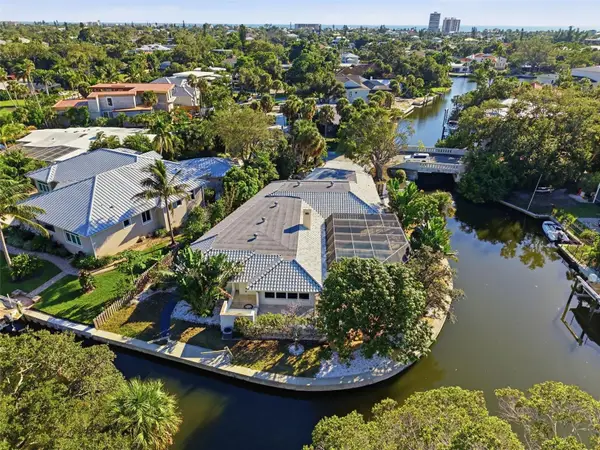 $2,800,000Coming Soon4 beds 4 baths3,074 sq. ft.
4839 Primrose Path, SARASOTA, FL 34242
MLS# A4710705Listed by: KW COASTAL LIVING III - Coming Soon
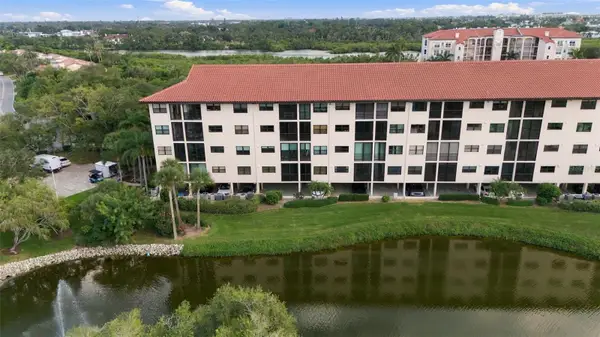 $599,000Coming Soon3 beds 2 baths1,966 sq. ft.
5400 Eagles Point Circle #104, SARASOTA, FL 34231
MLS# A4712960Listed by: RE/MAX ALLIANCE GROUP - Coming Soon
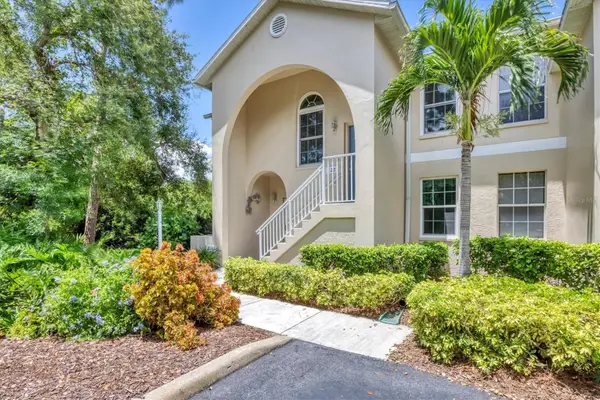 $349,000Coming Soon3 beds 2 baths1,286 sq. ft.
8390 Wingate Drive #520, SARASOTA, FL 34238
MLS# A4713006Listed by: KELLER WILLIAMS ON THE WATER S - Coming Soon
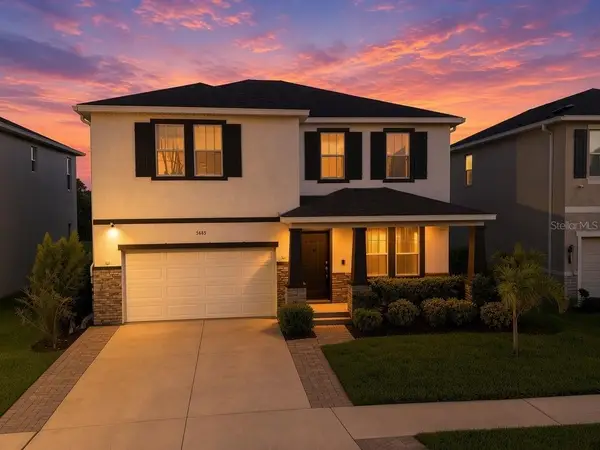 $660,000Coming Soon4 beds 3 baths3,377 sq. ft.
5685 Soft Skies Drive, SARASOTA, FL 34238
MLS# A4710936Listed by: EXP REALTY LLC - Coming Soon
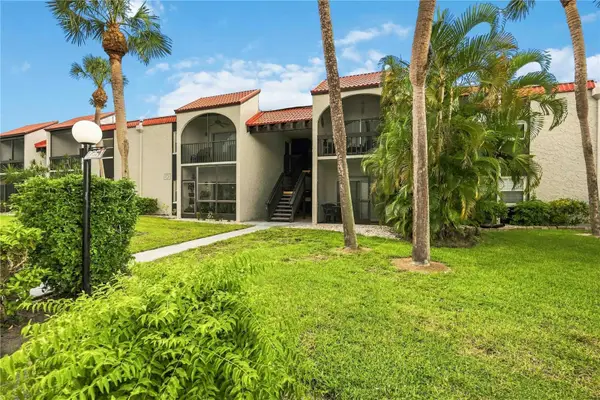 $189,000Coming Soon2 beds 2 baths878 sq. ft.
3251 Beneva Road #203, SARASOTA, FL 34232
MLS# A4712858Listed by: BERKSHIRE HATHAWAY HOMESERVICE - Coming SoonOpen Sun, 11am to 2pm
 $715,000Coming Soon3 beds 2 baths2,324 sq. ft.
4739 Old Farm Road, SARASOTA, FL 34233
MLS# A4712531Listed by: PLATINUM REAL ESTATE - Coming Soon
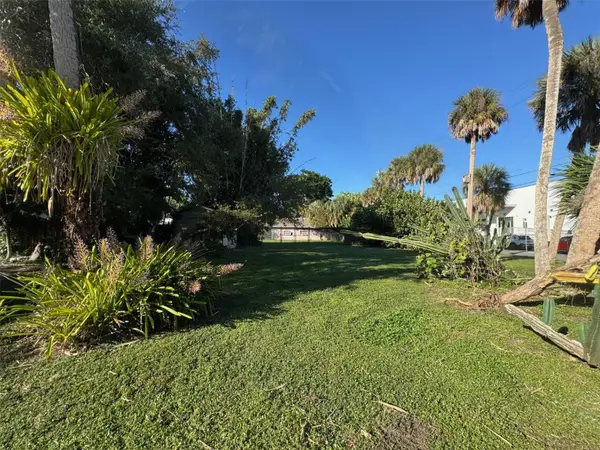 $575,000Coming Soon0.24 Acres
921 Tennessee Lane, SARASOTA, FL 34234
MLS# A4712384Listed by: PREMIER SOTHEBY'S INTERNATIONAL REALTY - Coming Soon
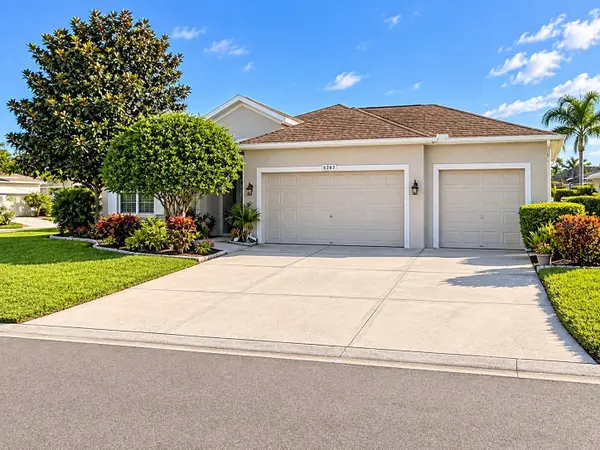 $459,000Coming Soon3 beds 2 baths1,793 sq. ft.
6263 Buckingham Street, SARASOTA, FL 34238
MLS# A4712150Listed by: KW COASTAL LIVING II - Coming Soon
 $1,035,000Coming Soon5 beds 5 baths3,835 sq. ft.
9109 Radiant Circle, SARASOTA, FL 34241
MLS# A4711612Listed by: COMPASS FLORIDA LLC


Protect your home and budget from life's surprises with an Assurant Home Warranty, backed by a partner that supports you through every step of homeownership. Explore Plans.
© 2023 - 2026 ERA Franchise Systems LLC. All rights reserved. ERA Franchise Systems LLC fully supports the principles of the Fair Housing Act and the Equal Opportunity Act. ERA, ERA Real Estate powered, and their respective logos are registered service marks of ERA Franchise Systems LLC. Each office is independently owned and operated.